Skip main navigation
Off market
  • $1,150,000

    7720 Sunkist Dr, Oakland, CA 94605

    3beds
    2,352sqft
    Single Family Residence
    Built in ----
    -- sqft lot
    $1,150,000 Zestimate®
    $489/sqft
    $4,730 Estimated rent

    Home value

    $1,150,000

    $1.06M - $1.24M

    $4,730/mo

    Zestimate® history
    Loading
    Loading...

    Owner options

    List your home for rent

    $4,730/mo

    Rent Zestimate®

    Find your next renter with Zillow Rental Manager. Plus, with online applications, you can quickly screen prospective tenants – for free.

    Learn more

    $4,730/mo

    Rent Zestimate®

    Refinance and save

    $7,385/mo

    Est. payment

    Refinancing to a lower rate could help reduce your monthly payments and save thousands over the life of the loan.

    See today's rates

    $7,385/mo

    Est. payment

    Explore your selling options

    Work with a Zillow partner agent

    Leverage their expertise and Zillow's premium Showcase listings to get your home seen by more buyers.

    Get started

    List with your own agent

    Get your home in front of millions of buyers by listing it on Zillow.

    Learn how to do it

    Sell it yourself

    Take full control of how buyers see your home on Zillow by listing For Sale by Owner (FSBO).

    List your home

    What's special

    Two-car garagePrivate balconyCustom-built garden boxesMultiple fruiting treesEn-suite bathroomsFlooded with natural lightNew luxury appliances

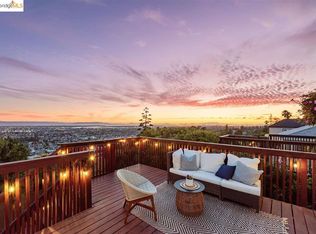
    This stunning two-story, three-bedroom Oakland Hills home has panoramic views of the San Francisco city skyline and the Bay, including the Golden Gate, San Mateo, and Bay Bridges. There are three bedrooms and three bathrooms, an attached garage with level-2 electric car charger, updated appliances, ample storage, and multiple decks. The upstairs living space and bedrooms are flooded with natural light and filled with an endless array of custom finishes hand-selected by the original owners in the late 1970s: built-in shelving and planter boxes, multiple picture windows and skylights, and Japanese architectural influences including a conversation pit and Shoji-inspired interior doors. Two of the bedrooms feature en-suite bathrooms, and the primary has a large walk-in closet as well. The primary bathroom features a large soaking tub with expansive views. The third bedroom is best used as an office/gym or a child's bedroom. This work-from-home paradise features space for multiple dedicated workspaces, and has Sonic 1g internet available. It features all new luxury appliances, including a high-powered gas range, an LG Thinq counter depth refrigerator equipped with a craft ice maker, LG Thinq washer and dryer set, and high efficiency dishwasher. The home is pet friendly pending approval. This eco-friendly home comes with all new doors and windows, high efficiency furnace, brand new mini-split heat pump for air conditioning on hot summer days, and included electricity, thanks to the solar panels on the roof (extra cost for electric car charging). If you're looking for a beautiful, natural, and eclectic retreat from the Bay Area bustle but still want to be a short 10 minute drive from the best Oakland has to offer this is the perfect home for you! Primary Level -Primary bedroom with a walk-in closet and a full en-suite bathroom, equipped with a shower and soaking tub -Private balcony attached to primary bedroom -Open living room, dining room, and kitchen -Picture windows overlooking the entire Bay with panoramic sunset views -Sunken lounge area for tea or sushi nights, surrounded by custom-built garden boxes -Additional bedroom perfect for an in-home gym and/or work from home office -Multiple skylights, including a 10' x 6' skylight with custom wood detail, a focal feature of the dining area -Kitchen with custom tiling, exposed shelving, updated chrome appliances, and a walk-in pantry -Front deck with views for alfresco dining and outdoor lounging -"Crow's nest" nook: an additional 81 square foot room accessible by a ladder in living room interior, a perfect space for morning meditations, a hammock chair, or a beautiful workspace with views Lower Level -Second large bedroom and en-suite bathroom with shower (perfect for a guest bedroom with space for an office setup) -Laundry room with cabinetry, stacking LG washer and dryer with steam cycle, and bike storage rack -Two-car garage with lots of additional shelving and storage -L2 electric car charger Additional Features -Gas and Electric included! (car charging extra) -Bidet Attachments in all bathrooms -New roof and high-efficiency LG solar panels -Wood floors throughout -Full home air filtration system with HEPA filters -Central heat -Newly added 24k BTU high-efficiency mini-split heat pump air conditioner -New windows and sliding doors (great for sound proofing and temperature regulation) -All new luxury appliances -Instant hot water circulators -Coastal live oak tree in the backyard -Multiple fruiting trees including pomegranate, meyer lemon, satsuma oranges, apples, plus additional mango, avocado, passionfruit, bananas, and fig trees that are young and will be fruiting in the next few seasons -Lots of herb bushes and native, pollinator-friendly plants -Multiple garden boxes for vegetables, herbs, and/or cut flowers Owner pays for Electricity and Gas (electric car charging extra) Tenant pays for Water, Trash, Internet (Sonic 1g service available) 12 month minimum lease term No smoking allowed on premises

    This property is off market, which means it's not currently listed for sale or rent on Zillow. This may be different from what's available on other websites or public sources.
    Zillow last checked:

    Listing updated:

    Source: Zillow Rentals

    Facts & features

    Interior

    Bedrooms & bathrooms
    • Bedrooms: 3
    • Bathrooms: 3
    • Full bathrooms: 3
    Rooms
    • Room types: []
    Heating
    • Forced Air
    Cooling
    • Wall Unit
    Appliances
    • Included: Dishwasher, Dryer, Freezer, Refrigerator, Washer
    • Laundry: In Unit
    Features
    • View, Walk In Closet
    • Flooring: Hardwood
    Interior area
    • Total interior livable area: 2,352 sqft

    Property

    Parking
    • Parking features: Attached, Off Street
    • Has attached garage: Yes
    • Details: Contact manager
    Features
    • Exterior features: Bicycle storage, Eco-Friendly, Electric Vehicle Charging Station, Electricity included in rent, Fruit Trees, Garbage not included in rent, Gas included in rent, Heating system: Forced Air, Internet not included in rent, New Doors and Windows, New High-end Appliances, Solar Panels, View Type: Panoramic Views, Walk In Closet, Water not included in rent
    Details
    • Parcel number: 40A3431293

    Construction

    Type & style
    • Home type: SingleFamily
    • Property subtype: Single Family Residence

    Utilities & green energy

    • Utilities for property: Electricity, Gas

    Community & HOA

    Community
    • Deposit fee: $7,800
    Location
    • Region: Oakland

    Financial & listing details

    • Price per square foot: $489/sqft
    • Tax assessed value: $1,088,914
    • Date on market: 10/25/2024
    • Date available: 12/01/2024
    • Lease term: 1 Year

    Price history

    DateEventPrice
    11/8/2024Listing removed$5,195-3.8%$2/sqft
    Source: Zillow Rentals Report a problem
    10/26/2024Listed for rent$5,400+54.5%$2/sqft
    Source: Zillow Rentals Report a problem
    11/6/2020Sold$1,006,000+25.9%$428/sqft
    Source: bridgeMLS/CCAR/Bay East AOR #40923545 Report a problem
    10/14/2020Pending sale$799,000$340/sqft
    Source: WELLS & BENNETT REALTORS #40923545 Report a problem
    10/2/2020Listed for sale$799,000$340/sqft
    Source: WELLS & BENNETT REALTORS #40923545 Report a problem
    8/26/2015Listing removed$3,495-2.9%$1/sqft
    Source: Wells and Bennett Realtors Report a problem
    7/14/2015Listed for rent$3,600$2/sqft
    Source: Wells and Bennett Realtors Report a problem

    Public tax history

    YearProperty taxesTax assessment
    2025-- $1,088,914 +2%
    2024$15,288 -5.2%$1,067,567 +2%
    2023$16,130 +2.3%$1,046,641 +2%
    2022$15,762 +3.7%$1,026,120 +2%
    2021$15,201 +116.6%$1,006,000 +144.1%
    2020$7,018 +4.4%$412,138 +2%
    2019$6,721 +6.5%$404,057 +2%
    2018$6,313 $396,135 +2%
    2017$6,313 +4%$388,368 +2%
    2016$6,072 +0.8%$380,756 +1.5%
    2015$6,021 $375,038 +2%
    2014$6,021 $367,694 +0.5%
    2013-- $366,032 +2%
    2012-- $358,857 +2%
    2011-- $351,821 +0.8%
    2010-- $349,192 -0.2%
    2009-- $350,024 +2%
    2008-- $343,163 +2%
    2007-- $336,437 +2%
    2006-- $329,840 +2%
    2005-- $323,374 +2%
    2004-- $317,039 +1.9%
    2003-- $311,227 +2%
    2002-- $305,126 +2%
    2001$4,209 $299,143
    Find assessor info on the county website

    Neighborhood: Eastmont Hills

    Nearby schools

    GreatSchools rating
    Get a cash offer in 3 minutes
    Find out how much your home could sell for in as little as 3 minutes with a no-obligation cash offer.
    Estimated market value
    $1,150,000
    Get a cash offer in 3 minutes
    Find out how much your home could sell for in as little as 3 minutes with a no-obligation cash offer.
    Estimated market value
    $1,150,000