Skip main navigation
Off market
  • $229,600

    7720 Sutton Pl NE, Warren, OH 44484

    3beds
    1,520sqft
    SingleFamily
    Built in 1973
    0.33 Acres Lot
    $229,600 Zestimate®
    $151/sqft
    $1,562 Estimated rent

    Home value

    $229,600

    $216,000 - $243,000

    $1,562/mo

    Zestimate® history
    Loading
    Loading...

    Owner options

    List your home for rent

    $1,562/mo

    Rent Zestimate®

    Find your next renter with Zillow Rental Manager. Plus, with online applications, you can quickly screen prospective tenants – for free.

    Learn more

    $1,562/mo

    Rent Zestimate®

    Refinance and save

    $1,535/mo

    Est. payment

    Refinancing to a lower rate could help reduce your monthly payments and save thousands over the life of the loan.

    See today's rates

    $1,535/mo

    Est. payment

    Explore your selling options

    Work with a Zillow partner agent

    Leverage their expertise and Zillow's premium Showcase listings to get your home seen by more buyers.

    Get started

    List with your own agent

    Get your home in front of millions of buyers by listing it on Zillow.

    Learn how to do it

    Sell it yourself

    Take full control of how buyers see your home on Zillow by listing For Sale by Owner (FSBO).

    List your home

    What's special

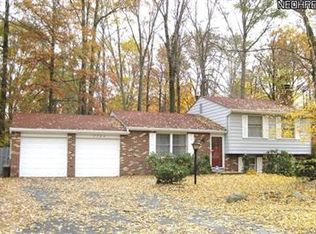
    This 4 level split with 3 bedrooms and 2 full baths is just a walk-through away from you falling in love! This Howland Township home has tons to offer with its scenic, tree lined yard and great looks that really bump its curb appeal. A finished sunroom out back lets you take it all in or enjoy from the large adjacent patio. Through the front door, a colorful and inviting living room opens to reveal warm hardwood styled flooring as clean white trim work sweeps the baseboards. A robust kitchen showcased eat-in style dining that overlooks the sunroom. Modern appliances compliment the charcoal color countertops and stainless sink insert. Downstairs, a spacious lower family room highlights a brick wood burning fireplace and walk-in storage closet. A gorgeous NEW full bath joins in with bespoke painted wood walls and a unique double vanity. You will also find the laundry area tucked away in there. Upstairs, three nicely sized bedrooms with great closet space branch off from the main hall and second full bath. The forth lower level (basement) provides additional storage, workshop and utility access. Updates include: roof 2006, vinyl replacement windows 2015, air conditioning 2017, kitchen appliances 2018, hot water tank 2019, and so much more! This home is truly move in condition and comes with a 1 year home warranty!

    This property is off market, which means it's not currently listed for sale or rent on Zillow. This may be different from what's available on other websites or public sources.

    Facts & features

    Interior

    Bedrooms & bathrooms
    • Bedrooms: 3
    • Bathrooms: 2
    • Full bathrooms: 2
    Heating
    • Forced air, Gas
    Cooling
    • Central
    Appliances
    • Included: Dishwasher, Microwave, Refrigerator, Washer
    Features
    • Basement: Partially finished
    • Has fireplace: Yes
    Interior area
    • Total interior livable area: 1,520 sqft

    Property

    Parking
    • Total spaces: 2
    • Parking features: Garage - Attached
    Features
    • Exterior features: Vinyl
    Lot
    • Size: 0.33 Acres
    Details
    • Parcel number: 28457351

    Construction

    Type & style
    • Home type: SingleFamily
    Materials
    • wood frame
    • Roof: Asphalt
    Condition
    • Year built: 1973

    Community & neighborhood

    Location
    • Region: Warren

    Other

    Other facts
    • Appliances Equipment: Dishwasher, Microwave, Oven, Range, Refrigerator
    • Cooling Type: Central Air
    • Driveway: Paved
    • Exterior: Vinyl
    • Garage Features: Attached, Door Opener, Electric
    • Heating Type: Forced Air, Fireplace-Wood
    • Roof: Asphalt/Fiberglass
    • Heating Fuel: Gas
    • Basement Detail: Full
    • Water Sewer: Public Sewer, Public Water
    • Dwelling Type: Detached
    • Occupant Type: Owner
    • Exterior Features: Storage Shed/Out Bld, Deck, Enclosed Patio/Porch
    • Fences: Invisible Pet
    • Available Financing: Cash, Conventional, FHA, VA
    • Style: Split Level
    • Contingent Type: Inspections, Appraisal
    • Year Built Exception: Actual YBT
    • State: Ohio
    • Association: Warren Area Board of REALTORS?
    • Sq Ft Above Source: Auditors Website
    • Geocode Source: PxPoint
    • Parcel Number: 28-457351
    • Legal Description: 311 80F VENICE HTS 11 SUTTON PLACE DR HOWLAND TWP
    • Last Change Type: Under Contract NO Showings

    Price history

    DateEventPrice
    2/19/2020Sold$137,000-0.7%$90/sqft
    Source: MLS Now #4149421 Report a problem
    1/30/2020Pending sale$138,000$91/sqft
    Source: Real Living Brokers Rlty Group #4149421 Report a problem
    1/14/2020Price change$138,000-1.4%$91/sqft
    Source: Real Living Brokers Rlty Group #4149421 Report a problem
    11/11/2019Listed for sale$139,900+47.3%$92/sqft
    Source: Real Living Brokers Rlty Group #4149421 Report a problem
    12/17/1996Sold$95,000$63/sqft
    Source: Public Record Report a problem

    Public tax history

    YearProperty taxesTax assessment
    2025$2,816 +0.6%$51,660
    2024$2,798 +2%$51,660
    2023$2,744 +17.1%$51,660 +38.6%
    2022$2,343 +2.4%$37,280
    2021$2,289 -0.4%$37,280
    2020$2,298 +8.8%$37,280 +14.9%
    2019$2,112 +4.5%$32,450
    2018$2,021 +11.2%$32,450
    2017$1,817 -2.1%$32,450 +0.8%
    2016$1,855 +2.6%$32,200
    2015$1,808 +3.6%$32,200
    2014$1,745 +0.6%$32,200
    2013$1,735 +0.2%$32,200
    2012$1,732 +4.2%$32,200
    2011$1,663 +8.7%$32,200 +2%
    2010$1,529 +0.2%$31,570
    2009$1,526 +0.2%$31,570
    2008$1,522 +3.4%--
    2007$1,472 -0.3%--
    2006$1,477 +2%--
    2005$1,448 +0.6%$31,570
    2004$1,439 -12.2%--
    2003$1,640 +1.9%--
    2002$1,609 +29.2%--
    2001$1,245 +2.2%--
    2000$1,218 --

    Find assessor info on the county website

    Neighborhood: Howland Center

    Nearby schools

    GreatSchools rating
    Schools provided by the listing agent
    • Elementary: Howland Lsd
    • Middle: Howland Lsd
    • High: Howland Lsd
    • District: Howland Lsd

    Source: The MLS. This data may not be complete. We recommend contacting the local school district to confirm school assignments for this home.

    Get a cash offer in 3 minutes
    Find out how much your home could sell for in as little as 3 minutes with a no-obligation cash offer.
    Estimated market value
    $229,600
    Get a cash offer in 3 minutes
    Find out how much your home could sell for in as little as 3 minutes with a no-obligation cash offer.
    Estimated market value
    $229,600