Elegant 3-Bedroom Condo in the Prestigious Gated Colonies of McLean – Ready for Your Personal Touch! Discover refined living in this spacious 1,678 sq ft condo at 7720 Tremayne Place, Apt 312, McLean, VA 22102. Nestled within the secure, 29-acre Colonies of McLean HOA community, this 3-bedroom, 3-bathroom (or 2.5, confirm layout) gem offers a perfect blend of comfort, versatility, and convenience. Ideal for professionals, families, or those seeking a low-maintenance lifestyle near Tysons Corner. **Key Highlights:** - **Grand Entrance:** Step into an elegant high-polished tiled entryway that sets a sophisticated tone from the moment you arrive. - **Spacious Master Suite:** Retreat to a generous master bedroom with ample space for relaxation and storage. - **Formal Dining Room:** Perfect for hosting dinners or special occasions in style. - **3rd Bedroom:** Easily repurpose this room as a den or home office with wide pocket doors that seamlessly open to the living room, creating an expansive, open-concept feel when desired. Additional features include updated appliances, granite countertops, dishwasher, microwave, updated flooring, and abundant natural light. The open floor plan invites easy entertaining, with room for personalization. **Community Amenities Galore:** As part of the gated Colonies of McLean, enjoy 24/7 security, an outdoor pool, tennis courts, fitness center, clubhouse with party room and library, billiard room, picnic and grilling areas, basketball courts, jog/walk paths, tot lots/playground, and more—all set amid beautifully landscaped grounds. HOA fees cover essentials like water, sewer, trash, snow removal, road maintenance, and building insurance for worry-free living. **Prime Location:** Just blocks from McLean Metro (Silver Line), Tysons Corner malls, Capital One Hall, and major routes like I-495 and I-66. Walk to shopping at Wegmans, Trader Joe's, Safeway, and a variety of restaurants. Excellent schools nearby. Don't miss this opportunity to own in one of McLean's most sought-after communities!
Sold for $585,000
$585,000
7720 Tremayne Pl APT 312, Mc Lean, VA 22102
3beds
1,678sqft
Condominium
Built in 1974
-- sqft lot
$590,400 Zestimate®
$349/sqft
$3,256 Estimated rent
Home value
$590,400
$555,000 - $626,000
$3,256/mo
Zestimate® history
Owner options
List your home for rent
$3,256/mo
Rent Zestimate®
Find your next renter with Zillow Rental Manager. Plus, with online applications, you can quickly screen prospective tenants – for free.
$3,256/mo
Rent Zestimate®
Refinance and save
$3,647/mo
Est. payment
Refinancing to a lower rate could help reduce your monthly payments and save thousands over the life of the loan.
$3,647/mo
Est. payment
Explore your selling options
Work with a Zillow partner agent
Leverage their expertise and Zillow's premium Showcase listings to get your home seen by more buyers.
Get startedList with your own agent
Get your home in front of millions of buyers by listing it on Zillow.
Learn how to do itSell it yourself
Take full control of how buyers see your home on Zillow by listing For Sale by Owner (FSBO).
List your homeWhat's special
Outdoor poolBeautifully landscaped groundsSpacious master suiteGranite countertopsPicnic and grilling areasBasketball courtsTennis courts
Zillow last checked:
Listing updated:
Listed by:
Malikah Paysour 571-332-6498,
Samson Properties
Bought with:
Natasha Lingle, 0225210601
KW Metro Center
Source: Bright MLS,MLS#: VAFX2282586
Facts & features
Interior
Bedrooms & bathrooms
- Bedrooms: 3
- Bathrooms: 3
- Full bathrooms: 2
- 1/2 bathrooms: 1
- Main level bathrooms: 3
- Main level bedrooms: 3
Rooms
- Room types: Living Room, Dining Room, Primary Bedroom, Bedroom 2, Bedroom 3
Primary bedroom
- Features: Flooring - Carpet
- Level: Main
- Dimensions: 0 X 24
Bedroom 2
- Features: Flooring - Carpet
- Level: Main
- Area: 154 Square Feet
- Dimensions: 11 X 14
Bedroom 3
- Features: Flooring - Carpet
- Level: Main
- Area: 154 Square Feet
- Dimensions: 11 X 14
Dining room
- Features: Flooring - Carpet
- Level: Main
- Area: 110 Square Feet
- Dimensions: 11 X 10
Living room
- Features: Flooring - Carpet
- Level: Main
- Area: 336 Square Feet
- Dimensions: 14 X 24
Heating
- Forced Air, Electric
Cooling
- Central Air, Electric
Appliances
- Included: Microwave, Dishwasher, Disposal, Dryer, Oven/Range - Electric, Refrigerator, Stainless Steel Appliance(s), Washer, Water Heater, Electric Water Heater
- Laundry: Dryer In Unit, Washer In Unit, In Unit
Features
- Kitchen - Table Space, Dining Area, Primary Bath(s), Built-in Features, Elevator, Upgraded Countertops, Floor Plan - Traditional
- Has basement: No
- Has fireplace: No
Interior area
- Total structure area: 1,678
- Total interior livable area: 1,678 sqft
- Finished area above ground: 1,678
Property
Parking
- Total spaces: 2
- Parking features: Parking Lot
Accessibility
- Accessibility features: Accessible Elevator Installed
Features
- Levels: One
- Stories: 1
- Exterior features: Play Area, Play Equipment, Storage
- Pool features: Community
Details
- Additional structures: Above Grade
- Parcel number: 0294 04070312
- Zoning: 220
- Zoning description: Residential
- Special conditions: Standard
Construction
Type & style
- Home type: Condo
- Architectural style: Traditional
- Property subtype: Condominium
- Attached to another structure: Yes
Materials
- Brick
Condition
- New construction: No
- Year built: 1974
Details
- Builder model: W
Utilities & green energy
- Sewer: Public Sewer
- Water: Public
- Utilities for property: Cable Available, Electricity Available
Community & HOA
Community
- Security: 24 Hour Security, Security Gate
- Condo and coop fee: $766 monthly
- Subdivision: The Colonies
HOA
- Has HOA: No
- Amenities included: Clubhouse, Common Grounds, Elevator(s), Fitness Center, Storage, Gated, Jogging Path, Party Room, Picnic Area, Pool, Sauna, Tennis Court(s), Tot Lots/Playground, Community Center, Security
- Services included: Maintenance Structure, Lawn Care Front, Lawn Care Rear, Lawn Care Side, Maintenance Grounds, Insurance, Pool(s), Reserve Funds, Road Maintenance, Sewer, Snow Removal, Trash, Water
- HOA name: The Colonies At Mclean
Location
- Region: Mc Lean
Financial & listing details
- Price per square foot: $349/sqft
- Tax assessed value: $525,770
- Annual tax amount: $6,340
- Date on market: 1/12/2026
- Listing agreement: Exclusive Right To Sell
- Listing terms: Cash,Conventional,VA Loan
- Ownership: Condominium
Price history
| Date | Event | Price |
|---|---|---|
| 2/13/2026 | Sold | $585,000$349/sqft |
Source:  Bright MLS #VAFX2282586 Report a problem Bright MLS #VAFX2282586 Report a problem | ||
| 1/13/2026 | Pending sale | $585,000$349/sqft |
Source: Bright MLS #VAFX2282586 Report a problem | ||
| 1/12/2026 | Listed for sale | $585,000+5.8%$349/sqft |
Source: Bright MLS #VAFX2282586 Report a problem | ||
| 8/20/2024 | Sold | $553,000+17.7%$330/sqft |
Source: Public Record Report a problem | ||
| 5/5/2023 | Listing removed | -- |
Source: Zillow Rentals Report a problem | ||
| 4/17/2023 | Listed for rent | $2,850+1.8%$2/sqft |
Source: Zillow Rentals Report a problem | ||
| 4/10/2023 | Listing removed | -- |
Source: Zillow Rentals Report a problem | ||
| 3/26/2023 | Listed for rent | $2,800+19.1%$2/sqft |
Source: Zillow Rentals Report a problem | ||
| 5/20/2021 | Listing removed | -- |
Source:  Weichert Realtors Report a problem Weichert Realtors Report a problem | ||
| 2/13/2021 | Price change | $2,350-4.1%$1/sqft |
Source: Weichert Realtors Report a problem | ||
| 12/16/2020 | Price change | $2,450-5.8%$1/sqft |
Source: Weichert Realtors Report a problem | ||
| 12/3/2020 | Price change | $2,600-3.7%$2/sqft |
Source: Weichert Realtors Report a problem | ||
| 11/30/2020 | Listed for rent | $2,700+3.8%$2/sqft |
Source: Weichert Realtors Report a problem | ||
| 11/2/2019 | Listing removed | $2,600$2/sqft |
Source: Owner Report a problem | ||
| 10/3/2019 | Listed for rent | $2,600$2/sqft |
Source: Owner Report a problem | ||
| 6/10/2014 | Sold | $470,000-6%$280/sqft |
Source: Public Record Report a problem | ||
| 5/17/2014 | Pending sale | $500,000$298/sqft |
Source: Coldwell Banker Residential Brokerage - Arlington Regional #FX8320193 Report a problem | ||
| 4/16/2014 | Listed for sale | $500,000+127.3%$298/sqft |
Source: Coldwell Banker Residential Brokerage - Arlington Regional #FX8320193 Report a problem | ||
| 4/27/2001 | Sold | $220,000$131/sqft |
Source: Public Record Report a problem | ||
Public tax history
| Year | Property taxes | Tax assessment |
|---|---|---|
| 2025 | $6,341 +19.5% | $525,770 +19.7% |
| 2024 | $5,308 +3.6% | $439,240 +1% |
| 2023 | $5,125 +5.7% | $434,890 +7% |
| 2022 | $4,851 | $406,440 -8% |
| 2021 | -- | $441,780 +9% |
| 2020 | $4,999 +5.7% | $405,300 +5.7% |
| 2019 | $4,731 +4.5% | $383,520 +4.5% |
| 2018 | $4,527 0% | $367,000 -1.9% |
| 2017 | $4,529 -8.7% | $373,980 -8.9% |
| 2016 | $4,962 +3.6% | $410,550 |
| 2015 | $4,787 +18.3% | $410,550 +17% |
| 2014 | $4,047 | $350,810 +6% |
| 2013 | -- | $330,950 |
| 2012 | -- | $330,950 |
| 2011 | -- | $330,950 +4% |
| 2010 | -- | $318,220 -7.5% |
| 2009 | -- | $344,020 -15% |
| 2008 | -- | $404,730 +6% |
| 2007 | -- | $381,800 +40.9% |
| 2003 | -- | $270,900 +26.7% |
| 2002 | -- | $213,780 |
Find assessor info on the county website
Neighborhood: 22102
Nearby homes
- $375,0002 bd2 ba1k sqft7720 Tremayne Pl APT 107, Mc Lean, VA 22102Sold

- $350,0002 bd2 ba1.1k sqft7720 Tremayne Pl APT 109, Mc Lean, VA 22102Sold

- $525,0003 bd2 ba1.3k sqft7720 Tremayne Pl APT 111, Mc Lean, VA 22102For Sale
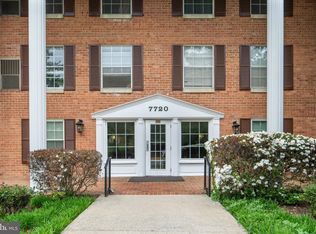
- $535,0003 bd3 ba1.6k sqft7720 Tremayne Pl APT 212, Mc Lean, VA 22102Sold

- $370,0002 bd2 ba1.1k sqft7720 Tremayne Pl APT 310, Mc Lean, VA 22102Sold
- $349,9952 bd2 ba1.1k sqft7720 Tremayne Pl APT 315, Mc Lean, VA 22102Sold
- $454,5003 bd2 ba1.3k sqft7720 Tremayne Pl APT 101, Mc Lean, VA 22102Off Market
- $352,5002 bd2 ba1.1k sqft7720 Tremayne Pl APT 102, Mc Lean, VA 22102Off Market
Nearby schools
GreatSchools rating
- 7/10Westgate Elementary SchoolGrades: PK-6Distance: 0.3 mi
- 9/10Kilmer Middle SchoolGrades: 7-8Distance: 1.3 mi
- 6/10Marshall High SchoolGrades: 9-12Distance: 0.8 mi
Schools provided by the listing agent
- District: Fairfax County Public Schools
Source: Bright MLS. This data may not be complete. We recommend contacting the local school district to confirm school assignments for this home.
Get a cash offer in 3 minutes
Find out how much your home could sell for in as little as 3 minutes with a no-obligation cash offer.
Estimated market value
$590,400
Get a cash offer in 3 minutes
Find out how much your home could sell for in as little as 3 minutes with a no-obligation cash offer.
Estimated market value
$590,400
- Virginia
- Fairfax County
- McLean
- 22102
- 7720 Tremayne Pl Apartment 312
Nearby cities
Nearby zip codes
Other McLean Topics
