Welcome to 7720 West Duncan Road, a beautiful country property nestled on approximately 12 acres in Union County. Tucked back off the road in a private setting, the curved driveway welcomes you home with picturesque views of farmland, fruit trees, and the peaceful beauty of country living.
The home features an inviting front porch and a spacious attached garage. Inside, you’ll find a large family room with plenty of space for entertaining, along with both a dining room and breakfast area. The kitchen features custom cabinetry, while new flooring and fresh paint throughout the home provide an updated feel. The stairs leading to the second floor has also been beautifully updated.
The flexible floor plan offers one bedroom on the main level and two additional bedrooms upstairs.
For those needing extra garage, workshop, or storage space, this property truly delivers! In addition to the attached garage, the sellers added a 50' x 30' detached garage with a wired workshop. Combined garage and workshop space totals approximately 1,511 square feet.
The acreage offers a wonderful combination of privacy and open country views.
If you wanted to build another hone you would need to check with local authorities and make sure the land would perc.
A portion of the land is currently leased to a local farmer, adding to the property’s rural charm, and the property adjoins land used by a local sod farm.
If you’ve been looking for acreage, privacy, abundant garage and workshop space, and the peaceful feel of country living, 7720 West Duncan Road is ready to welcome you home.
Active
$999,999
7720 W Duncan Rd, Indian Trail, NC 28079
3beds
2,561sqft
Single Family Residence
Built in 2004
12 Acres Lot
$-- Zestimate®
$390/sqft
$-- HOA
What's special
Private settingInviting front porchKitchen features custom cabinetryBreakfast areaCurved drivewayFlexible floor planSpacious attached garage
- 9 days
- 686
- 37
Likely to sell faster than
Zillow last checked:
Listing updated:
Listed by:
Debbie Clontz Debbie@debbieclontzteam.com,
Debbie Clontz Real Estate LLC
Source: Canopy MLS as distributed by MLS GRID,MLS#: 4425036
Facts & features
Interior
Bedrooms & bathrooms
- Bedrooms: 3
- Bathrooms: 2
- Full bathrooms: 2
- Main level bedrooms: 1
Primary bedroom
- Level: Upper
Bedroom s
- Level: Main
Bedroom s
- Level: Upper
Bathroom full
- Level: Main
Bathroom full
- Level: Main
Breakfast
- Level: Main
Dining room
- Level: Main
Kitchen
- Level: Main
Living room
- Level: Main
Heating
- Heat Pump, Other
Cooling
- Ceiling Fan(s), Central Air, Other
Appliances
- Included: Dishwasher, Electric Cooktop, Electric Oven, Exhaust Fan, Microwave, Refrigerator, Self Cleaning Oven, Wall Oven
- Laundry: In Garage
Features
- Open Floorplan, Pantry, Walk-In Closet(s), Walk-In Pantry
- Flooring: Tile, Vinyl
- Has basement: No
- Attic: Pull Down Stairs
Interior area
- Total structure area: 2,561
- Total interior livable area: 2,561 sqft
- Finished area above ground: 2,561
- Finished area below ground: 0
Video & virtual tour
Property
Parking
- Total spaces: 2
- Parking features: Driveway, Attached Garage, Detached Garage, Garage Faces Front, Garage on Main Level
- Attached garage spaces: 2
- Has uncovered spaces: Yes
Features
- Levels: Two
- Stories: 2
- Patio & porch: Balcony, Deck, Front Porch
- Fencing: Fenced
Lot
- Size: 12 Acres
- Features: Orchard(s), Private
Details
- Additional structures: Shed(s), Workshop
- Parcel number: 08255008
- Zoning: AU5
- Special conditions: Standard
Construction
Type & style
- Home type: SingleFamily
- Property subtype: Single Family Residence
Materials
- Brick Partial, Vinyl
- Foundation: Crawl Space, Slab
- Roof: Composition
Condition
- New construction: No
- Year built: 2004
Utilities & green energy
- Sewer: Septic Installed
- Water: Well
- Utilities for property: Cable Available, Electricity Connected, Propane
Community & HOA
Community
- Subdivision: None
Location
- Region: Indian Trail
Financial & listing details
- Price per square foot: $390/sqft
- Tax assessed value: $694,400
- Annual tax amount: $3,546
- Date on market: 9/22/2026
- Cumulative days on market: 9 days
- Listing terms: Cash,Conventional,VA Loan
- Exclusions: two freezers, yard statues, 6 pots of peonies, pallet of bricks, two large slabs of blue stone
- Electric utility on property: Yes
- Road surface type: Gravel, Paved
Estimated market value
Not available
Estimated sales range
Not available
$2,297/mo
Price history
| Date | Event | Price |
|---|---|---|
| 9/22/2026 | Listed for sale | $999,999+43.9%$390/sqft |
Source:  Canopy MLS as distributed by MLS GRID #4425036 Report a problem Canopy MLS as distributed by MLS GRID #4425036 Report a problem | ||
| 5/2/2022 | Sold | $695,000$271/sqft |
Source: Public Record Report a problem | ||
Public tax history
| Year | Property taxes | Tax assessment |
|---|---|---|
| 2025 | $3,546 +21.4% | $694,400 +59% |
| 2024 | $2,920 +1.5% | $436,800 |
| 2023 | $2,875 +1.1% | $436,800 +1.1% |
| 2022 | $2,845 +11.5% | $432,200 |
| 2021 | $2,552 +23.5% | $432,200 +42.9% |
| 2020 | $2,066 +1.1% | $302,400 |
| 2019 | $2,043 | $302,400 |
| 2018 | $2,043 | $302,400 |
| 2017 | $2,043 -4.3% | $302,400 |
| 2016 | $2,134 | $302,400 |
| 2015 | $2,134 -11.6% | $302,400 -11.4% |
| 2014 | $2,416 | $341,380 |
| 2013 | -- | $341,380 +89.9% |
| 2012 | -- | $179,790 |
| 2011 | -- | $179,790 +7.9% |
| 2009 | $1,158 -47.1% | $166,670 -48.2% |
| 2008 | $2,191 +183.1% | $322,010 +197.5% |
| 2007 | $774 +11.6% | $108,240 |
| 2006 | $694 | $108,240 |
| 2005 | -- | $108,240 |
| 2004 | -- | $108,240 +28.9% |
| 2003 | -- | $84,000 |
| 2002 | -- | $84,000 -1.2% |
| 2001 | -- | $84,980 |
| 2000 | -- | $84,980 |
Find assessor info on the county website
Monthly payment
Est. payment
Payment breakdown
Explore the cost of this home by adjusting the details. Changes won't be saved.Climate risks
Neighborhood: 28079
Nearby schools
Schools provided by the listing agent
- Elementary: Fairview
- Middle: Piedmont
- High: Piedmont
Source: Canopy MLS as distributed by MLS GRID. This data may not be complete. We recommend contacting the local school district to confirm school assignments for this home.
- $516,2004 bd2 ba1.9k sqft1318 Earl Duncan Rd, Indian Trail, NC 28079Off Market
- $937,2003 bd2 ba2.4k sqft7816 W Duncan Rd, Indian Trail, NC 28079Off Market
- $1,399,600-- bd1 ba1.4k sqft7719 W Duncan Rd, Indian Trail, NC 28079Off Market
- $1,400,0004 bd4 ba3.2k sqft105 George Watkins Trl, Indian Trail, NC 28079Sold
Similar homes
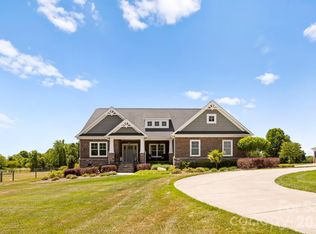
- $895,0003 bd2 ba2.1k sqft13215 Pine Bluff Rd, Midland, NC 28107For Sale

 MLS ID #4345295, Matthew Myers, Realty One Group Revolution. Canopy MLS as distributed by MLS GRID
 - $529,0003 bd2 ba1.9k sqft6920 Indian Trail Fairview Rd, Indian Trail, NC 28079For Sale
 MLS ID #4425375, Joseph Gamble, Emerald Pointe Realty. Canopy MLS as distributed by MLS GRID
 - $619,9003 bd2 ba2.3k sqft9807 Black Rd, Midland, NC 28107For Sale
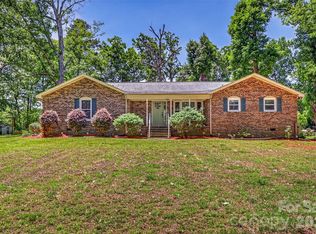 MLS ID #4381304, LUCY Rojas, NorthGroup Real Estate LLC. Canopy MLS as distributed by MLS GRID
 - $915,0003 bd4 ba3.7k sqftNone, Midland, NC 28107For Sale
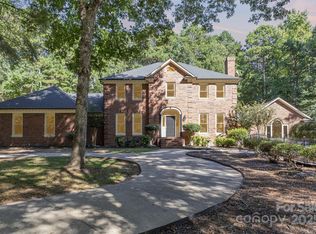 MLS ID #4302018, Mr. Matt Swyt, Thomas Property Group, Inc.. Canopy MLS as distributed by MLS GRID
 - $850,0003 bd4 ba2.9k sqft2915 Mills Harris Rd, Marshville, NC 28103For SaleMLS ID #4412420, Brandon Gaddy, Central Carolina Real Estate Group LLC. Canopy MLS as distributed by MLS GRID
- $1,035,0003 bd2 ba2.1k sqft6123 Page Ct, Charlotte, NC 28270For SaleMLS ID #4413646, Briley Burris, Briley Burris Realty. Canopy MLS as distributed by MLS GRID
- $719,0004 bd3 ba2.6k sqft6366 Green Oak Dr, Stanfield, NC 28163For SaleMLS ID #4397887, Alexis Hughes, EXP Realty LLC Ballantyne. Canopy MLS as distributed by MLS GRID
- $720,0003 bd3 ba2.1k sqft8234 Dennis Rd, Mint Hill, NC 28227For SaleMLS ID #4390277, Sharon Jenkins, Lantern Realty & Development. Canopy MLS as distributed by MLS GRID
- $600,0003 bd3 ba2.6k sqft124 Windsor Greene Dr, Monroe, NC 28110For SaleMLS ID #4302821, Robin Hurd, Carolina Realty Solutions. Canopy MLS as distributed by MLS GRID
- $815,0003 bd3 ba2.5k sqft2646 Rolling Hills Dr, Monroe, NC 28110For SaleMLS ID #4417200, Cindi Heafner, Cindi Heafner & Co., LLC. Canopy MLS as distributed by MLS GRID
- $939,9004 bd5 ba3.5k sqft3201 Fairforest Dr, Matthews, NC 28104For SaleMLS ID #4420523, Sylvia Hefferon, RE/MAX Executive. Canopy MLS as distributed by MLS GRID
- $973,0004 bd4 ba3.4k sqft4809 Antioch Church Rd, Matthews, NC 28104For SaleMLS ID #4411710, Timothy Hansley, Dickens Mitchener & Associates Inc. Canopy MLS as distributed by MLS GRID
- $789,0003 bd3 ba2.9k sqft15002 Dexter Lemmond Ct, Mint Hill, NC 28227For SaleMLS ID #4404567, Rob Johnson, RE/MAX Results. Canopy MLS as distributed by MLS GRID
- $939,9004 bd3 ba3.4k sqft200 Foxlair Ct, Matthews, NC 28105For SaleMLS ID #4405914, Connie Sharma, Sharma Realty LLC. Canopy MLS as distributed by MLS GRID
- $750,0003 bd4 ba3.4k sqft2701 Cedar Trail Ln, Wingate, NC 28174For SaleMLS ID #4422344, Kaylin Stewart, Better Homes and Gardens Real Estate Paracle. Canopy MLS as distributed by MLS GRID
- $600,0003 bd4 ba3.6k sqft605 Allen Way, Indian Trail, NC 28079For SaleMLS ID #4368846, Debra Higgs, Howard Hanna Allen Tate Concord. Canopy MLS as distributed by MLS GRID
- $699,9003 bd3 ba2.4k sqft3320 Goldmine Rd, Monroe, NC 28110For SaleMLS ID #4418987, Mary Ross, Ross & Associates Real Estate. Canopy MLS as distributed by MLS GRID
- $1,150,0003 bd3 ba2.6k sqft824 N Forest Hills School Rd, Marshville, NC 28103For SaleMLS ID #4353815, Julie Breedlove, Premier Sotheby's International Realty. Canopy MLS as distributed by MLS GRID
- $624,9004 bd2 ba2k sqft835 & 837 Sikes Mill Rd, Monroe, NC 28110For SaleMLS ID #4307157, Joe Collins, Collins REALTORS. Canopy MLS as distributed by MLS GRID
- $889,0003 bd3 ba2k sqft1123 S Forest Hills School Rd, Marshville, NC 28103For SaleMLS ID #4377137, Ashley Howard, NextHome Paramount. Canopy MLS as distributed by MLS GRID
