This luxury home is one that you have to see to believe! Tour this 6 bedroom, 4.5 bath detached home and be dazzled by all of the updates, amenities, and customizations made over the years. It is not hard to see these owners put a lot of time and love into this home as you walk through the meticulously designed kitchen, lower level bar/lounge area, main level great room, and the Primary Suite! With over 5,400 square feet of living space sitting on a 1/3 acre of land, you have your own oasis in the middle of Northern Virginia. Stepping inside the main entry foyer, you are greeted with high ceilings, decadent wallpaper, a gorgeous chandelier, and a grand staircase leading to the upper level. The formal living room and adjacent sitting room are to the right of the staircase, and the formal dining room sits to your left. The main level powder room sits off the foyer as well as the access to the lower level space (stay tuned for that!) Walking into the Great Room of the home, you are swept away by floor to ceiling windows, cathedral ceilings and a gas fireplace encased in a custom tiled mantle. Enjoy this family space meticulously designed to provide a blend of comfort and elegance. The Kitchen, 2nd dining space and butler's pantry are to the left of the Great Room, with the Kitchen's full renovation being complete in 2018. This space is every home chef's dream, complete with seemingly endless countertop space, cabinetry storage, and a hidden cupboard perfect for a coffee/espresso bar! The fully finished laundry room lies behind the Kitchen, a space with a galley layout of built-in cabinets and drying racks. You also find interior access to the 2 car garage on the Main Level. On the Upper Level, you'll find 4 out of the 6 bedrooms, including the immaculately curated Primary Suite. Complete with a built-in entertainment center including a wall fireplace, a sitting room, beautiful interior design work and an en-suite primary bathroom. The Primary Bath contains a glass stall shower, heated floors, double sinks and a custom large walk-in closet. The 2nd Bedroom on the Upper Level also has a sitting room and its own en-suite bathroom. The 3rd and 4th Bedrooms share a hallway bathroom and each contain large windows and closets. The Lower Level showcases a recreation room, bar/lounge area, the last 2 bedrooms, another full bathroom and ample storage. The bar lounge area is a special piece of what makes this home great- it feels like you are sitting in your own private pub! The space is accented with a stone wall, with the opposite wall holding the large wet bar. The wet bar includes a wine rack, a wine fridge, a sink and storage cabinets for all of your mixes and accessories! A small side hallway takes you into two bedrooms, creating a sense of separation for the private spaces away from the common area. The two bedrooms are very spacious and each contains two closets and their own sitting areas! Perfect for guests or in-laws. The Lower and Main level both have direct access to the awe-inspiring backyard space. Stepping onto the back deck, you look out on the expansive space containing your own private, in-ground pool and hot tub with a large pool deck to hold all the lounge chairs you could dream of. The back deck is perfect for hosting cookouts and all sorts of entertainment - you'll be the go-to for get-togethers! The location of this home is unbeatable too; sitting on a cul-de-sac in the coveted Island Creek community, you are surrounded by all that Alexandria and Fairfax have to offer! Minutes from the Franconia/Springfield metro makes commuting a breeze. Major hubs like Springfield and Kingstowne are under a 10 minute drive away, also located near Fort Belvoir Golf Club and Huntley Meadows Park. Community staples like Wegmans and LA Fitness are just down the road! This home checks all of the boxes a buyer could ever have, so what are you waiting for? This home could be yours!
Sold for $1,495,000
$1,495,000
7721 Cashland Ct, Alexandria, VA 22315
6beds
5,448sqft
Single Family Residence
Built in 1995
0.37 Acres Lot
$1,554,700 Zestimate®
$274/sqft
$6,482 Estimated rent
Home value
$1,554,700
$1.48M - $1.63M
$6,482/mo
Zestimate® history
Owner options
List your home for rent
$6,482/mo
Rent Zestimate®
Find your next renter with Zillow Rental Manager. Plus, with online applications, you can quickly screen prospective tenants – for free.
$6,482/mo
Rent Zestimate®
Refinance and save
$9,797/mo
Est. payment
Refinancing to a lower rate could help reduce your monthly payments and save thousands over the life of the loan.
$9,797/mo
Est. payment
Explore your selling options
Work with a Zillow partner agent
Leverage their expertise and Zillow's premium Showcase listings to get your home seen by more buyers.
Get startedList with your own agent
Get your home in front of millions of buyers by listing it on Zillow.
Learn how to do itSell it yourself
Take full control of how buyers see your home on Zillow by listing For Sale by Owner (FSBO).
List your homeWhat's special
Wall fireplaceGas fireplacePrivate pubStone wallHot tubFully finished laundry roomRecreation room
Zillow last checked:
Listing updated:
Listed by:
Jillian Keck Hogan 703-951-7655,
Corcoran McEnearney
Bought with:
Ania Cress, 0225215777
KW United
Source: Bright MLS,MLS#: VAFX2166476
Facts & features
Interior
Bedrooms & bathrooms
- Bedrooms: 6
- Bathrooms: 5
- Full bathrooms: 4
- 1/2 bathrooms: 1
- Main level bathrooms: 1
Rooms
- Room types: Living Room, Dining Room, Primary Bedroom, Sitting Room, Bedroom 2, Bedroom 3, Bedroom 4, Bedroom 5, Kitchen, Breakfast Room, Great Room, Laundry, Recreation Room, Bedroom 6, Primary Bathroom, Full Bath
Basement
- Area: 1328
Heating
- Heat Pump, Natural Gas, Electric
Cooling
- Heat Pump, Electric
Appliances
- Included: Microwave, Dishwasher, Disposal, Dryer, Ice Maker, Oven/Range - Gas, Refrigerator, Washer, Gas Water Heater
- Laundry: Has Laundry, Main Level, Laundry Room
Features
- Attic, Bar, Breakfast Area, Built-in Features, Butlers Pantry, Combination Dining/Living, Combination Kitchen/Dining, Combination Kitchen/Living, Curved Staircase, Dining Area, Open Floorplan, Eat-in Kitchen, Kitchen Island, Pantry, Primary Bath(s), Recessed Lighting, Bathroom - Stall Shower, Bathroom - Tub Shower, Walk-In Closet(s), Wine Storage
- Flooring: Carpet, Hardwood, Tile/Brick, Wood
- Windows: Window Treatments
- Basement: Full,Connecting Stairway,Drainage System,Finished,Heated,Interior Entry,Exterior Entry,Rear Entrance,Walk-Out Access,Windows
- Number of fireplaces: 3
- Fireplace features: Glass Doors, Gas/Propane, Mantel(s), Other
Interior area
- Total structure area: 5,448
- Total interior livable area: 5,448 sqft
- Finished area above ground: 4,120
- Finished area below ground: 1,328
Property
Parking
- Total spaces: 4
- Parking features: Storage, Garage Faces Front, Garage Door Opener, Inside Entrance, Attached, Driveway
- Attached garage spaces: 2
- Uncovered spaces: 2
Accessibility
- Accessibility features: None
Features
- Levels: Three
- Stories: 3
- Patio & porch: Deck, Patio, Enclosed
- Exterior features: Sidewalks, Street Lights
- Has private pool: Yes
- Pool features: Filtered, In Ground, Private
- Fencing: Back Yard,Wood
- Has view: Yes
- View description: Street, Trees/Woods
Lot
- Size: 0.37 Acres
- Features: Backs to Trees, Cul-De-Sac, Front Yard, Landscaped, Level, Rear Yard, SideYard(s), Suburban
Details
- Additional structures: Above Grade, Below Grade
- Parcel number: 0992 10020063
- Zoning: 304
- Zoning description: R
- Special conditions: Standard
- Other equipment: See Remarks
Construction
Type & style
- Home type: SingleFamily
- Architectural style: Colonial
- Property subtype: Single Family Residence
Materials
- Brick, Vinyl Siding
- Foundation: Other
Condition
- Very Good
- New construction: No
- Year built: 1995
Utilities & green energy
- Sewer: Public Sewer
- Water: Public
- Utilities for property: Electricity Available, Natural Gas Available, Sewer Available, Water Available
Community & HOA
Community
- Subdivision: Island Creek
HOA
- Has HOA: Yes
- Services included: Common Area Maintenance
- HOA fee: $426 quarterly
- HOA name: SEQUOIA MANAGEMENT COMPANY
Location
- Region: Alexandria
Financial & listing details
- Price per square foot: $274/sqft
- Tax assessed value: $1,107,430
- Annual tax amount: $12,498
- Date on market: 4/4/2024
- Listing agreement: Exclusive Right To Sell
- Listing terms: Cash,Conventional,FHA,VA Loan
- Ownership: Fee Simple
Price history
| Date | Event | Price |
|---|---|---|
| 5/31/2024 | Sold | $1,495,000+3.1%$274/sqft |
Source:  Bright MLS #VAFX2166476 Report a problem Bright MLS #VAFX2166476 Report a problem | ||
| 4/9/2024 | Contingent | $1,450,000$266/sqft |
Source: Bright MLS #VAFX2166476 Report a problem | ||
| 4/4/2024 | Listed for sale | $1,450,000+248.4%$266/sqft |
Source: Bright MLS #VAFX2166476 Report a problem | ||
| 6/27/1995 | Sold | $416,140+260.3%$76/sqft |
Source: Public Record Report a problem | ||
| 3/8/1995 | Sold | $115,500$21/sqft |
Source: Public Record Report a problem | ||
Public tax history
| Year | Property taxes | Tax assessment |
|---|---|---|
| 2025 | $14,783 +11.4% | $1,278,840 +11.6% |
| 2024 | $13,274 +6.2% | $1,145,780 +3.5% |
| 2023 | $12,497 -5.6% | $1,107,430 -4.4% |
| 2022 | $13,240 | $1,157,840 +21.3% |
| 2021 | -- | $954,220 +1.1% |
| 2020 | $11,170 +13.8% | $943,780 +13.8% |
| 2019 | $9,816 +1.3% | $829,410 +1.3% |
| 2018 | $9,691 +5% | $818,850 +3% |
| 2017 | $9,226 +0.2% | $794,660 |
| 2016 | $9,206 +6.2% | $794,660 +2.3% |
| 2015 | $8,672 +2.2% | $777,080 +2% |
| 2014 | $8,485 | $762,040 |
| 2013 | -- | $762,040 -1% |
| 2012 | -- | $769,820 +2% |
| 2011 | -- | $754,690 -2.7% |
| 2010 | -- | $775,800 -3% |
| 2009 | -- | $799,930 -8.2% |
| 2008 | -- | $871,320 -1.5% |
| 2007 | -- | $884,560 +61.5% |
| 2003 | -- | $547,630 +10% |
| 2002 | -- | $497,845 +17.3% |
| 2001 | -- | $424,420 |
Find assessor info on the county website
Neighborhood: Franconia
Nearby homes
- $1,077,4004 bd2 ba2.9k sqft7722 Cashland Ct, Alexandria, VA 22315Off Market
- $1,187,7004 bd3 ba3.2k sqft7719 Cashland Ct, Alexandria, VA 22315Off Market
- $1,095,2004 bd4 ba4k sqft7740 Island Creek Ct, Alexandria, VA 22315Off Market
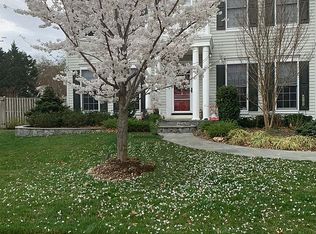
- $1,194,9005 bd3 ba3.5k sqft7742 Island Creek Ct, Alexandria, VA 22315Off Market
- $1,148,6005 bd2 ba3.5k sqft7720 Cashland Ct, Alexandria, VA 22315Off Market
- $1,208,9004 bd3 ba3.1k sqft7715 Cashland Ct, Alexandria, VA 22315Off Market
- $1,104,1004 bd2 ba3.2k sqft7738 Island Creek Ct, Alexandria, VA 22315Off Market
- $1,048,1004 bd2 ba2.4k sqft7718 Cashland Ct, Alexandria, VA 22315Off Market
Nearby schools
GreatSchools rating
- 9/10Island Creek Elementary SchoolGrades: PK-6Distance: 0.1 mi
- 6/10Hayfield SecondaryGrades: 7-12Distance: 1.3 mi
Schools provided by the listing agent
- Elementary: Island Creek
- Middle: Hayfield Secondary School
- High: Hayfield Secondary School
- District: Fairfax County Public Schools
Source: Bright MLS. This data may not be complete. We recommend contacting the local school district to confirm school assignments for this home.
Get a cash offer in 3 minutes
Find out how much your home could sell for in as little as 3 minutes with a no-obligation cash offer.
Estimated market value
$1,554,700
Get a cash offer in 3 minutes
Find out how much your home could sell for in as little as 3 minutes with a no-obligation cash offer.
Estimated market value
$1,554,700
- Virginia
- Fairfax County
- Alexandria
- 22315
- Franconia
- 7721 Cashland Ct
Nearby cities
Nearby neighborhoods
Nearby zip codes
Other Alexandria Topics
