Here it is! This property is a diamond in the rough just waiting for your touch to make it your own. Over 13 acres and 3300 square feet of living space. Priced over 100,000 below tax assessment. This home offers a very large kitchen with eat in area. Large dining room with fireplace, living room and family room. 4 bedrooms and 3 full and 1 half baths. Laundry room is off kitchen. Large chicken coop with fencing. Lovely stone front and brick and stucco finish the exterior. Call today for the deal of the year. There is a window air conditioning unit in the garage with remote. Baths remodeled in 2017, HVAC replaced in 2016, Built in bookcases in 2016, Hardwood floors redone in 2017. There is a recording studio above the garage that has lots of space and many uses.
Sold for $565,000
$565,000
7721 Churchill Ct, Marshall, VA 20115
4beds
3,356sqft
Single Family Residence
Built in 1987
13.23 Acres Lot
$985,800 Zestimate®
$168/sqft
$4,439 Estimated rent
Home value
$985,800
$887,000 - $1.09M
$4,439/mo
Zestimate® history
Owner options
List your home for rent
$4,439/mo
Rent Zestimate®
Find your next renter with Zillow Rental Manager. Plus, with online applications, you can quickly screen prospective tenants – for free.
$4,439/mo
Rent Zestimate®
Refinance and save
$3,417/mo
Est. payment
Refinancing to a lower rate could help reduce your monthly payments and save thousands over the life of the loan.
$3,417/mo
Est. payment
Explore your selling options
Work with a Zillow partner agent
Leverage their expertise and Zillow's premium Showcase listings to get your home seen by more buyers.
Get startedList with your own agent
Get your home in front of millions of buyers by listing it on Zillow.
Learn how to do itSell it yourself
Take full control of how buyers see your home on Zillow by listing For Sale by Owner (FSBO).
List your homeWhat's special
Window air conditioning unitLarge chicken coopRecording studioLarge dining roomBuilt in bookcasesLaundry roomHvac replaced
Zillow last checked:
Listing updated:
Listed by:
Brenda Rich 540-270-1659,
CENTURY 21 New Millennium
Bought with:
Charlet Shriner, 0225033727
RE/MAX Gateway, LLC
Amberly Cicero, 0225229808
RE/MAX Gateway, LLC
Source: Bright MLS,MLS#: VAFQ2009588
Facts & features
Interior
Bedrooms & bathrooms
- Bedrooms: 4
- Bathrooms: 4
- Full bathrooms: 3
- 1/2 bathrooms: 1
- Main level bathrooms: 4
- Main level bedrooms: 4
Basement
- Area: 0
Heating
- Central, Propane
Cooling
- Central Air, Electric
Appliances
- Included: Dryer, Oven/Range - Electric, Refrigerator, Washer, Dishwasher, Disposal, Microwave, Exhaust Fan, Electric Water Heater
- Laundry: Dryer In Unit, Washer In Unit
Features
- Built-in Features, Ceiling Fan(s), Breakfast Area, Exposed Beams, Family Room Off Kitchen, Formal/Separate Dining Room, Eat-in Kitchen, Pantry, Primary Bath(s), Dry Wall, Paneled Walls
- Flooring: Hardwood, Wood
- Windows: Window Treatments
- Basement: Walk-Out Access
- Number of fireplaces: 1
- Fireplace features: Heatilator, Wood Burning, Wood Burning Stove
Interior area
- Total structure area: 3,356
- Total interior livable area: 3,356 sqft
- Finished area above ground: 3,356
- Finished area below ground: 0
Property
Parking
- Total spaces: 12
- Parking features: Garage Faces Side, Inside Entrance, Storage, Gravel, Attached, Driveway
- Attached garage spaces: 2
- Uncovered spaces: 10
Accessibility
- Accessibility features: None
Features
- Levels: Four
- Stories: 4
- Exterior features: Satellite Dish
- Pool features: None
- Fencing: Partial
- Has view: Yes
- View description: Pasture, Mountain(s)
Lot
- Size: 13.23 Acres
- Features: Wooded
Details
- Additional structures: Above Grade, Below Grade, Outbuilding
- Parcel number: 6944867077
- Zoning: RA
- Special conditions: Standard
Construction
Type & style
- Home type: SingleFamily
- Architectural style: Tudor
- Property subtype: Single Family Residence
Materials
- Stone, Brick, Stucco
- Foundation: Crawl Space, Other
Condition
- Good
- New construction: No
- Year built: 1987
Utilities & green energy
- Sewer: On Site Septic
- Water: Well
- Utilities for property: Propane, Phone Available, Satellite Internet Service
Community & HOA
Community
- Subdivision: Wesley Chapel Forrest
HOA
- Has HOA: Yes
- Services included: None
Location
- Region: Marshall
Financial & listing details
- Price per square foot: $168/sqft
- Tax assessed value: $733,100
- Annual tax amount: $6,620
- Date on market: 8/9/2023
- Listing agreement: Exclusive Right To Sell
- Ownership: Fee Simple
Price history
| Date | Event | Price |
|---|---|---|
| 9/29/2023 | Sold | $565,000-5.8%$168/sqft |
Source:  Bright MLS #VAFQ2009588 Report a problem Bright MLS #VAFQ2009588 Report a problem | ||
| 9/18/2023 | Pending sale | $599,900$179/sqft |
Source: Bright MLS #VAFQ2009588 Report a problem | ||
| 9/3/2023 | Contingent | $599,900$179/sqft |
Source: Bright MLS #VAFQ2009588 Report a problem | ||
| 8/9/2023 | Listed for sale | $599,900-7.7%$179/sqft |
Source: Bright MLS #VAFQ2009588 Report a problem | ||
| 8/1/2023 | Listing removed | -- |
Source:  CAAR #VAFQ2007222 Report a problem CAAR #VAFQ2007222 Report a problem | ||
| 7/13/2023 | Listed for sale | $650,000$194/sqft |
Source: Bright MLS #VAFQ2007222 Report a problem | ||
| 4/11/2023 | Pending sale | $650,000$194/sqft |
Source: Bright MLS #VAFQ2007222 Report a problem | ||
| 2/9/2023 | Listed for sale | $650,000$194/sqft |
Source: Bright MLS #VAFQ2007222 Report a problem | ||
| 2/1/2023 | Contingent | $650,000$194/sqft |
Source: Bright MLS #VAFQ2007222 Report a problem | ||
| 1/6/2023 | Listed for sale | $650,000-3.7%$194/sqft |
Source: Bright MLS #VAFQ2007222 Report a problem | ||
| 1/1/2023 | Listing removed | -- |
Source: CAAR #VAFQ2005754 Report a problem | ||
| 9/27/2022 | Price change | $675,000-3.6%$201/sqft |
Source: Bright MLS #VAFQ2005754 Report a problem | ||
| 8/30/2022 | Price change | $699,900-6.7%$209/sqft |
Source: Bright MLS #VAFQ2005754 Report a problem | ||
| 8/18/2022 | Listed for sale | $750,000+114.3%$223/sqft |
Source: Bright MLS #VAFQ2005754 Report a problem | ||
| 1/1/2015 | Sold | $350,000$104/sqft |
Source:  Long & Foster Broker Feed #VAFQ114246_100 Report a problem Long & Foster Broker Feed #VAFQ114246_100 Report a problem | ||
| 4/1/2003 | Sold | $350,000+34.6%$104/sqft |
Source: Public Record Report a problem | ||
| 9/15/2000 | Sold | $260,000$77/sqft |
Source: Public Record Report a problem | ||
Public tax history
| Year | Property taxes | Tax assessment |
|---|---|---|
| 2025 | $6,867 +2.5% | $710,100 |
| 2024 | $6,696 +4.4% | $710,100 |
| 2023 | $6,412 -3.1% | $710,100 -3.1% |
| 2022 | $6,620 +13.8% | $733,100 +25.2% |
| 2021 | $5,819 | $585,400 |
| 2020 | -- | $585,400 |
| 2019 | $2,881 | $585,400 |
| 2018 | $2,881 | $585,400 +15.9% |
| 2016 | -- | $505,100 |
| 2015 | -- | $505,100 |
| 2014 | -- | $505,100 -7.9% |
| 2013 | -- | $548,300 |
| 2012 | -- | $548,300 |
| 2011 | -- | $548,300 |
| 2010 | -- | $548,300 -23.6% |
| 2009 | -- | $717,300 |
| 2008 | -- | $717,300 |
| 2007 | -- | $717,300 |
| 2005 | -- | $717,300 +89.5% |
| 2004 | -- | $378,600 |
| 2003 | -- | $378,600 |
| 2002 | -- | $378,600 +51.9% |
| 2001 | -- | $249,200 |
| 2000 | -- | $249,200 |
Find assessor info on the county website
Neighborhood: 20115
Nearby homes
- $648,9003 bd2 ba2.6k sqft7720 Churchill Ct, Marshall, VA 20115Off Market
- $760,2005 bd4 ba3.7k sqft10044 Wesley Chapel Rd, Marshall, VA 20115Off Market
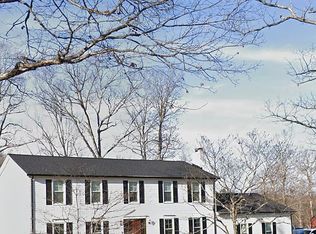
- $778,8003 bd4 ba2.2k sqft7717 Churchill Ct, Marshall, VA 20115Off Market

- $600,9003 bd2 ba1.7k sqft7751 Churchill Ct, Marshall, VA 20115Off Market
- $670,9005 bd3 ba3k sqft10022 Wesley Chapel Rd, Marshall, VA 20115Off Market
- $894,3005 bd4 ba4.4k sqft7750 Churchill Ct, Marshall, VA 20115Off Market
- $760,3003 bd2 ba2.7k sqft10004 Wesley Chapel Rd, Marshall, VA 20115Off Market
- $836,8004 bd2 ba2.8k sqft10045 Wesley Chapel Rd, Marshall, VA 20115Off Market
Nearby schools
GreatSchools rating
- 5/10James G. Brumfield Elementary SchoolGrades: PK-5Distance: 7 mi
- 7/10W.C. Taylor Middle SchoolGrades: 6-8Distance: 6.3 mi
- 7/10Fauquier High SchoolGrades: 9-12Distance: 5.7 mi
Schools provided by the listing agent
- District: Fauquier County Public Schools
Source: Bright MLS. This data may not be complete. We recommend contacting the local school district to confirm school assignments for this home.
Get a cash offer in 3 minutes
Find out how much your home could sell for in as little as 3 minutes with a no-obligation cash offer.
Estimated market value
$985,800
Get a cash offer in 3 minutes
Find out how much your home could sell for in as little as 3 minutes with a no-obligation cash offer.
Estimated market value
$985,800
- Virginia
- Fauquier County
- Marshall
- 20115
- 7721 Churchill Ct
Nearby cities
Nearby neighborhoods
Nearby zip codes
Other Marshall Topics
