Welcome home to this charming 3-bedroom, 1-bath all-brick ranch! This well-maintained gem offers the perfect blend of comfort and convenience. Step into the inviting eat-in kitchen featuring a large pantry & all appliances included, making meal prep a breeze. The spacious living room boasts a flood of natural light through its large window, illuminating the beautiful hardwood floors.Three bedrooms await, each adorned with hardwood floors for easy maintenance. One bedroom features two closets, while another is ideal for a home office with its built-in shelving. Stay comfortable inside year-round with central A/C or step outside to relax on the covered front porch or the patio in the large backyard, partially fenced for added privacy. With an extended driveway providing access from both E Britton & Miller, parking is never a hassle. Plus, you'll love the convenience of the 1.5-car garage offering ample room for parking & storage. Don't forget about the large full basement with tall ceilings, providing endless possibilities for additional living space or storage needs. Minutes away from shops & restaurants plus easy access to the NF airport.
Closed
$190,000
7721 E Britton Dr, Niagara Falls, NY 14304
3beds
1,230sqft
Single Family Residence
Built in 1960
10,454 Square Feet Lot
$243,900 Zestimate®
$154/sqft
$2,194 Estimated rent
Home value
$243,900
$229,000 - $261,000
$2,194/mo
Zestimate® history
Owner options
List your home for rent
$2,194/mo
Rent Zestimate®
Find your next renter with Zillow Rental Manager. Plus, with online applications, you can quickly screen prospective tenants – for free.
$2,194/mo
Rent Zestimate®
Refinance and save
$1,137/mo
Est. payment
Refinancing to a lower rate could help reduce your monthly payments and save thousands over the life of the loan.
$1,137/mo
Est. payment
Explore your selling options
Work with a Zillow partner agent
Leverage their expertise and Zillow's premium Showcase listings to get your home seen by more buyers.
Get startedList with your own agent
Get your home in front of millions of buyers by listing it on Zillow.
Learn how to do itSell it yourself
Take full control of how buyers see your home on Zillow by listing For Sale by Owner (FSBO).
List your homeWhat's special
Additional living spaceCovered front porchFlood of natural lightTall ceilingsLarge pantryHardwood floorsAmple room
Zillow last checked:
Listing updated:
Listed by:
Lisa Fogarty 716-870-3641,
Howard Hanna WNY Inc.
Bought with:
Chrystal A Manzare, 10401277732
Howard Hanna WNY Inc.
Source: NYSAMLSs,MLS#: B1532259 Originating MLS: Buffalo
Originating MLS: BuffaloFacts & features
Interior
Bedrooms & bathrooms
- Bedrooms: 3
- Bathrooms: 1
- Full bathrooms: 1
- Main level bathrooms: 1
- Main level bedrooms: 3
Bedroom 1
- Level: First
Bedroom 2
- Level: First
Bedroom 3
- Level: First
Kitchen
- Level: First
Living room
- Level: First
Heating
- Gas, Forced Air
Cooling
- Central Air
Appliances
- Included: Dryer, Electric Cooktop, Gas Water Heater, Refrigerator, Washer
- Laundry: In Basement
Features
- Eat-in Kitchen, Separate/Formal Living Room, Pantry
- Flooring: Hardwood, Varies
- Basement: Full,Sump Pump
- Has fireplace: No
Interior area
- Total structure area: 1,230
- Total interior livable area: 1,230 sqft
Property
Parking
- Total spaces: 1.5
- Parking features: Attached, Garage, Garage Door Opener
- Attached garage spaces: 1.5
Features
- Levels: One
- Stories: 1
- Patio & porch: Open, Patio, Porch
- Exterior features: Blacktop Driveway, Concrete Driveway, Fence, Patio
- Fencing: Partial
Lot
- Size: 10,454 Square Feet
- Dimensions: 80 x 135
- Features: Corner Lot
Details
- Parcel number: 2930001310200002020000
- Special conditions: Standard
Construction
Type & style
- Home type: SingleFamily
- Architectural style: Ranch
- Property subtype: Single Family Residence
Materials
- Brick
- Foundation: Poured
- Roof: Asphalt
Condition
- Resale
- Year built: 1960
Utilities & green energy
- Electric: Circuit Breakers
- Sewer: Connected
- Water: Connected, Public
- Utilities for property: Sewer Connected, Water Connected
Community & HOA
Community
- Subdivision: Holland Land
Location
- Region: Niagara Falls
Financial & listing details
- Price per square foot: $154/sqft
- Tax assessed value: $79,000
- Annual tax amount: $4,232
- Date on market: 4/18/2024
- Cumulative days on market: 14 days
- Listing terms: Cash,Conventional,FHA,VA Loan
Price history
| Date | Event | Price |
|---|---|---|
| 7/26/2024 | Sold | $190,000-5%$154/sqft |
Source:  NYSAMLSs #B1532259 Report a problem NYSAMLSs #B1532259 Report a problem | ||
| 5/2/2024 | Pending sale | $199,900$163/sqft |
Source: NYSAMLSs #B1532259 Report a problem | ||
| 4/18/2024 | Listed for sale | $199,900$163/sqft |
Source: NYSAMLSs #B1532259 Report a problem | ||
Public tax history
| Year | Property taxes | Tax assessment |
|---|---|---|
| 2025 | -- | $212,000 +168.4% |
| 2024 | -- | $79,000 |
| 2023 | -- | $79,000 |
| 2022 | -- | $79,000 |
| 2021 | -- | $79,000 |
| 2020 | -- | $79,000 |
| 2019 | -- | $79,000 |
| 2018 | -- | $79,000 |
| 2017 | $2,856 | $79,000 |
| 2016 | -- | $79,000 |
| 2015 | -- | $79,000 |
| 2014 | -- | $79,000 |
| 2013 | -- | $79,000 |
| 2012 | -- | $79,000 |
| 2011 | -- | $79,000 |
| 2010 | -- | $79,000 |
| 2009 | -- | $79,000 |
| 2008 | -- | $79,000 |
| 2007 | -- | $79,000 |
| 2006 | -- | $79,000 |
| 2005 | -- | $79,000 |
| 2004 | -- | $79,000 |
| 2003 | -- | $79,000 |
| 2002 | -- | $79,000 |
| 2001 | -- | $79,000 |
| 2000 | -- | $79,000 |
Find assessor info on the county website
Neighborhood: 14304
Nearby homes
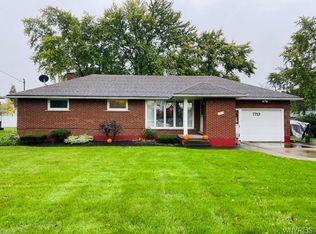
- $273,8003 bd2 ba1.2k sqft7713 E Britton Dr, Niagara Falls, NY 14304Off Market
- $318,1003 bd2 ba1.9k sqft7722 Greenview Rd, Niagara Falls, NY 14304Off Market
- $319,8006 bd2 ba3k sqft7801 E Britton Dr, Niagara Falls, NY 14304Off Market
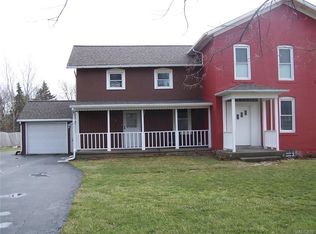
- $310,6003 bd2 ba1.6k sqft7714 Greenview Rd, Niagara Falls, NY 14304Off Market
- $278,7003 bd2 ba1.5k sqft7705 E Britton Dr, Niagara Falls, NY 14304Off Market
- $340,0003 bd2 ba2k sqft7706 Greenview Rd, Niagara Falls, NY 14304Sold
- $219,5004 bd1 ba1.3k sqft7811 E Britton Dr, Niagara Falls, NY 14304Off Market
- $263,4003 bd2 ba1k sqft7627 E Britton Dr, Niagara Falls, NY 14304Off Market
Nearby schools
GreatSchools rating
- 4/10Colonial Village Elementary SchoolGrades: K-5Distance: 1.2 mi
- 5/10Edward Town Middle SchoolGrades: 6-8Distance: 3.1 mi
- 7/10Niagara Wheatfield Senior High SchoolGrades: 9-12Distance: 3.1 mi
Schools provided by the listing agent
- Middle: Edward Town Middle
- High: Niagara-Wheatfield Senior High
- District: Niagara Wheatfield
Source: NYSAMLSs. This data may not be complete. We recommend contacting the local school district to confirm school assignments for this home.
- New York
- Niagara County
- Niagara Falls
- 14304
- 7721 E Britton Dr
Nearby cities
Nearby zip codes
Other Niagara Falls Topics
