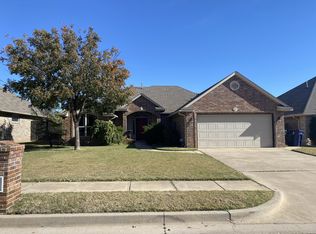
This beautiful home in Twin Oaks Canyon is filled with thoughtful details and is sure to check all the boxes on your wish list. Located in the desirable Yukon school district, you’ll enjoy convenient access to NW OKC, Yukon’s shopping and dining, Lake Overholser, Stinchcomb Wildlife Refuge, and the turnpike. With a creamy stucco and brick exterior and a spacious corner lot, the curb appeal is undeniable. Step inside to an open concept floor plan with vaulted ceilings, warm wood floors, and a cozy gas fireplace that creates the perfect space for gathering with friends and family. The kitchen is both stylish and functional, offering stainless steel appliances, a large pantry, an island with bar seating, and a charming nook that can be used as a coffee bar or for additional storage. The private primary suite is tucked away on its own side of the home, featuring vaulted ceilings, a large walk-in closet, double vanity, and a separate tub and shower. On the opposite side, you’ll find secondary bedrooms with beveled ceilings, ample closet space, and a full hall bath nearby. A built-in desk nook adjacent to the kitchen offers a great spot for a homework area, art corner, or small home office. The laundry room includes cabinetry for easy organization and storage. Outside, the large backyard is made for enjoying Oklahoma evenings, complete with a covered patio, storm shelter, and a garden space ready to make your own. This home also includes a First American Home Warranty with the First Class Upgrade, fully paid through August 2026, providing coverage for major systems and appliances including HVAC, refrigerator, washer, and dryer. Perfectly situated in a sought-after neighborhood with an ideal layout and beautiful finishes throughout, this Twin Oaks Canyon home is ready to welcome you.
Sold for $250,000
Zillow last checked:
Listing updated:
Bought with:
Brenda McGrew, 126833
KW Summit
Source: MLSOK/OKCMAR as distributed by MLS GRID,MLS#: 1196065
Price history
| Date | Event | Price |
|---|---|---|
| 11/24/2025 | Sold | $250,000$157/sqft |
Source:  MLSOK/OKCMAR as distributed by MLS GRID #1196065 Report a problem MLSOK/OKCMAR as distributed by MLS GRID #1196065 Report a problem | ||
| 10/22/2025 | Pending sale | $250,000$157/sqft |
Source: MLSOK/OKCMAR as distributed by MLS GRID #1196065 Report a problem | ||
| 10/14/2025 | Price change | $250,000-3.8%$157/sqft |
Source: MLSOK/OKCMAR as distributed by MLS GRID #1196065 Report a problem | ||
| 8/14/2025 | Price change | $259,950-0.8%$164/sqft |
Source: MLSOK/OKCMAR as distributed by MLS GRID #1178838 Report a problem | ||
| 7/31/2025 | Price change | $262,000-1.1%$165/sqft |
Source: MLSOK/OKCMAR as distributed by MLS GRID #1178838 Report a problem | ||
| 7/25/2025 | Price change | $265,000-1.9%$167/sqft |
Source: MLSOK/OKCMAR as distributed by MLS GRID #1178838 Report a problem | ||
| 7/4/2025 | Listed for sale | $270,000+8%$170/sqft |
Source: MLSOK/OKCMAR as distributed by MLS GRID #1178838 Report a problem | ||
| 9/1/2023 | Sold | $250,000$157/sqft |
Source: MLSOK/OKCMAR as distributed by MLS GRID #1070901 Report a problem | ||
| 7/28/2023 | Pending sale | $250,000$157/sqft |
Source: MLSOK/OKCMAR as distributed by MLS GRID #1070901 Report a problem | ||
| 7/26/2023 | Listed for sale | $250,000+47.1%$157/sqft |
Source: MLSOK/OKCMAR as distributed by MLS GRID #1070901 Report a problem | ||
| 9/25/2015 | Sold | $170,000+6.3%$107/sqft |
Source: MLSOK/OKCMAR as distributed by MLS GRID #593059 Report a problem | ||
| 6/22/2012 | Sold | $160,000-1%$101/sqft |
Source: Public Record Report a problem | ||
| 4/10/2012 | Listed for sale | $161,600+477.1%$102/sqft |
Source: Owner Report a problem | ||
| 12/20/2011 | Sold | $28,000$18/sqft |
Source: Public Record Report a problem | ||

Get a cash offer in 3 minutes
Find out how much your home could sell for in as little as 3 minutes with a no-obligation cash offer.
Estimated market value
$247,200
