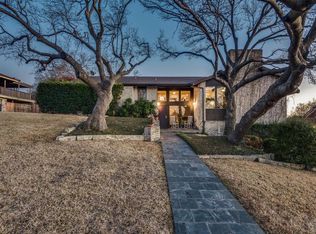
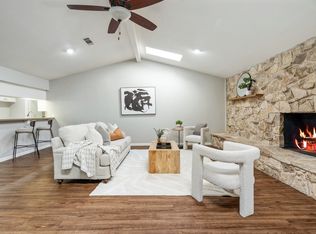
Mid-Century Modern on large lot with a view of Eagle Mountain Lake from the roof top deck! Unique floor plan features 3 upstairs living spaces, kitchen, & primary suite with study. First level provides 3 oversized bedrooms with large closets and 2 car side entry garage with plenty of storage. A third garage provides a workshop or space to store your boat or jet skis. The back yard is large enough to add a pool. Lake Country Estates includes a new elementary school, tennis courts, a park, private boat ramp, greenbelt & more! Voluntary HOA dues $100 per year. Additional updates include: Nest thermostats, Ring security lights and doorbell, metal roof, siding, gutters and insulated garage doors 2021, new paint exterior, & remodeled master bath and half bath. Eagle Mountain ISD!
Sold
Price Unknown
7721 Lake Highlands Dr, Fort Worth, TX 76179
4beds
3,403sqft
Single Family Residence
Built in 1978
0.3 Acres Lot
$490,000 Zestimate®
$--/sqft
$3,313 Estimated rent
Home value
$490,000
$446,000 - $539,000
$3,313/mo
Zestimate® history
Owner options
List your home for rent
$3,313/mo
Rent Zestimate®
Find your next renter with Zillow Rental Manager. Plus, with online applications, you can quickly screen prospective tenants – for free.
$3,313/mo
Rent Zestimate®
Refinance and save
$100/mo
Est. payment
Refinancing to a lower rate could help reduce your monthly payments and save thousands over the life of the loan.
$100/mo
Est. payment
Explore your selling options
Work with a Zillow partner agent
Leverage their expertise and Zillow's premium Showcase listings to get your home seen by more buyers.
Get startedList with your own agent
Get your home in front of millions of buyers by listing it on Zillow.
Learn how to do itSell it yourself
Take full control of how buyers see your home on Zillow by listing For Sale by Owner (FSBO).
List your homeWhat's special
Mid-century modernNew elementary schoolRoof top deckUnique floor planPrivate boat rampNew paint exteriorRemodeled master bath
Zillow last checked:
Listing updated:
Listed by:
Britta Hinze 0563966 817-806-4100,
BHHS Premier Properties 817-806-4100
Bought with:
Amber Morton
Keller Williams Realty
Source: NTREIS,MLS#: 20412377
Facts & features
Interior
Bedrooms & bathrooms
- Bedrooms: 4
- Bathrooms: 3
- Full bathrooms: 2
- 1/2 bathrooms: 1
Primary bedroom
- Features: Closet Cabinetry, Double Vanity, Garden Tub/Roman Tub, Separate Shower, Walk-In Closet(s)
- Level: Second
- Dimensions: 18 x 14
Bedroom
- Features: Walk-In Closet(s)
- Level: First
- Dimensions: 16 x 15
Bedroom
- Features: Walk-In Closet(s)
- Level: First
- Dimensions: 11 x 14
Bedroom
- Features: Walk-In Closet(s)
- Level: First
- Dimensions: 14 x 15
Primary bathroom
- Features: Dual Sinks, Double Vanity, Garden Tub/Roman Tub
- Level: Second
- Dimensions: 14 x 12
Dining room
- Level: Second
- Dimensions: 14 x 13
Family room
- Level: Second
- Dimensions: 14 x 22
Other
- Features: Dual Sinks, Garden Tub/Roman Tub, Linen Closet
- Level: First
- Dimensions: 10 x 8
Game room
- Level: Second
- Dimensions: 15 x 21
Half bath
- Level: Second
- Dimensions: 5 x 5
Kitchen
- Features: Granite Counters
- Level: Second
- Dimensions: 24 x 10
Living room
- Level: Second
- Dimensions: 14 x 25
Office
- Level: Second
- Dimensions: 14 x 10
Utility room
- Features: Utility Room, Utility Sink
- Level: First
- Dimensions: 7 x 10
Heating
- Electric
Cooling
- Ceiling Fan(s), Electric
Appliances
- Included: Convection Oven, Dishwasher, Electric Cooktop, Disposal, Microwave
- Laundry: Washer Hookup, Electric Dryer Hookup, Laundry in Utility Room
Features
- Decorative/Designer Lighting Fixtures, High Speed Internet, Cable TV, Vaulted Ceiling(s)
- Flooring: Ceramic Tile, Stone, Wood
- Windows: Skylight(s)
- Has basement: No
- Number of fireplaces: 1
- Fireplace features: Masonry, See Through, Wood Burning
Interior area
- Total interior livable area: 3,403 sqft
Property
Parking
- Total spaces: 3
- Parking features: Garage Faces Side
- Attached garage spaces: 3
Features
- Levels: Two
- Stories: 2
- Patio & porch: Deck, Front Porch, Rooftop, Covered
- Exterior features: Lighting, Rain Gutters
- Pool features: None
- Fencing: Wood
Lot
- Size: 0.3 Acres
- Features: Backs to Greenbelt/Park, Subdivision, Few Trees
Details
- Parcel number: 01527878
Construction
Type & style
- Home type: SingleFamily
- Architectural style: Mid-Century Modern,Detached
- Property subtype: Single Family Residence
Materials
- Brick
- Foundation: Slab
- Roof: Metal
Condition
- Year built: 1978
Utilities & green energy
- Sewer: Public Sewer
- Water: Public
- Utilities for property: Sewer Available, Water Available, Cable Available
Community & HOA
Community
- Features: Boat Facilities, Curbs, Tennis Court(s), Trails/Paths
- Security: Prewired, Security Lights
- Subdivision: Lake Country Estates Add
HOA
- Has HOA: Yes
- Services included: All Facilities
- HOA fee: $100 annually
- HOA name: Lake County Property Owners
- HOA phone: 817-566-2963
Location
- Region: Fort Worth
Financial & listing details
- Tax assessed value: $505,000
- Annual tax amount: $11,615
- Date on market: 8/25/2023
- Cumulative days on market: 5 days
- Listing terms: Cash,Conventional,FHA,VA Loan
Price history
| Date | Event | Price |
|---|---|---|
| 9/27/2023 | Sold | -- |
Source: NTREIS #20412377 Report a problem | ||
| 8/31/2023 | Pending sale | $500,000$147/sqft |
Source: BHHS broker feed #20412377 Report a problem | ||
| 8/30/2023 | Contingent | $500,000$147/sqft |
Source: NTREIS #20412377 Report a problem | ||
| 8/25/2023 | Listed for sale | $500,000+19.6%$147/sqft |
Source: NTREIS #20412377 Report a problem | ||
| 8/27/2021 | Sold | -- |
Source: Agent Provided Report a problem | ||
| 7/29/2021 | Pending sale | $418,000$123/sqft |
Source: NTREIS #14604269 Report a problem | ||
| 7/9/2021 | Price change | $418,000-0.5%$123/sqft |
Source: NTREIS #14604269 Report a problem | ||
| 6/18/2021 | Listed for sale | $420,000$123/sqft |
Source: NTREIS #14604269 Report a problem | ||
Public tax history
| Year | Property taxes | Tax assessment |
|---|---|---|
| 2025 | $9,368 -5.9% | $505,000 |
| 2024 | $9,953 +7% | $505,000 +2.3% |
| 2023 | $9,303 -19.9% | $493,797 +17% |
| 2022 | $11,615 +13.8% | $421,981 +15.9% |
| 2021 | $10,204 +6.7% | $364,113 +8.9% |
| 2020 | $9,563 +151.1% | $334,243 -4.1% |
| 2019 | $3,809 +2.3% | $348,603 +32.6% |
| 2018 | $3,723 +1.6% | $262,873 -3% |
| 2017 | $3,665 +1.3% | $271,108 +7% |
| 2016 | $3,618 -2.8% | $253,385 +28.3% |
| 2015 | $3,724 | $197,500 |
| 2014 | $3,724 | $197,500 +3.7% |
| 2013 | -- | $190,400 +0.5% |
| 2012 | -- | $189,500 +10.2% |
| 2011 | -- | $172,000 -0.3% |
| 2010 | -- | $172,500 -2.7% |
| 2009 | -- | $177,200 -12.2% |
| 2008 | -- | $201,900 |
| 2007 | -- | $201,900 +6% |
| 2006 | -- | $190,500 +6.4% |
| 2005 | -- | $179,100 -6.7% |
| 2004 | -- | $192,000 +9.8% |
| 2003 | -- | $174,900 -2.6% |
| 2002 | -- | $179,600 |
| 2001 | -- | $179,600 +4.7% |
| 2000 | -- | $171,600 |
Find assessor info on the county website
Neighborhood: Lake Country
Nearby homes
- $428,7004 bd3 ba2.9k sqft7717 Lake Highlands Dr, Fort Worth, TX 76179Off Market
- $--3 bd2 ba2.2k sqft7725 Lake Highlands Dr, Fort Worth, TX 76179Sold
- $1-- bd-- ba-- sqft8660 Crosswind Dr, Fort Worth, TX 76179Off Market
- $357,8003 bd2 ba2.1k sqft7732 Ironstone Trl, Fort Worth, TX 76179Off Market
- $403,6004 bd3 ba2.8k sqft7729 Lake Highlands Dr, Fort Worth, TX 76179Off Market
- $424,5003 bd2 ba3.5k sqft7713 Lake Highlands Dr, Fort Worth, TX 76179Off Market
- $386,1003 bd2 ba2.3k sqft7720 Lake Highlands Dr, Fort Worth, TX 76179Off Market
- $429,4003 bd2 ba2.3k sqft7736 Ironstone Trl, Fort Worth, TX 76179Off Market
Nearby schools
GreatSchools rating
- 5/10Lake Country Elementary SchoolGrades: PK-5Distance: 1 mi
- 6/10Wayside Middle SchoolGrades: 6-8Distance: 3.4 mi
- 6/10Boswell High SchoolGrades: 9-12Distance: 2 mi
Schools provided by the listing agent
- Elementary: Lake Country
- Middle: Creekview
- High: Boswell
- District: Eagle MT-Saginaw ISD
Source: NTREIS. This data may not be complete. We recommend contacting the local school district to confirm school assignments for this home.
Get a cash offer in 3 minutes
Find out how much your home could sell for in as little as 3 minutes with a no-obligation cash offer.
Estimated market value
$490,000
Get a cash offer in 3 minutes
Find out how much your home could sell for in as little as 3 minutes with a no-obligation cash offer.
Estimated market value
$490,000
- Texas
- Tarrant County
- Fort Worth
- 76179
- Lake Country
- 7721 Lake Highlands Dr
Nearby cities
Nearby neighborhoods
Nearby zip codes
Other Fort Worth Topics
