Skip main navigation
Active
  • $245,000

    7721 Lake St, Siren, WI 54872

    2beds
    840sqft
    : 
    Loading
    Get pre-qualified
    Twin Home
    Built in 2001
    7,405 Square Feet Lot
    $-- Zestimate®
    $292/sqft
    $-- HOA

    What's special

    One-level livingBright functional layout
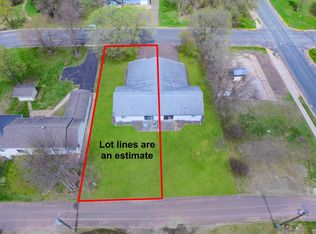
    Charming and well-maintained 2-bedroom, 2-bathroom twin home located right in the heart of Siren, WI! Whether you're looking for a primary residence, a northwoods getaway, or a smart investment property, this one checks all the boxes. One-level living at its best! Enjoy a bright, functional layout with recent updates already in place, making this a truly turn-key opportunity. No stairs, no hassle — just comfortable, easy living from day one. The attached garage adds year-round convenience with secure parking and additional storage space you'll put to great use. Perfectly positioned within walking distance of everything Siren has to offer — local shops, dining, services, and community events are all just steps away. When it's time to get outside, you'll love the easy access to the Gandy Dancer Trail, a premier destination for biking, hiking, and snowmobiling, as well as the countless lakes, fishing spots, and recreational opportunities that make this area a beloved four-season escape. Low-maintenance, move-in ready, and loaded with location — this is an opportunity you won't want to pass up. Come see it for yourself and fall in love with everything this northwoods gem has to offer. Schedule your private showing today! Photos have been edited to remove personal property.
    63 days
    |
    118
    |
    1
    |

    Zillow last checked:

    Listing updated:

    Listed by:

    Trish Needham-Barnes 715-220-5009,

    Keller Williams Classic Realty

    Source: NorthstarMLS as distributed by MLS GRID,MLS#: 7067314MLS Logo

    Loading...

      Facts & features

      Interior

      Bedrooms & bathrooms
      • Bedrooms: 2
      • Bathrooms: 2
      • Full bathrooms: 1
      • 1/2 bathrooms: 1
      Bedroom
      • Level: Main
      • Area: 143 Square Feet
      • Dimensions: 11x13
      Bedroom 2
      • Level: Main
      • Area: 110 Square Feet
      • Dimensions: 10x11
      Bathroom
      • Level: Main
      • Area: 20 Square Feet
      • Dimensions: 4x5
      Bathroom
      • Level: Main
      • Area: 50 Square Feet
      • Dimensions: 10x5
      Dining room
      • Level: Main
      • Area: 156 Square Feet
      • Dimensions: 13x12
      Foyer
      • Level: Main
      • Area: 32 Square Feet
      • Dimensions: 8x4
      Kitchen
      • Level: Main
      • Area: 104 Square Feet
      • Dimensions: 13x8
      Living room
      • Level: Main
      • Area: 169 Square Feet
      • Dimensions: 13x13
      Heating
      • Forced Air
      Cooling
      • Central Air
      Appliances
      • Included: Dishwasher, Dryer, Microwave, Range, Refrigerator, Washer
      • Laundry: Laundry Closet, Main Level
      Features
      • Basement: Crawl Space
      • Has fireplace: No
      Interior area
      • Total structure area: 840
      • Total interior livable area: 840 sqft
      • Finished area above ground: 840
      • Finished area below ground: 0

      Property

      Parking
      • Total spaces: 1.5
      • Parking features: Attached, Asphalt
      • Attached garage spaces: 1.5
      • Details: Garage Dimensions (22x24)
      Accessibility
      • Accessibility features: No Stairs External, No Stairs Internal
      Features
      • Levels: One
      • Stories: 1
      • Patio & porch: Rear Porch
      Lot
      • Size: 7,405 Square Feet
      • Dimensions: 50 x 150
      Details
      • Foundation area: 840
      • Parcel number: 37326
      • Zoning description: Residential-Single Family

      Construction

      Type & style
      • Home type: SingleFamily
      • Property subtype: Twin Home
      • Attached to another structure: Yes
      Materials
      • Roof: Asphalt
      Condition
      • New construction: No
      • Year built: 2001

      Utilities & green energy

      • Electric: Circuit Breakers, Power Company: Northwestern Wisconsin Electric
      • Gas: Natural Gas
      • Sewer: City Sewer/Connected
      • Water: City Water/Connected

      Community & HOA

      HOA
      • Has HOA: No
      Location
      • Region: Siren

      Financial & listing details

      • Price per square foot: $292/sqft
      • Tax assessed value: $356,800
      • Annual tax amount: $5,123
      • Date on market: 5/6/2026
      • Cumulative days on market: 13 days

        Estimated market value

        Not available

        Estimated sales range

        Not available

        Not available

        Price history

        DateEventPrice
        5/5/2026Listed for sale$245,000$292/sqft
        Source: WIREX MLS #1600742 Report a problem

        Public tax history

        YearProperty taxesTax assessment
        2024$5,123 +49.3%$356,800 +121.8%
        2023$3,432 +5.4%$160,900
        2022$3,257 -10.8%$160,900
        2021$3,649 -3.9%$160,900
        2020$3,797 +9.4%$160,900
        2019$3,471 +10.6%$160,900
        2017$3,138 -3.4%$160,900
        2016$3,250 -4.8%$160,900
        2015$3,414 +5.2%$160,900 -1%
        2013$3,245 +2.8%$162,500
        2011$3,157 -4%$162,500
        2010$3,290 +7.2%$162,500
        2009$3,069 $162,500

        Find assessor info on the county website

        Monthly payment

        Est. payment

        Payment breakdown

        Explore the cost of this home by adjusting the details. Changes won't be saved.
        All calculations are estimates and provided by Zillow, Inc. for informational purposes only. Actual amounts may vary.
        HOA fees may include property taxes on listings classified as Co-Ops. Contact the listing agent and/or owner for fee details.
        Mortgage interest rates are dependent on a number of factors, including credit score, down payment, and repayment length. Interest rate data provided by Zillow Group Marketplace, Inc. as of 1/1/1970 from various mortgage lenders with which we have lead or other similar arrangements; the Estimated Payment is an average of those rates.
        See how much you could borrow to make a competitive offer.

        Climate risks

        Neighborhood: 54872

        Getting around

        35 / 100
        Car-Dependent
        55 / 100
        Bikeable

        Nearby schools

        GreatSchools rating

        A local agent can set up tours, give advice and negotiate with sellers.

        Browse local experts

        Similar homes

        Skip to the end of the carouselSkip to the beginning of the carousel