Welcome to Willerburn Acres, a close-in neighborhood in Potomac located in between Cabin John Village and Park Potomac. The purchaser will have the opportunity to own a brand-new home to be built by Mid-Atlantic Custom Builders. Located on a 25,535 sq ft. lot., completion is scheduled for 2025. This three-level home has 6 BR / 5 BR/ 1 HB and has 5533 sq. ft. of finished space. Highlights include a Gourmet Kitchen with top-of-the-line appliances and a Center Island with prep and seating. Purchasers can choose from a myriad of cabinets and countertops. A large Breakfast Area is adjacent to both the Kitchen and Family Room with tray ceiling and additional fireplace. Additional rooms on the First Floor include a Living Room and Dining Room plus a Bedroom/Study with a Full Bathroom. The Upper Level will not disappoint with a luxurious Primary Suite with large Primary Bathroom that has two vanities, freestanding tub and spacious shower with dual shower heads and two large walk-in closets. Completing the Second Floor are three additional Bedrooms and two Full Bathrooms plus a Loft that could easily become a fifth Bedroom. The Laundry Room and elevator shaft provide convenience and options as well. The Lower Level features a Recreation Room, Bedroom and Full Bath plus two additional Rooms perfect for Home Theater and Hobby Room. Purchasers also have the option of bringing their own plans, custom designing or selecting from the many floor plans Mid-Atlantic has built during their 45 years in business. Be assured of the highest quality and attention to each and every detail. Photos are from past homes Mid-Atlantic has built.
Sold for $2,505,885
$2,505,885
7721 Mary Cassatt Dr, Rockville, MD 20854
6beds
5,544sqft
Single Family Residence
Built in 2025
0.59 Acres Lot
$2,452,600 Zestimate®
$452/sqft
$7,834 Estimated rent
Home value
$2,452,600
$2.23M - $2.70M
$7,834/mo
Zestimate® history
Owner options
List your home for rent
$7,834/mo
Rent Zestimate®
Find your next renter with Zillow Rental Manager. Plus, with online applications, you can quickly screen prospective tenants – for free.
$7,834/mo
Rent Zestimate®
Refinance and save
$15,320/mo
Est. payment
Refinancing to a lower rate could help reduce your monthly payments and save thousands over the life of the loan.
$15,320/mo
Est. payment
Explore your selling options
Work with a Zillow partner agent
Leverage their expertise and Zillow's premium Showcase listings to get your home seen by more buyers.
Get startedList with your own agent
Get your home in front of millions of buyers by listing it on Zillow.
Learn how to do itSell it yourself
Take full control of how buyers see your home on Zillow by listing For Sale by Owner (FSBO).
List your homeWhat's special
Elevator shaftSpacious showerBreakfast areaHobby roomTop-of-the-line appliancesLaundry roomDining room
Zillow last checked:
Listing updated:
Listed by:
Marsha Schuman 301-943-9731,
Washington Fine Properties, LLC,
Co-Listing Agent: Mary E Dodek 301-996-8700,
Washington Fine Properties, LLC
Bought with:
Unrepresented Buyer
Unrepresented Buyer Office
Source: Bright MLS,MLS#: MDMC2135894
Facts & features
Interior
Bedrooms & bathrooms
- Bedrooms: 6
- Bathrooms: 6
- Full bathrooms: 5
- 1/2 bathrooms: 1
- Main level bathrooms: 2
- Main level bedrooms: 1
Rooms
- Room types: Living Room, Dining Room, Primary Bedroom, Bedroom 2, Bedroom 3, Bedroom 4, Bedroom 5, Kitchen, Family Room, Foyer, Breakfast Room, Loft, Recreation Room, Storage Room, Bedroom 6, Primary Bathroom, Full Bath, Half Bath
Primary bedroom
- Level: Upper
- Area: 306 Square Feet
- Dimensions: 18 x 17
Bedroom 2
- Level: Upper
- Area: 208 Square Feet
- Dimensions: 16 x 13
Bedroom 3
- Level: Upper
- Area: 169 Square Feet
- Dimensions: 13 x 13
Bedroom 4
- Level: Upper
- Area: 169 Square Feet
- Dimensions: 13 x 13
Bedroom 5
- Level: Main
- Area: 154 Square Feet
- Dimensions: 14 x 11
Bedroom 6
- Level: Lower
- Area: 208 Square Feet
- Dimensions: 13 x 16
Primary bathroom
- Level: Upper
Breakfast room
- Level: Main
- Area: 132 Square Feet
- Dimensions: 11 x 12
Dining room
- Level: Main
- Area: 176 Square Feet
- Dimensions: 16 x 11
Family room
- Level: Main
- Area: 324 Square Feet
- Dimensions: 18 x 18
Foyer
- Level: Main
- Area: 84 Square Feet
- Dimensions: 14 x 6
Other
- Level: Main
Other
- Level: Upper
Other
- Level: Lower
Half bath
- Level: Main
Kitchen
- Level: Main
- Area: 192 Square Feet
- Dimensions: 16 x 12
Living room
- Level: Main
- Area: 154 Square Feet
- Dimensions: 14 x 11
Loft
- Level: Upper
- Area: 132 Square Feet
- Dimensions: 12 x 11
Recreation room
- Level: Lower
- Area: 522 Square Feet
- Dimensions: 18 x 29
Recreation room
- Level: Lower
- Area: 238 Square Feet
- Dimensions: 14 x 17
Screened porch
- Level: Main
- Area: 228 Square Feet
- Dimensions: 12 x 19
Storage room
- Level: Lower
Heating
- Central, Natural Gas
Cooling
- Central Air, Electric
Appliances
- Included: Microwave, Built-In Range, Disposal, Energy Efficient Appliances, Refrigerator, Exhaust Fan, Oven/Range - Gas, Six Burner Stove, Humidifier, Gas Water Heater
- Laundry: Has Laundry
Features
- Bar, Breakfast Area, Butlers Pantry, Entry Level Bedroom, Family Room Off Kitchen, Open Floorplan, Formal/Separate Dining Room, Kitchen - Gourmet, Kitchen Island, Primary Bath(s), Recessed Lighting, Soaking Tub, Bathroom - Stall Shower, Bathroom - Tub Shower, Upgraded Countertops, Walk-In Closet(s), Beamed Ceilings, Cathedral Ceiling(s), Tray Ceiling(s), Vaulted Ceiling(s), 9'+ Ceilings
- Flooring: Ceramic Tile, Engineered Wood, Hardwood, Luxury Vinyl, Carpet, Wood
- Windows: Skylight(s)
- Basement: Interior Entry,Partially Finished,Walk-Out Access
- Number of fireplaces: 2
- Fireplace features: Gas/Propane
Interior area
- Total structure area: 5,544
- Total interior livable area: 5,544 sqft
- Finished area above ground: 3,966
- Finished area below ground: 1,578
Property
Parking
- Total spaces: 2
- Parking features: Garage Faces Side, Inside Entrance, Attached
- Attached garage spaces: 2
Accessibility
- Accessibility features: Other
Features
- Levels: Three
- Stories: 3
- Patio & porch: Porch, Deck, Screened, Screened Porch
- Pool features: None
- Has view: Yes
- View description: Trees/Woods
Lot
- Size: 0.59 Acres
- Features: Private, Suburban
Details
- Additional structures: Above Grade, Below Grade
- Parcel number: 160403501842
- Zoning: R90
- Special conditions: Standard
Construction
Type & style
- Home type: SingleFamily
- Architectural style: Colonial
- Property subtype: Single Family Residence
Materials
- Stone, HardiPlank Type
- Foundation: Other
- Roof: Composition
Condition
- New construction: Yes
- Year built: 2025
Details
- Builder name: Mid-Atlantic Custom Builders
Utilities & green energy
- Sewer: Public Sewer
- Water: Public
- Utilities for property: Natural Gas Available, Electricity Available, Cable Available, Phone Available
Community & HOA
Community
- Security: Fire Sprinkler System
- Subdivision: Willerburn Acres
HOA
- Has HOA: No
Location
- Region: Rockville
Financial & listing details
- Price per square foot: $452/sqft
- Tax assessed value: $437,067
- Annual tax amount: $5,032
- Date on market: 6/10/2024
- Listing agreement: Exclusive Right To Sell
- Listing terms: Conventional,Cash
- Ownership: Fee Simple
Price history
| Date | Event | Price |
|---|---|---|
| 4/19/2025 | Sold | $2,505,885+258%$452/sqft |
Source:  Bright MLS #MDMC2135894 Report a problem Bright MLS #MDMC2135894 Report a problem | ||
| 7/24/2024 | Sold | $700,000-74%$126/sqft |
Source: Public Record Report a problem | ||
| 6/10/2024 | Listed for sale | $2,695,000$486/sqft |
Source: Bright MLS #MDMC2135894 Report a problem | ||
Public tax history
| Year | Property taxes | Tax assessment |
|---|---|---|
| 2025 | $6,703 +33.2% | $783,167 +79.2% |
| 2024 | $5,032 +1.6% | $437,067 +1.7% |
| 2023 | $4,953 +4.4% | $429,900 |
| 2022 | $4,744 +0.1% | $429,900 |
| 2021 | $4,740 -0.1% | $429,900 |
| 2020 | $4,743 +3.3% | $429,900 |
| 2019 | $4,591 -0.2% | $429,900 +3.3% |
| 2018 | $4,599 -1.4% | $416,300 +1.7% |
| 2017 | $4,666 -1.9% | $409,500 +4.4% |
| 2016 | $4,757 | $392,233 +4.6% |
| 2015 | $4,757 | $374,967 +4.8% |
| 2014 | $4,757 | $357,700 |
| 2013 | -- | $357,700 |
| 2012 | -- | $357,700 -19.5% |
| 2011 | -- | $444,170 |
| 2010 | -- | $444,170 |
| 2009 | -- | $444,170 -18% |
| 2008 | -- | $541,350 +22.8% |
| 2007 | -- | $440,922 +29.5% |
| 2006 | -- | $340,496 |
Find assessor info on the county website
Neighborhood: 20854
Nearby homes
- $1,599,500-- bd4 ba3.5k sqft7731 Mary Cassatt Dr, Potomac, MD 20854Off Market
- $2,228,9002 bd1 ba1.1k sqft7715 Mary Cassatt Dr, Potomac, MD 20854Off Market
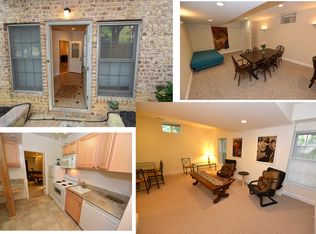
- $2,2002 bd1 ba-- sqft7715 Mary Cassatt Dr #101, Potomac, MD 20854For Rent
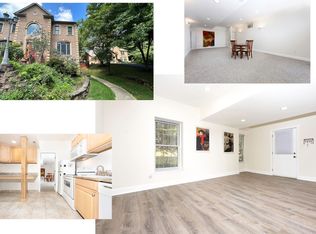
- $1,608,3004 bd3 ba4.4k sqft11739 Gainsborough Rd, Potomac, MD 20854Off Market
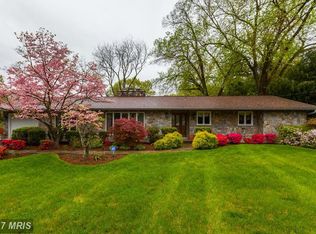
- $2,151,100-- bd4 ba5.1k sqft7711 Mary Cassatt Dr, Potomac, MD 20854Off Market
- $2,395,0007 bd7 ba7.5k sqft11729 Gainsborough Rd, Rockville, MD 20854Sold
- $1,365,3004 bd4 ba2.6k sqft11733 Gainsborough Rd, Potomac, MD 20854Off Market
- $1,150,9005 bd3 ba1.7k sqft11743 Gainsborough Rd, Potomac, MD 20854Off Market
Nearby schools
GreatSchools rating
- 10/10Beverly Farms Elementary SchoolGrades: K-5Distance: 1 mi
- 10/10Herbert Hoover Middle SchoolGrades: 6-8Distance: 1.1 mi
- 10/10Winston Churchill High SchoolGrades: 9-12Distance: 0.9 mi
Schools provided by the listing agent
- Elementary: Beverly Farms
- Middle: Herbert Hoover
- High: Winston Churchill
- District: Montgomery County Public Schools
Source: Bright MLS. This data may not be complete. We recommend contacting the local school district to confirm school assignments for this home.
Get a cash offer in 3 minutes
Find out how much your home could sell for in as little as 3 minutes with a no-obligation cash offer.
Estimated market value
$2,452,600
Get a cash offer in 3 minutes
Find out how much your home could sell for in as little as 3 minutes with a no-obligation cash offer.
Estimated market value
$2,452,600
- Maryland
- Montgomery County
- Potomac
- 20854
- 7721 Mary Cassatt Dr
