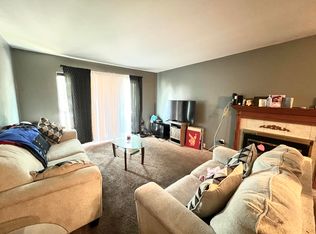
Welcome home! Enjoy the pride and benefits of ownership in this inviting 2-bedroom, 2-bath condominium designed for comfortable, low-maintenance living. The spacious primary suite offers a walk-in closet and private full bath, creating the perfect personal retreat. Relax on your private balcony and enjoy central air conditioning, convenient on-site laundry, assigned basement storage, and two assigned parking spaces. A wonderful opportunity to stop renting and start building equity in a place you can truly call your own!Community amenities include a basement laundry room. Small pets permitted for owner occupants. HOA allows rentals with approved 6 month-1 year leases, offering flexibility for both owners and investors.
Active
Price cut: $2.1K (8/31)
$65,900
7721 N 60th STREET #102, Milwaukee, WI 53223
2beds
1,003sqft
Condominium
Built in 1972
-- sqft lot
$65,000 Zestimate®
$66/sqft
$350/mo HOA
What's special
Walk-in closetPrivate balconyCentral air conditioningSpacious primary suite
- 87 days
- 337
- 14
Zillow last checked:
Listing updated:
Listed by:
Angelena Allen 414-759-0987,
Coldwell Banker Realty
Source: WIREX MLS,MLS#: 1966131 Originating MLS: Metro MLS
Originating MLS: Metro MLSFacts & features
Interior
Bedrooms & bathrooms
- Bedrooms: 2
- Bathrooms: 2
- Full bathrooms: 2
- Main level bedrooms: 2
Primary bedroom
- Level: Main
- Area: 168
- Dimensions: 12 x 14
Bedroom 2
- Level: Main
- Area: 132
- Dimensions: 11 x 12
Bathroom
- Features: Master Bedroom Bath: Walk-In Shower, Shower Over Tub
Dining room
- Level: Main
- Area: 100
- Dimensions: 10 x 10
Kitchen
- Level: Main
- Area: 64
- Dimensions: 8 x 8
Living room
- Level: Main
- Area: 204
- Dimensions: 12 x 17
Heating
- Natural Gas
Cooling
- Wall/Window Unit(s)
Appliances
- Included: Window A/C, Dishwasher, Oven, Range, Refrigerator
Features
- High Speed Internet
- Basement: Full
Interior area
- Total structure area: 1,003
- Total interior livable area: 1,003 sqft
Property
Parking
- Parking features: No Garage, Assigned, Surface
Features
- Levels: Two,1 Story
- Stories: 2
- Exterior features: Balcony
Details
- Parcel number: 0830614000
- Zoning: RM1
Construction
Type & style
- Home type: Condo
- Property subtype: Condominium
Materials
- Brick, Brick/Stone, Vinyl Siding
Condition
- 21+ Years
- New construction: No
- Year built: 1972
Utilities & green energy
- Sewer: Public Sewer
- Water: Public
Community & HOA
Community
- Subdivision: Bradley Estates
HOA
- Has HOA: Yes
- Amenities included: Laundry
- HOA fee: $350 monthly
Location
- Region: Milwaukee
- Municipality: Milwaukee
Financial & listing details
- Price per square foot: $66/sqft
- Annual tax amount: $1,059
- Date on market: 6/7/2026
- Inclusions: Refrigerator, Oven/Range, And Dishwasher
- Exclusions: Tenant's Personal Property
Estimated market value
$65,000
$62,000 - $68,000
$1,354/mo
Price history
| Date | Event | Price |
|---|---|---|
| 8/31/2026 | Price change | $65,900-3.1%$66/sqft |
Source:  WIREX MLS #1966131 Report a problem WIREX MLS #1966131 Report a problem | ||
| 6/7/2026 | Listed for sale | $68,000+60%$68/sqft |
Source: WIREX MLS #1966131 Report a problem | ||
| 2/27/2025 | Listing removed | $1,175$1/sqft |
Source: Zillow Rentals Report a problem | ||
| 2/11/2025 | Price change | $1,175-2.1%$1/sqft |
Source: Zillow Rentals Report a problem | ||
| 2/7/2025 | Price change | $1,200-4%$1/sqft |
Source: Zillow Rentals Report a problem | ||
| 2/3/2025 | Listed for rent | $1,250$1/sqft |
Source: Zillow Rentals Report a problem | ||
| 1/3/2025 | Sold | $42,500$42/sqft |
Source: WIREX MLS #1900330 Report a problem | ||
| 11/27/2024 | Contingent | $42,500$42/sqft |
Source: WIREX MLS #1900330 Report a problem | ||
| 11/22/2024 | Listed for sale | $42,500$42/sqft |
Source: WIREX MLS #1900330 Report a problem | ||
Public tax history
Tax history is unavailable.
Monthly payment
Est. payment
Payment breakdown
Explore the cost of this home by adjusting the details. Changes won't be saved.Climate risks
Neighborhood: Bradley Estates
Nearby schools
Schools provided by the listing agent
- High: Vincent
- District: Milwaukee
Source: WIREX MLS. This data may not be complete. We recommend contacting the local school district to confirm school assignments for this home.
Similar homes
- $70,0002 bd2 ba1k sqft8551 N Servite Dr Unit 215, Milwaukee, WI 53223For Sale
 MLS ID #2027484, Kenneth Rusin. SCWMLS
 - $85,0003 bd3 ba1.3k sqftJade Gardens, Milwaukee, WI 53223Active
 MLS ID #1966862, John Molitor. WIREX MLS
 - $85,0003 bd2 ba1.3k sqftThe Chalet, Milwaukee, WI 53223Active
 MLS ID #1949216, Phillip Chojnacki. WIREX MLS
 - $60,0001 bd1 ba600 sqftRoyal Gardens, Brown Deer, WI 53223Active
 MLS ID #1973942, Gaby Boutillier. WIREX MLS
