You must see this beautiful 5-bedroom, 2-bath home, with a pest certification, 2-year roof certification and newer HVAC system. This home offers comfort, style, and room to grow! It also has a separate bedroom with its own outside entrance, perfect for a home office!Filled with natural light, the home features an updated kitchen designed for everyday living and entertaining, updated bathrooms that add a clean, modern touch, and a newer HVAC system installed just 2 years ago for maximum comfort in hot summers and cold winters. With generously sized bedrooms and a flexible layout, there is space for family, guests, a home office, or hobbies. Situated on a large lot, the property offers plenty of outdoor potential as well, perfect for gardening, play, entertaining, or future enhancements.This inviting home combines practical updates with abundant space, making it a wonderful opportunity for today's Buyer at a great price. Call your favorite Realtor today to view this beautiful home.
For sale
Price cut: $10K (7/2)
$629,000
7721 N Cedar Ave, Fresno, CA 93720
5beds
2baths
2,459sqft
:
Get pre-qualified$4,126/mo
Residential, Single Family Residence
Built in 1986
9,718 Square Feet Lot
$621,400 Zestimate®
$256/sqft
$-- HOA
What's special
Flexible layoutFilled with natural lightGenerously sized bedrooms
- 42 days |
- 973 |
- 74 |
Likely to sell faster than
Zillow last checked:
Listing updated:
Listed by:
Dolores A. Leon DRE #01154818 559-916-5576,
Realty Concepts, Ltd. - Fresno
Source: Fresno MLS,MLS#: 650276Originating MLS: Fresno MLS
Facts & features
Interior
Bedrooms & bathrooms
- Bedrooms: 5
- Bathrooms: 2
Primary bedroom
- Area: 0
- Dimensions: 0 x 0
Bedroom 1
- Area: 0
- Dimensions: 0 x 0
Bedroom 2
- Area: 0
- Dimensions: 0 x 0
Bedroom 3
- Area: 0
- Dimensions: 0 x 0
Bedroom 4
- Area: 0
- Dimensions: 0 x 0
Bathroom
- Features: Tub/Shower, Shower, Tub
Dining room
- Features: Living Room/Area
- Area: 0
- Dimensions: 0 x 0
Family room
- Area: 0
- Dimensions: 0 x 0
Kitchen
- Features: Breakfast Bar
- Area: 0
- Dimensions: 0 x 0
Living room
- Area: 0
- Dimensions: 0 x 0
Basement
- Area: 0
Heating
- Has Heating (Unspecified Type)
Cooling
- 13+ SEER A/C, Central Air, Whole House Fan
Appliances
- Included: F/S Range/Oven, Gas Appliances, Disposal, Dishwasher, Refrigerator, Wine Refrigerator
- Laundry: Inside, Utility Room
Features
- Isolated Bedroom, Built-in Features
- Flooring: Carpet, Laminate
- Number of fireplaces: 1
- Fireplace features: Masonry
Interior area
- Total structure area: 2,459
- Total interior livable area: 2,459 sqft
Property
Parking
- Total spaces: 2
- Parking features: Garage - Attached
- Attached garage spaces: 2
Accessibility
- Accessibility features: One Level Floor
Features
- Levels: One
- Stories: 1
- Patio & porch: Covered
- Fencing: Fenced
Lot
- Size: 9,718 Square Feet
- Dimensions: 81 x 120
- Features: Urban, Sprinklers In Front, Sprinklers In Rear, Sprinklers Auto
Details
- Parcel number: 40411209
- Zoning: RS4
Construction
Type & style
- Home type: SingleFamily
- Architectural style: Ranch
- Property subtype: Residential, Single Family Residence
Materials
- Stucco
- Foundation: Concrete
- Roof: Composition
Condition
- Year built: 1986
Utilities & green energy
- Electric: On
- Sewer: Public Sewer
- Water: Public
- Utilities for property: Public Utilities
Community & HOA
Community
- Security: Security System Leased, Security System
Location
- Region: Fresno
Financial & listing details
- Price per square foot: $256/sqft
- Tax assessed value: $642,446
- Annual tax amount: $7,780
- Date on market: 6/11/2026
- Cumulative days on market: 42 days
- Listing agreement: Exclusive Right To Sell
- Listing terms: Government,Conventional,Cash
Estimated market value
$621,400
$590,000 - $652,000
$3,118/mo
Price history
| Date | Event | Price |
|---|---|---|
| 7/2/2026 | Price change | $629,000-1.6%$256/sqft |
Source: Fresno MLS #650276 Report a problem | ||
| 6/11/2026 | Listed for sale | $639,000+3.5%$260/sqft |
Source: Fresno MLS #650276 Report a problem | ||
| 5/5/2023 | Sold | $617,500-1.2%$251/sqft |
Source: Public Record Report a problem | ||
| 4/5/2023 | Pending sale | $624,900$254/sqft |
Source: Fresno MLS #591472 Report a problem | ||
| 3/7/2023 | Listed for sale | $624,900+43%$254/sqft |
Source: Fresno MLS #591472 Report a problem | ||
| 9/2/2022 | Sold | $437,000+43.3%$178/sqft |
Source: Public Record Report a problem | ||
| 9/15/2003 | Sold | $305,000+69.4%$124/sqft |
Source: Public Record Report a problem | ||
| 3/23/1999 | Sold | $180,000$73/sqft |
Source: Public Record Report a problem | ||
Public tax history
| Year | Property taxes | Tax assessment |
|---|---|---|
| 2025 | $7,780 +2% | $642,446 +2% |
| 2024 | $7,630 +25.8% | $629,850 +26% |
| 2023 | $6,064 +23.6% | $500,000 +22.3% |
| 2022 | $4,907 -33.1% | $408,757 +2% |
| 2021 | $7,332 +0.9% | $400,743 +1% |
| 2020 | $7,267 +1.3% | $396,634 +2% |
| 2019 | $7,173 +1.5% | $388,858 +2% |
| 2018 | $7,065 +1.4% | $381,234 +2% |
| 2017 | $6,966 +2.2% | $373,760 +2% |
| 2016 | $6,814 +60.2% | $366,432 +1.5% |
| 2015 | $4,253 +1.9% | $360,929 +2% |
| 2014 | $4,173 | $353,860 +6.2% |
| 2013 | -- | $333,300 +10% |
| 2012 | -- | $303,000 -5% |
| 2011 | -- | $319,000 |
| 2010 | -- | $319,000 +25.1% |
| 2009 | -- | $255,000 -22.8% |
| 2008 | -- | $330,249 +2% |
| 2007 | -- | $323,774 +2% |
| 2006 | -- | $317,426 +2% |
| 2005 | -- | $311,202 +2% |
| 2004 | -- | $305,100 +56.6% |
| 2003 | -- | $194,837 +2% |
| 2002 | -- | $191,017 +2% |
| 2001 | $2,288 | $187,272 |
Find assessor info on the county website
Monthly payment
Est. payment
Payment breakdown
Explore the cost of this home by adjusting the details. Changes won't be saved.Climate risks
Neighborhood: Woodward Park
Nearby schools
GreatSchools rating
- 8/10Lincoln Elementary SchoolGrades: K-6Distance: 0.9 mi
- 8/10Kastner Intermediate SchoolGrades: 7-8Distance: 0.9 mi
- 9/10Clovis West High SchoolGrades: 9-12Distance: 0.9 mi
Schools provided by the listing agent
- Elementary: Lincoln
- Middle: Kastner
- High: Clovis West
Source: Fresno MLS. This data may not be complete. We recommend contacting the local school district to confirm school assignments for this home.
- $540,0004 bd2 ba2.2k sqft7735 N Cedar Ave, Fresno, CA 93720Off Market
- $633,0004 bd3 ba2.4k sqft7707 N Cedar Ave, Fresno, CA 93720Off Market
- $590,4004 bd2 ba2.4k sqft7732 N 11th St, Fresno, CA 93720Off Market
- $546,8003 bd1 ba2.1k sqft7746 N 11th St, Fresno, CA 93720Off Market

- $555,8003 bd2 ba2.2k sqft1417 E El Paso Ave, Fresno, CA 93720Off Market
- $518,6003 bd2 ba2.2k sqft7749 N Cedar Ave, Fresno, CA 93720Off Market
- $593,8004 bd2 ba2.3k sqft7750 N 11th St, Fresno, CA 93720Off Market
- $632,4004 bd3 ba2.6k sqft7693 N Cedar Ave, Fresno, CA 93720Off Market
A local agent can set up tours, give advice and negotiate with sellers.
Similar homes
- $639,9505 bd3 ba2.4k sqft838 E Omaha Ave, Fresno, CA 93720For Sale
 MLS ID #650692, Kathy McKeough-Fast. Fresno MLS
 - $625,0003 bd2 ba2k sqft7668 N Hayston Ave, Fresno, CA 93720For Sale
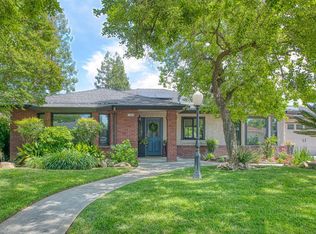 MLS ID #647757, Melissa Lozano. Fresno MLS
 - $619,0004 bd3 ba2.8k sqft2624 E Houston Ave, Fresno, CA 93720For Sale
 MLS ID #651589, Ann M. Lee. Fresno MLS
 - $599,8004 bd3 ba2.4k sqft1839 E Cole Ave, Fresno, CA 93720For Sale
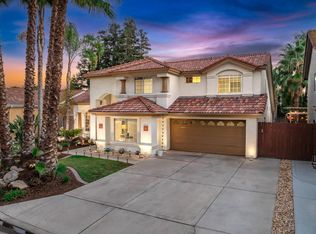 MLS ID #647638, Naglaa K. Sultan. Fresno MLS
 - $750,0005 bd3 ba3.2k sqft7656 N Hayston Ave, Fresno, CA 93720For SaleMLS ID #646515, Juan L. Estrada. Fresno MLS
- $539,9003 bd3 ba2.1k sqft8875 N Woodrow Ave, Fresno, CA 93720For SaleMLS ID #650870, Julie Deraffaele. Fresno MLS
- $565,9003 bd2 ba1.8k sqft2702 E Caraway Ct, Fresno, CA 93720For SaleMLS ID #651006, Tami L. Murakoshi. Fresno MLS
- $490,0003 bd2 ba1.6k sqft893 E Decatur Avenue, Fresno, CA 93720For SaleMLS ID #242770, Ignacio Villanueva, KW Venture. TCMLS
- $837,0005 bd3 ba2.6k sqft8814 N Spalding Ave, Fresno, CA 93720For SaleMLS ID #650706, Sarah Gillespie. Fresno MLS
- $836,0004 bd3 ba2.4k sqft445 E Audubon Dr, Fresno, CA 93720For SaleMLS ID #650609, Andrew Martinez. Fresno MLS
- $525,0004 bd3 ba1.8k sqft1746 E Chelsea Dr, Fresno, CA 93720For SaleMLS ID #650604, Jose F. Reyna. Fresno MLS
- $499,8883 bd2 ba1.7k sqft2094 E El Paso Ave, Fresno, CA 93720For SaleMLS ID #646807, Maryam Khalid Al Qaderi. Fresno MLS
- $625,0003 bd3 ba2.3k sqft1326 W Escalon Ave, Fresno, CA 93711For SaleMLS ID #649283, Jeremy Clark. Fresno MLS
- $470,0004 bd2 ba1.4k sqft2404 E El Paso Ave, Fresno, CA 93720For SaleMLS ID #645622, Naglaa K. Sultan. Fresno MLS
- $519,9004 bd3 ba2.5k sqft5756 N Bond St, Fresno, CA 93710For SaleMLS ID #651707, David Todd Mitchell. Fresno MLS
- $515,0003 bd2 ba1.7k sqft9808 N Whitney Ave, Fresno, CA 93720For SaleMLS ID #649886, Danny Grubb. Fresno MLS
- $429,5003 bd2 ba1.3k sqft2047 E Muncie Ave, Fresno, CA 93720For SaleMLS ID #649602, Rebecca A. Pope. Fresno MLS
- $599,9004 bd3 ba2.1k sqft6668 W McKinley Ave, Fresno, CA 93723For SaleMLS ID #648377, Bryanne L. Wilder-Kelley. Fresno MLS
- $660,0004 bd2 ba2.1k sqft1924 E Via Fiore Ave, Fresno, CA 93730For SaleMLS ID #645835, Mark A. Pretzer. Fresno MLS
- $587,5004 bd2 ba2.3k sqft5460 N Blosser Ave, Fresno, CA 93711For SaleMLS ID #638107, Stephanie J. Guinaugh. Fresno MLS
Local buyer's agents are ready to help
