Step into the charm and comfort of this sought-after true ranch residence, ideally situated within the Terrace Gardens subdivision. This home effortlessly combines timeless elegance with modern convenience, offering a sanctuary of refined living.
Upon entry, be embraced by the inviting ambiance of the living room, where a crackling fireplace sets the perfect backdrop for intimate gatherings and tranquil moments of relaxation.
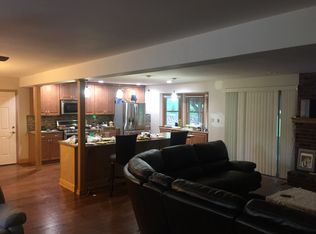
The heart of the home lies in the well-appointed kitchen, seamlessly connected to a sprawling deck that invites you to indulge in the delights of outdoor living. From here, steps lead down to a serene patio, offering a tranquil oasis for outdoor dining or unwinding amidst nature's beauty.
Retreat to the master bedroom, where a full bathroom with a walk-in shower. Two additional bedrooms and another full bathroom on the main level provide comfort and convenience for family and guests alike.
Descend into the newly remodeled basement, where a versatile rec room awaits, boasting a seamless transition to the patio for effortless indoor-outdoor living. With its thoughtful design and ample space, this home offers endless possibilities for relaxation, entertainment, and cherished moments with loved ones.
Welcome to your dream retreat in the heart of suburban luxury.
Sold
Price Unknown
7721 N Troost Ave, Gladstone, MO 64118
3beds
2,019sqft
Single Family Residence
Built in 1959
0.36 Acres Lot
$344,200 Zestimate®
$--/sqft
$2,126 Estimated rent
Home value
$344,200
$327,000 - $361,000
$2,126/mo
Zestimate® history
Owner options
List your home for rent
$2,126/mo
Rent Zestimate®
Find your next renter with Zillow Rental Manager. Plus, with online applications, you can quickly screen prospective tenants – for free.
$2,126/mo
Rent Zestimate®
Refinance and save
Refinancing to a lower rate could help reduce your monthly payments and save thousands over the life of the loan.
Explore your selling options
Work with a Zillow partner agent
Leverage their expertise and Zillow's premium Showcase listings to get your home seen by more buyers.
Get startedList with your own agent
Get your home in front of millions of buyers by listing it on Zillow.
Learn how to do itSell it yourself
Take full control of how buyers see your home on Zillow by listing For Sale by Owner (FSBO).
List your homeWhat's special
Newly remodeled basementRefined livingAmple spaceMaster bedroomModern convenienceTerrace gardens subdivisionTimeless elegance
Zillow last checked:
Listing updated:
Listed by:
Marilyn Eaton 816-724-1103,
Woodward Real Estate,
Angel Stebbins 816-284-2791,
Woodward Real Estate
Bought with:
Melissa Josenberger, SP00232638
ReeceNichols - Country Club Plaza
Source: Heartland MLS as distributed by MLS GRID,MLS#: 2485070
Facts & features
Interior
Bedrooms & bathrooms
- Bedrooms: 3
- Bathrooms: 2
- Full bathrooms: 2
Primary bedroom
- Features: Wood Floor
- Level: First
- Area: 132 Square Feet
- Dimensions: 12 x 11
Bedroom 2
- Features: Wood Floor
- Level: First
- Area: 132 Square Feet
- Dimensions: 12 x 11
Bedroom 3
- Features: Wood Floor
- Level: First
- Area: 99 Square Feet
- Dimensions: 11 x 9
Primary bathroom
- Features: Ceramic Tiles, Shower Only
- Level: First
Bathroom 2
- Features: Shower Over Tub
- Level: First
Kitchen
- Features: Ceiling Fan(s), Ceramic Tiles
- Level: First
- Area: 264 Square Feet
- Dimensions: 24 x 11
Living room
- Features: Fireplace, Wood Floor
- Level: First
- Area: 286 Square Feet
- Dimensions: 22 x 13
Recreation room
- Features: Carpet, Fireplace
- Level: Basement
- Area: 500 Square Feet
- Dimensions: 20 x 25
Heating
- Electric
Cooling
- Electric
Appliances
- Included: Cooktop, Dishwasher, Disposal, Dryer, Exhaust Fan, Microwave, Refrigerator, Built-In Oven, Stainless Steel Appliance(s), Washer
- Laundry: In Basement
Features
- Ceiling Fan(s)
- Flooring: Carpet, Ceramic Tile, Wood
- Basement: Concrete,Finished,Full,Walk-Out Access
- Number of fireplaces: 2
- Fireplace features: Basement, Living Room, Masonry, Recreation Room
Interior area
- Total structure area: 2,019
- Total interior livable area: 2,019 sqft
- Finished area above ground: 1,319
- Finished area below ground: 700
Property
Parking
- Total spaces: 2
- Parking features: Attached, Garage Door Opener
- Attached garage spaces: 2
Features
- Patio & porch: Deck, Patio
- Fencing: Other
Lot
- Size: 0.36 Acres
- Features: City Limits
Details
- Additional structures: Shed(s)
- Parcel number: 136070006001.00
- Other equipment: Intercom
Construction
Type & style
- Home type: SingleFamily
- Architectural style: Traditional
- Property subtype: Single Family Residence
Materials
- Frame, Stone & Frame
- Roof: Composition
Condition
- Year built: 1959
Utilities & green energy
- Sewer: Public Sewer
- Water: City/Public - Verify
Community & HOA
Community
- Security: Smoke Detector(s)
- Subdivision: Terrace Gardens
HOA
- Has HOA: No
Location
- Region: Gladstone
Financial & listing details
- Tax assessed value: $43,970
- Annual tax amount: $2,700
- Date on market: 4/24/2024
- Listing terms: Cash,Conventional,FHA,VA Loan
- Ownership: Private
- Road surface type: Paved
Price history
| Date | Event | Price |
|---|---|---|
| 5/29/2024 | Sold | -- |
Source:  Heartland MLS as distributed by MLS GRID #2485070 Report a problem Heartland MLS as distributed by MLS GRID #2485070 Report a problem | ||
| 5/9/2024 | Pending sale | $305,000$151/sqft |
Source: Heartland MLS as distributed by MLS GRID #2485070 Report a problem | ||
| 5/7/2024 | Price change | $305,000-1.6%$151/sqft |
Source: Heartland MLS as distributed by MLS GRID #2485070 Report a problem | ||
| 4/25/2024 | Listed for sale | $310,000+3.3%$154/sqft |
Source: Heartland MLS as distributed by MLS GRID #2485070 Report a problem | ||
| 7/25/2023 | Sold | -- |
Source: Heartland MLS as distributed by MLS GRID #2436956 Report a problem | ||
| 6/26/2023 | Pending sale | $300,000$149/sqft |
Source: Heartland MLS as distributed by MLS GRID #2436956 Report a problem | ||
| 6/22/2023 | Listed for sale | $300,000$149/sqft |
Source: Heartland MLS as distributed by MLS GRID #2436956 Report a problem | ||
| 6/11/2023 | Contingent | $300,000$149/sqft |
Source: Heartland MLS as distributed by MLS GRID #2436956 Report a problem | ||
| 6/9/2023 | Listed for sale | $300,000+172.7%$149/sqft |
Source: Heartland MLS as distributed by MLS GRID #2436956 Report a problem | ||
| 10/2/2018 | Listing removed | $110,000$54/sqft |
Source: Platinum Realty LLC #2132314 Report a problem | ||
| 9/29/2018 | Listed for sale | $110,000-26.6%$54/sqft |
Source: Platinum Realty LLC #2132314 Report a problem | ||
| 8/8/2014 | Sold | -- |
Source: Heartland MLS as distributed by MLS GRID #45001_1892100 Report a problem | ||
| 7/12/2014 | Price change | $149,950-9.1%$74/sqft |
Source: RE/MAX Innovations #1892100 Report a problem | ||
| 7/1/2014 | Listed for sale | $164,950+10%$82/sqft |
Source: RE/MAX Innovations #1892100 Report a problem | ||
| 3/22/2011 | Listing removed | $149,950$74/sqft |
Source: Reece and Nichols Realtors #1702312 Report a problem | ||
| 3/12/2011 | Price change | $149,950-3.2%$74/sqft |
Source: Reece and Nichols Realtors #1702312 Report a problem | ||
| 11/10/2010 | Listed for sale | $154,950$77/sqft |
Source: Reece and Nichols Realtors #1702312 Report a problem | ||
Public tax history
| Year | Property taxes | Tax assessment |
|---|---|---|
| 2025 | $3,465 +14.4% | $43,970 +16.9% |
| 2024 | $3,029 +0.9% | $37,600 |
| 2023 | $3,002 +10.9% | $37,600 +16% |
| 2022 | $2,707 -0.1% | $32,400 |
| 2021 | $2,710 +0.3% | $32,400 +8.5% |
| 2020 | $2,701 | $29,870 |
| 2019 | $2,701 +1.9% | $29,870 +4.5% |
| 2018 | $2,651 +10.2% | $28,580 |
| 2017 | $2,407 | $28,580 +8.3% |
| 2016 | $2,407 | $26,390 |
| 2015 | $2,407 +0% | $26,390 |
| 2014 | $2,406 | $26,390 |
| 2013 | -- | $26,390 +11.8% |
| 2012 | -- | $23,600 |
| 2011 | -- | $23,600 |
| 2010 | -- | $23,600 |
| 2009 | -- | $23,600 -1.2% |
| 2007 | -- | $23,880 +3% |
| 2006 | -- | $23,180 |
| 2005 | $1,520 | $23,180 +8.4% |
| 2004 | -- | $21,390 |
| 2003 | -- | $21,390 +9.1% |
| 2002 | -- | $19,610 +6.5% |
| 2001 | -- | $18,410 |
Find assessor info on the county website
Neighborhood: Ridgefield
Nearby homes
- $363,5003 bd3 ba2.6k sqft1110 NE 77th Ter, Gladstone, MO 64118Off Market

- $293,1003 bd2 ba1.7k sqft7711 N Troost Ave, Gladstone, MO 64118Off Market
- $303,2003 bd2 ba1.6k sqft1111 NE 77th Ter, Gladstone, MO 64118Off Market
- $328,2003 bd2 ba1.7k sqft1120 NE 77th Ter, Gladstone, MO 64118Off Market
- $344,3003 bd3 ba1.9k sqft7701 N Troost Ave, Gladstone, MO 64118Off Market
- $323,0003 bd3 ba1.7k sqft1121 NE 77th Ter, Gladstone, MO 64118Off Market
- $317,2003 bd2 ba1.6k sqft1108 NE 77th St, Gladstone, MO 64118Off Market
- $440-- bd-- ba-- sqftN Troost Ave, Kansas City, MO 64118Off Market
Nearby schools
GreatSchools rating
- 6/10Clardy Elementary SchoolGrades: K-5Distance: 0.4 mi
- 6/10Antioch Middle SchoolGrades: 7-8Distance: 1.8 mi
- 7/10Oak Park High SchoolGrades: 9-12Distance: 0.2 mi
Schools provided by the listing agent
- Elementary: Clardy
- Middle: Antioch
- High: Oak Park
Source: Heartland MLS as distributed by MLS GRID. This data may not be complete. We recommend contacting the local school district to confirm school assignments for this home.
Get a cash offer in 3 minutes
Find out how much your home could sell for in as little as 3 minutes with a no-obligation cash offer.
Estimated market value
$344,200
Get a cash offer in 3 minutes
Find out how much your home could sell for in as little as 3 minutes with a no-obligation cash offer.
Estimated market value
$344,200
- Missouri
- Clay County
- Kansas City
- 64118
- Ridgefield
- 7721 N Troost Ave
Nearby cities
Nearby neighborhoods
Nearby zip codes
Other Kansas City Topics
