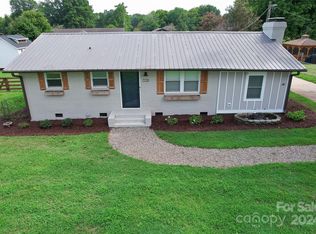
Full brick construction, quality craftsmanship, and exceptional versatility come together on nearly an acre in a rapidly growing location! Additional 621 sq. ft. non HLA could be easily heated and cooled and an unheard of, 2245 sq.ft. of covered storage space! Built by a respected local home builder, this property reflects thoughtful design and lasting value throughout. The kitchen is a true highlight—spacious and highly functional with abundant cabinetry, generous counter space, stainless steel appliances, and a large center island that anchors the room. It connects seamlessly to the main living areas, creating an ideal setting for both daily living and entertaining.
One of the most distinctive features of this home is the floor plan, offering a unique separation between the family room and dining area. Architectural wall placements provide definition without sacrificing flow, allowing each space to feel intentional yet connected. The family room showcases a striking brick fireplace that adds warmth and character, while the dining area is filled with natural light and offers an inviting atmosphere for gatherings.
The former garage has been enclosed to create valuable flex space—ideal for a home office, gym, workshop, or additional living area. Outside, multiple metal garage buildings provide outstanding options for storage, hobbies, small business use, or recreational equipment, complemented by an attached two-car carport.
Set on approximately one acre, the property offers privacy, usability, and room to expand or personalize. Conveniently located near Lake Norman, Denver, and major commuting routes, this home presents a rare opportunity to own a property with this level of flexibility, function, and quality construction in an area experiencing continued growth with potential commercial opportunity!
Closed
$405,000
7721 Otts Cir, Stanley, NC 28164
3beds
1,771sqft
Single Family Residence
Built in 1996
0.95 Acres Lot
$404,900 Zestimate®
$229/sqft
$1,862 Estimated rent
Home value
$404,900
$385,000 - $425,000
$1,862/mo
Zestimate® history
Owner options
List your home for rent
$1,862/mo
Rent Zestimate®
Find your next renter with Zillow Rental Manager. Plus, with online applications, you can quickly screen prospective tenants – for free.
$1,862/mo
Rent Zestimate®
Refinance and save
$2,409/mo
Est. payment
Refinancing to a lower rate could help reduce your monthly payments and save thousands over the life of the loan.
$2,409/mo
Est. payment
Explore your selling options
Work with a Zillow partner agent
Leverage their expertise and Zillow's premium Showcase listings to get your home seen by more buyers.
Get startedList with your own agent
Get your home in front of millions of buyers by listing it on Zillow.
Learn how to do itSell it yourself
Take full control of how buyers see your home on Zillow by listing For Sale by Owner (FSBO).
List your homeWhat's special
Full brick constructionGenerous counter spaceLarge center islandNearly an acreAttached two-car carportAbundant cabinetryStainless steel appliances
Zillow last checked:
Listing updated:
Listed by:
Michael Morgan lknpros@gmail.com,
RE/MAX Executive,
Jeana Morgan,
RE/MAX Executive
Bought with:
Jeana Morgan
RE/MAX Executive
Source: Canopy MLS as distributed by MLS GRID,MLS#: 4359761
Facts & features
Interior
Bedrooms & bathrooms
- Bedrooms: 3
- Bathrooms: 2
- Full bathrooms: 2
- Main level bedrooms: 3
Primary bedroom
- Level: Main
Bedroom s
- Level: Main
Bedroom s
- Level: Main
Bathroom full
- Level: Main
Bathroom full
- Level: Main
Dining room
- Level: Main
Family room
- Level: Main
Flex space
- Level: Main
Great room
- Level: Main
Kitchen
- Features: Built-in Features
- Level: Main
Laundry
- Level: Main
Heating
- Heat Pump
Cooling
- Heat Pump
Appliances
- Included: Dishwasher, Electric Range, Microwave, Refrigerator
- Laundry: Laundry Room
Features
- Has basement: No
- Fireplace features: Great Room, Wood Burning
Interior area
- Total structure area: 1,771
- Total interior livable area: 1,771 sqft
- Finished area above ground: 1,771
- Finished area below ground: 0
Property
Parking
- Total spaces: 6
- Parking features: Attached Carport, Detached Carport, RV Access/Parking
- Carport spaces: 6
- Details: Attached carport, Multi-Bay Metal RV & Boat Carport with Lean-To Extensions
Features
- Levels: One
- Stories: 1
- Patio & porch: Covered, Patio
Lot
- Size: 0.95 Acres
- Features: Level
Details
- Parcel number: 51457
- Zoning: R-T
- Special conditions: Standard
Construction
Type & style
- Home type: SingleFamily
- Architectural style: Traditional
- Property subtype: Single Family Residence
Materials
- Brick Full
- Foundation: Crawl Space
Condition
- New construction: No
- Year built: 1996
Utilities & green energy
- Sewer: Septic Installed
- Water: County Water
Community & HOA
Community
- Subdivision: None
Location
- Region: Stanley
Financial & listing details
- Price per square foot: $229/sqft
- Tax assessed value: $410,732
- Annual tax amount: $2,621
- Date on market: 3/22/2026
- Cumulative days on market: 15 days
- Listing terms: Cash,Conventional,FHA,VA Loan
- Road surface type: Concrete, Paved
Price history
| Date | Event | Price |
|---|---|---|
| 4/30/2026 | Sold | $405,000-4.7%$229/sqft |
Source:  Canopy MLS as distributed by MLS GRID #4359761 Report a problem Canopy MLS as distributed by MLS GRID #4359761 Report a problem | ||
| 3/22/2026 | Listed for sale | $425,000$240/sqft |
Source: Canopy MLS as distributed by MLS GRID #4359761 Report a problem | ||
Public tax history
| Year | Property taxes | Tax assessment |
|---|---|---|
| 2025 | $2,621 +1.2% | $410,732 |
| 2024 | $2,590 +0% | $410,732 +0% |
| 2023 | $2,590 +54.2% | $410,648 +94% |
| 2022 | $1,679 -0.6% | $211,628 |
| 2021 | $1,690 +7.3% | $211,628 |
| 2020 | $1,574 +1.9% | $211,628 |
| 2019 | $1,545 +15% | $211,628 +16.7% |
| 2018 | $1,343 | $181,393 |
| 2017 | $1,343 +0.4% | $181,393 |
| 2016 | $1,338 +1.1% | $181,393 |
| 2015 | $1,323 +3.6% | -- |
| 2014 | $1,278 | $179,450 |
| 2013 | -- | -- |
| 2012 | -- | -- |
| 2011 | -- | -- |
| 2010 | -- | -- |
| 2009 | -- | -- |
| 2008 | -- | $188,506 +7.4% |
| 2007 | -- | $175,497 |
| 2006 | -- | $175,497 |
| 2005 | -- | $175,497 |
| 2004 | -- | $175,497 |
| 2003 | -- | -- |
| 2002 | -- | $149,390 |
Find assessor info on the county website
Neighborhood: 28164
Nearby homes
- $235,0003 bd2 ba1.4k sqft7703 Otts Cir, Stanley, NC 28164Sold

- $325,0002 bd2 ba1.7k sqft128 Killian Farm Rd, Stanley, NC 28164Sold

- $669,4003 bd1 ba3.9k sqft108 Killian Farm Rd, Stanley, NC 28164Off Market
- $310,0003 bd1 ba1.2k sqft7778 Highway 73, Stanley, NC 28164Sold
- $224,4002 bd1 ba1.2k sqft7768 State Highway 73, Stanley, NC 28164Off Market
- $310,0003 bd1 ba1.1k sqft7778 State Highway 73, Stanley, NC 28164Sold
- $304,4002 bd2 ba1.8k sqft7756 Nc Hwy 73 Hwy, Stanley, NC 28164Off Market
- $97,0003 bd2 ba1.6k sqft7704 Otts Cir, Stanley, NC 28164Sold
Nearby schools
GreatSchools rating
- 6/10Catawba Springs ElementaryGrades: PK-5Distance: 2.3 mi
- 4/10East Lincoln MiddleGrades: 6-8Distance: 6.6 mi
- 8/10East Lincoln HighGrades: 9-12Distance: 2.5 mi
Schools provided by the listing agent
- Elementary: Catawba Springs
- Middle: East Lincoln
- High: East Lincoln
Source: Canopy MLS as distributed by MLS GRID. This data may not be complete. We recommend contacting the local school district to confirm school assignments for this home.
Get a cash offer in 3 minutes
Find out how much your home could sell for in as little as 3 minutes with a no-obligation cash offer.
Estimated market value
$404,900
Get a cash offer in 3 minutes
Find out how much your home could sell for in as little as 3 minutes with a no-obligation cash offer.
Estimated market value
$404,900
- North Carolina
- Lincoln County
- Stanley
- 28164
- 7721 Otts Cir
Nearby cities
Nearby zip codes
Other Stanley Topics
