Welcome home to this beautiful 3-bedroom, 2.5-bath property nestled on 3 private acres at the end of a long, peaceful driveway. Offering a wonderful blend of privacy, comfort, and functionality, this home provides plenty of space both inside and out. Step inside to discover gorgeous hardwood floors and a thoughtfully designed interior with an inviting flow throughout. The updated primary suite creates a relaxing retreat, while the updated kitchen offers modern style and lots of storage for everyday living and entertaining. A dedicated office provides the perfect space for working from home, studying, or pursuing hobbies. Whole house generator, NEW roof and a great storage building 10x20 with electricity. Outside, enjoy the privacy and tranquility of 3 acres, accessed by a long private drive that creates a true sense of seclusion while still keeping you connected to everything you need.
Pending
$549,900
7721 Pearman Quarry Rd, Kernersville, NC 27284
4beds
2,300sqft
Stick/Site Built, Residential, Single Family Residence
Built in 1998
3.23 Acres Lot
$542,900 Zestimate®
$--/sqft
$-- HOA
What's special
Gorgeous hardwood floorsNew roofLong peaceful driveway
- 50 days
- 167
- 8
Likely to sell faster than
Zillow last checked:
Listing updated:
Listed by:
Mary Uren 336-817-8408,
Leonard Ryden Burr Real Estate
Source: Triad MLS,MLS#: 1231173
Facts & features
Interior
Bedrooms & bathrooms
- Bedrooms: 4
- Bathrooms: 3
- Full bathrooms: 2
- 1/2 bathrooms: 1
- Main level bathrooms: 3
Primary bedroom
- Level: Main
- Dimensions: 15.5 x 16.25
Bedroom 2
- Level: Main
- Dimensions: 10.83 x 10.83
Bedroom 3
- Level: Main
- Dimensions: 10.92 x 12.67
Bedroom 4
- Level: Main
- Dimensions: 10.92 x 12.83
Breakfast
- Level: Main
- Dimensions: 6.58 x 9.08
Den
- Level: Main
- Dimensions: 14.58 x 16
Dining room
- Level: Main
- Dimensions: 9.33 x 13.17
Entry
- Level: Main
- Dimensions: 5.92 x 10.58
Kitchen
- Level: Main
Laundry
- Level: Main
- Dimensions: 6.17 x 9.58
Living room
- Level: Main
- Dimensions: 10.83 x 13.17
Heating
- Heat Pump, Zoned, Multiple Systems, Electric
Cooling
- Heat Pump, Zoned, Multi Units
Appliances
- Included: Microwave, Convection Oven, Dishwasher, Disposal, Exhaust Fan, Gas Cooktop, Free-Standing Range, Electric Water Heater
- Laundry: Dryer Connection, Main Level, Washer Hookup
Features
- Ceiling Fan(s), Dead Bolt(s), Kitchen Island, Pantry, Solid Surface Counter, Vaulted Ceiling(s)
- Flooring: Carpet, Tile, Wood
- Basement: Crawl Space
- Attic: Partially Floored,Permanent Stairs,Pull Down Stairs,Walk-In
- Number of fireplaces: 1
- Fireplace features: Gas Log, Den
Interior area
- Total structure area: 2,300
- Total interior livable area: 2,300 sqft
- Finished area above ground: 2,300
Property
Parking
- Total spaces: 2
- Parking features: Driveway, Garage, Paved, Garage Door Opener, Attached
- Attached garage spaces: 2
- Has uncovered spaces: Yes
Features
- Levels: One
- Stories: 1
- Patio & porch: Porch
- Pool features: None
- Fencing: Fenced
Lot
- Size: 3.23 Acres
- Features: Not in Flood Zone
Details
- Additional structures: Storage
- Parcel number: 166889
- Zoning: AG
- Special conditions: Owner Sale
- Other equipment: Generator, Satellite Dish
Construction
Type & style
- Home type: SingleFamily
- Property subtype: Stick/Site Built, Residential, Single Family Residence
Materials
- Brick
Condition
- Year built: 1998
Utilities & green energy
- Sewer: Septic Tank
- Water: Well
Community & HOA
Community
- Security: Smoke Detector(s)
- Subdivision: T.A. Mcknight
HOA
- Has HOA: No
Location
- Region: Kernersville
Financial & listing details
- Tax assessed value: $290,400
- Annual tax amount: $2,728
- Date on market: 8/14/2026
- Cumulative days on market: 19 days
- Listing agreement: Exclusive Right To Sell
- Listing terms: Cash,Conventional,VA Loan
- Exclusions: Cameras And Security System.
Estimated market value
$542,900
$516,000 - $570,000
$2,509/mo
Price history
| Date | Event | Price |
|---|---|---|
| 9/1/2026 | Pending sale | $549,900 |
Source:  Triad MLS #1231173 Report a problem Triad MLS #1231173 Report a problem | ||
| 8/14/2026 | Listed for sale | $549,900+109.5% |
Source: Triad MLS #1231173 Report a problem | ||
| 10/15/2012 | Sold | $262,500-4.5% |
Source: Triad MLS #648984 Report a problem | ||
| 9/28/2012 | Listed for sale | $275,000$120/sqft |
Source: Visual Tour #648984 Report a problem | ||
| 9/3/2012 | Pending sale | $275,000$120/sqft |
Source: Visual Tour #648984 Report a problem | ||
| 7/30/2012 | Listed for sale | $275,000+8.1%$120/sqft |
Source: Visual Tour #648984 Report a problem | ||
| 4/16/2004 | Sold | $254,500+2.6% |
Source: Triad MLS #G316582 Report a problem | ||
| 4/29/2003 | Sold | $248,000+10.2% |
Source: Triad MLS #G288618 Report a problem | ||
| 6/2/2000 | Sold | $225,000+6.6% |
Source: Triad MLS #G110305 Report a problem | ||
| 3/3/1999 | Sold | $211,000$92/sqft |
Source: Public Record Report a problem | ||
Public tax history
| Year | Property taxes | Tax assessment |
|---|---|---|
| 2025 | $2,484 | $290,400 |
| 2024 | $2,484 +3% | $290,400 |
| 2023 | $2,412 | $290,400 |
| 2022 | $2,412 +7.6% | $290,400 +7.6% |
| 2021 | $2,242 | $270,000 |
| 2018 | -- | $270,000 |
| 2017 | $2,257 | $270,000 +1.8% |
| 2016 | $2,257 | $265,300 |
| 2015 | $2,257 -2.2% | $265,300 |
| 2014 | $2,308 | $265,300 +9.9% |
| 2013 | -- | $241,300 |
| 2012 | -- | $241,300 -1.8% |
| 2011 | -- | $245,700 |
| 2010 | -- | $245,700 |
| 2009 | -- | $245,700 |
| 2008 | -- | $245,700 |
| 2007 | -- | $245,700 |
| 2006 | -- | $245,700 |
| 2005 | -- | $245,700 +1.4% |
| 2004 | -- | $242,200 |
Find assessor info on the county website
Monthly payment
Est. payment
Payment breakdown
Explore the cost of this home by adjusting the details. Changes won't be saved.Climate risks
Neighborhood: 27284
- $881,9004 bd3 ba3.6k sqft7709 Pearman Quarry Rd, Kernersville, NC 27284Off Market
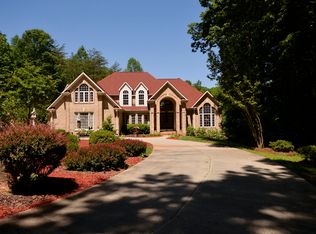
- $1,015,1004 bd4 ba6.4k sqft7729 Pearman Quarry Rd, Kernersville, NC 27284Off Market
- $628,0003 bd4 ba2.5k sqft7718 Pearman Quarry Rd, Kernersville, NC 27284Pending

- $516,3003 bd2 ba2k sqft7722 Pearman Quarry Rd, Kernersville, NC 27284Off Market
Similar homes
- $525,0003 bd2 ba2.2k sqft8615 Self Rd, Stokesdale, NC 27357For Sale
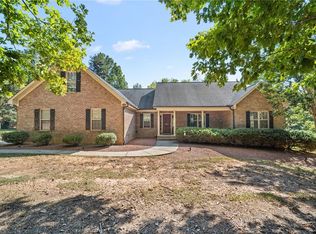
 MLS ID #1236043, Michael Davis. Triad MLS
 - $369,9003 bd2 ba1.9k sqft4009 Loch Lorien Rd, Kernersville, NC 27284For Sale
 MLS ID #1237696, Vanessa Kaiser. Triad MLS
 - $595,0004 bd4 ba2.7k sqft7606 Monty Dr, Kernersville, NC 27284For Sale
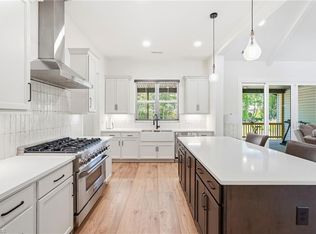 MLS ID #1222210, Lisa Seats. Triad MLS
 - $579,0003 bd2 ba1.8k sqft8430 Rumbley Rd, Summerfield, NC 27358For Sale
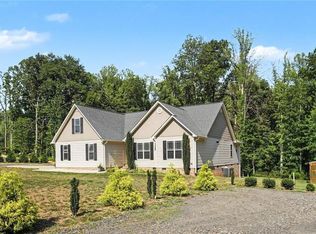 MLS ID #1227789, Elena Khon. Triad MLS
 - $535,0003 bd3 ba2.8k sqft8205 Kandi Dr, Stokesdale, NC 27357For SaleMLS ID #1224267, Emily Phipps. Triad MLS
- $535,0004 bd3 ba2.7k sqft7431 Craigberry Ct, Rural Hall, NC 27045For SaleMLS ID #1235053, Blake Ginther. Triad MLS
- $539,9004 bd4 ba2.7k sqft1239 Blackberry Ridge Rd, High Point, NC 27265For SaleMLS ID #1229071, Garland Shelton. Triad MLS
- $599,9903 bd3 ba2.1k sqft7802 High Meadows Rd, Greensboro, NC 27455For SaleMLS ID #1230081, Scott Vosburgh. Triad MLS
- $599,0004 bd3 ba3k sqft2607 Oxmoor Rd, Summerfield, NC 27358For SaleMLS ID #1235225, Henry Edwards. Triad MLS
- $409,0003 bd2 ba2k sqft6025 Habersham Dr, Kernersville, NC 27284For SaleMLS ID #1230160, Jennifer Hollowell. Triad MLS
- $560,0004 bd4 ba3.2k sqft8426 Pheasant Ridge Dr, Colfax, NC 27235For SaleMLS ID #1231650, Francisco Lopez. Triad MLS
- $387,5003 bd3 ba2.1k sqft1486 Old Coach Rd, Kernersville, NC 27284For SaleMLS ID #1234295, Fran Johnson. Triad MLS
- $550,0004 bd4 ba3.3k sqft2803 Hackney Way, Jamestown, NC 27282For SaleMLS ID #1233947, Cherie Scinto. Triad MLS
- $475,0003 bd3 ba2.3k sqft155 Morning Glory Rd, Madison, NC 27025For SaleMLS ID #1225001, Kim Martin. Triad MLS
- $549,0004 bd3 ba2.9k sqft3 Veranda Ct, Greensboro, NC 27455For SaleMLS ID #1234326, Kathy Haines. Triad MLS
- $499,0003 bd3 ba2.2k sqft7710 Sorrel Run Ct, Summerfield, NC 27358For SaleMLS ID #1211895, Terri Rodriguez-Wright. Triad MLS
- $525,0004 bd3 ba2.6k sqft2311 Baytree Dr, Greensboro, NC 27455For SaleMLS ID #1234047, Andrea Wilhelm. Triad MLS
- $564,9004 bd4 ba3.1k sqft6905 Wicklow Dr, Browns Summit, NC 27214For SaleMLS ID #1195093, Calvin Cleveland. Triad MLS
- $599,0004 bd4 ba3.2k sqft8241 William Wallace Dr, Summerfield, NC 27358For SaleMLS ID #1218572, Patricia Arriaga. Triad MLS
- $449,0003 bd3 ba2.2k sqft4101 Ballard Farm Rd, Colfax, NC 27235For SaleMLS ID #1227389, Lindsay Watson. Triad MLS
