Skip main navigation
Sold for $848,000
  • $848,000

    7721 Roma Dune Dr, Wesley Chapel, FL 33545

    5beds
    4,382sqft
    Single Family Residence
    Built in 2019
    9,638 Square Feet Lot
    $841,300 Zestimate®
    $194/sqft
    $4,669 Estimated rent

    Home value

    $841,300

    $766,000 - $925,000

    $4,669/mo

    Zestimate® history
    Loading
    Loading...

    Owner options

    List your home for rent

    $4,669/mo

    Rent Zestimate®

    Find your next renter with Zillow Rental Manager. Plus, with online applications, you can quickly screen prospective tenants – for free.

    Learn more

    $4,669/mo

    Rent Zestimate®

    Refinance and save

    $5,809/mo

    Est. payment

    Refinancing to a lower rate could help reduce your monthly payments and save thousands over the life of the loan.

    See today's rates

    $5,809/mo

    Est. payment

    Explore your selling options

    Work with a Zillow partner agent

    Leverage their expertise and Zillow's premium Showcase listings to get your home seen by more buyers.

    Get started

    List with your own agent

    Get your home in front of millions of buyers by listing it on Zillow.

    Learn how to do it

    Sell it yourself

    Take full control of how buyers see your home on Zillow by listing For Sale by Owner (FSBO).

    List your home

    What's special

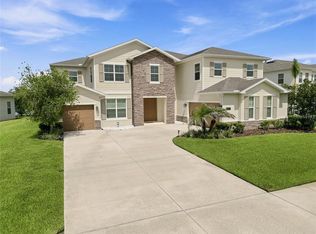
    Priced to sell! Welcome to 7721 Roma Dune Dr! A magnificent and grand, yet, cozy home in the sought after Epperson Lagoon Community. Upon arrival you'll be captivated by its oversized entrance, as you walk in, you'll fall in love with its ample, well thought out floorplan. A total of 4,382 SqFt remarkable home with 5 bedrooms, 4.5 bathrooms, 3 car garage, office, and a SPECTACULAR pond view that can be enjoyed from pretty much anywhere on the first floor!! This open concept is EVERYTHING! And to add to the open floorplan, the three sliding doors in the back open completely to connect the home space to the lanai. Yes! Relax and enjoy the view, or perhaps, unwind in the hot tub while watching your favorite show. Looking for a splendid kitchen? You found it! Stunning colors, cabinetry, and design, with such openness that you can see everything on the first floor from this area. All the bedrooms are a nice comfortable size, and have lots of natural light. Three out of the five bedrooms have an en suite bathroom, great for privacy and convenience. The guest bedroom is located on the first floor, very private with its own bathroom, access to lanai, and pond view. The primary bedroom will leave you in awe!! You'll feel like you are in your own Private Palace. Double doors leading to a spacious spa-like bathroom, and connecting with a walk-in closet the size of a spare bedroom. The common area on the second floor is very roomy, currently featuring a loft with den, and a gaming area. Epperson is the Resort Lifestyle at its BEST! A 7 acre man made Crystal Lagoon where you can enjoy; swim up bars, kayaking, paddle boarding, sandy beaches, live music events, Cabanas, Aqua Cabanas, Inflatable Slides, Aqua Obstacle Course, and so much more! Many Holiday/Seasonal events that include; Trivia Nights, Family Nights, Movies on the Lawn, Sounds of Summer, Karaoke, Pumpkin Patch in November, Golf Cart Parade, Cinco de Mayo, 4th of July and much more! The best part is, this home is only 1/2 mile from the Lagoon! If you are moving to the Lagoon community, might as well be close to it. Also, this home includes a paid off Home Warranty for 2025 that is completely transferable to the buyers! Can't beat that! The HOA is $247 quarterly and includes Cable and Ultra-Fi Internet. The closest Elementary Schools are In Prep, Watergrass Elementary, Wesley Chapel Elementary, and Kirkland K-8. The closest Middle School is Thomas Weightman Middle School, and closest High Schools are Kirkland Academy, and Wesley Chapel High School. Epperson is 10 minutes away from the KRATES, 15 minutes to the Tampa Premium Outlets, 30 minutes to Downtown Tampa, 33 minutes to Tampa International Airport, and 90 minutes to Walt Disney World. Schedule your showing today!!! And don't miss the opportunity to own this Fabulous Home in one of the most attractive Communities in Booming Wesley Chapel.

    Zillow last checked:

    Listing updated:

    Listing Provided by:

    Keyla McMahon 813-428-2024,

    DALTON WADE INC 888-668-8283

    Bought with:

    Silvio Martinez, 3331613

    DALTON WADE INC

    Source: Stellar MLS,MLS#: TB8348314MLS LogoOriginating MLS: Suncoast Tampa

    Facts & features

    Interior

    Bedrooms & bathrooms
    • Bedrooms: 5
    • Bathrooms: 5
    • Full bathrooms: 4
    • 1/2 bathrooms: 1
    Primary bedroom
    • Features: En Suite Bathroom, Walk-In Closet(s)
    • Level: Second
    • Area: 432 Square Feet
    • Dimensions: 18x24
    Bedroom 1
    • Features: En Suite Bathroom, Walk-In Closet(s)
    • Level: First
    • Area: 336 Square Feet
    • Dimensions: 16x21
    Bedroom 2
    • Features: En Suite Bathroom, Built-in Closet
    • Level: Second
    • Area: 169 Square Feet
    • Dimensions: 13x13
    Bedroom 3
    • Features: Built-in Closet
    • Level: Second
    • Area: 198 Square Feet
    • Dimensions: 11x18
    Bedroom 4
    • Features: Built-in Closet
    • Level: Second
    • Area: 150 Square Feet
    • Dimensions: 10x15
    Primary bathroom
    • Level: Second
    • Area: 221 Square Feet
    • Dimensions: 13x17
    Bathroom 1
    • Level: First
    • Area: 63 Square Feet
    • Dimensions: 7x9
    Bathroom 2
    • Features: Built-in Closet
    • Level: Second
    • Area: 66 Square Feet
    • Dimensions: 6x11
    Bathroom 4
    • Level: Second
    • Area: 99 Square Feet
    • Dimensions: 9x11
    Bathroom 5
    • Level: First
    • Area: 66 Square Feet
    • Dimensions: 6x11
    Balcony porch lanai
    • Level: First
    • Area: 384 Square Feet
    • Dimensions: 12x32
    Kitchen
    • Level: First
    • Area: 255 Square Feet
    • Dimensions: 15x17
    Living room
    • Level: First
    • Area: 594 Square Feet
    • Dimensions: 18x33
    Office
    • Level: First
    • Area: 132 Square Feet
    • Dimensions: 11x12
    Heating
    • Heat Pump
    Cooling
    • Central Air
    Appliances
    • Included: Bar Fridge, Cooktop, Dishwasher, Disposal, Dryer, Electric Water Heater, Microwave, Range, Refrigerator, Washer, Water Softener
    • Laundry: Laundry Room, Upper Level
    Features
    • Ceiling Fan(s), Crown Molding, High Ceilings, Open Floorplan, PrimaryBedroom Upstairs, Thermostat, Walk-In Closet(s)
    • Flooring: Carpet, Ceramic Tile, Porcelain Tile, Hardwood
    • Doors: Sliding Doors
    • Windows: Window Treatments
    • Has fireplace: No
    Interior area
    • Total structure area: 5,229
    • Total interior livable area: 4,382 sqft

    Property

    Parking
    • Total spaces: 3
    • Parking features: Garage Door Opener
    • Attached garage spaces: 3
    Features
    • Levels: Two
    • Stories: 2
    • Patio & porch: Patio, Screened
    • Exterior features: Irrigation System, Rain Gutters, Sidewalk
    • Has view: Yes
    • View description: Water, Pond
    • Has water view: Yes
    • Water view: Water,Pond
    • Waterfront features: Pond
    Lot
    • Size: 9,638 sqft
    Details
    • Parcel number: 202534005.0005.00009.0
    • Zoning: MPUD
    • Special conditions: None

    Construction

    Type & style
    • Home type: SingleFamily
    • Property subtype: Single Family Residence
    Materials
    • Block, Stucco
    • Foundation: Slab
    • Roof: Shingle
    Condition
    • New construction: No
    • Year built: 2019
    Details
    • Warranty included: Yes

    Utilities & green energy

    • Sewer: Public Sewer
    • Water: Public
    • Utilities for property: Cable Connected, Electricity Connected, Fiber Optics, Sewer Connected, Sprinkler Recycled, Street Lights, Underground Utilities, Water Connected

    Community & neighborhood

    Location
    • Region: Wesley Chapel
    • Subdivision: EPPERSON RANCH SOUTH PH 1

    HOA & financial

    HOA
    • Has HOA: Yes
    • HOA fee: $82 monthly
    • Association name: Breeze Home
    • Association phone: 813-565-4663
    Other fees
    • Pet fee: $0 monthly
    Other financial information
    • Total actual rent: 0

    Other

    Other facts
    • Listing terms: Cash,Conventional,VA Loan
    • Ownership: Fee Simple
    • Road surface type: Asphalt, Concrete

    Price history

    DateEventPrice
    10/31/2025Sold$848,000-2.5%$194/sqft
    Source: Stellar MLS #TB8348314 Report a problem
    9/30/2025Pending sale$869,500$198/sqft
    Source: Stellar MLS #TB8348314 Report a problem
    9/17/2025Listed for sale$869,500$198/sqft
    Source: Stellar MLS #TB8348314 Report a problem
    9/14/2025Pending sale$869,500$198/sqft
    Source: Stellar MLS #TB8348314 Report a problem
    6/3/2025Price change$869,500-1.8%$198/sqft
    Source: Stellar MLS #TB8348314 Report a problem
    5/13/2025Price change$885,000-1.6%$202/sqft
    Source: Stellar MLS #TB8348314 Report a problem
    4/15/2025Price change$899,000-2.8%$205/sqft
    Source: Stellar MLS #TB8348314 Report a problem
    2/10/2025Listed for sale$924,900-2.5%$211/sqft
    Source: Stellar MLS #TB8348314 Report a problem
    12/10/2024Listing removed$949,000$217/sqft
    Source: Stellar MLS #T3532543 Report a problem
    9/28/2024Price change$949,000-2.7%$217/sqft
    Source: Stellar MLS #T3532543 Report a problem
    8/2/2024Price change$975,000-2%$223/sqft
    Source: Stellar MLS #T3532543 Report a problem
    7/2/2024Price change$995,000-2.9%$227/sqft
    Source: Stellar MLS #T3532543 Report a problem
    6/10/2024Listed for sale$1,025,000+96.8%$234/sqft
    Source: Stellar MLS #T3532543 Report a problem
    1/23/2019Sold$520,800$119/sqft
    Source: Public Record Report a problem

    Public tax history

    YearProperty taxesTax assessment
    2024$12,420 +5.9%$519,090
    2023$11,724 +7.3%$519,090 +3%
    2022$10,928 +6.1%$503,980 +6.1%
    2021$10,298 +0.9%$475,060 +1.4%
    2020$10,202 +135.5%$468,506 +534.4%
    2019$4,333 $73,855
    2018$4,333 +6.3%$73,855 +65.4%
    2017$4,077 $44,655

    Find assessor info on the county website

    Neighborhood: 33545

    Nearby schools

    GreatSchools rating
    Schools provided by the listing agent
    • Elementary: Wesley Chapel Elementary-PO
    • Middle: Thomas E Weightman Middle-PO
    • High: Wesley Chapel High-PO

    Source: Stellar MLS. This data may not be complete. We recommend contacting the local school district to confirm school assignments for this home.

    Get a cash offer in 3 minutes
    Find out how much your home could sell for in as little as 3 minutes with a no-obligation cash offer.
    Estimated market value
    $841,300
    Get a cash offer in 3 minutes
    Find out how much your home could sell for in as little as 3 minutes with a no-obligation cash offer.
    Estimated market value
    $841,300