Beautiful New Home Built by D.R. Horton in the fabulous new Community Monarch at the Meadows! The single-story Austin Floorplan, Elevation C, with an estimated Summer completion, offers 4 bedrooms, 2 bathrooms, and a 2-car garage within a thoughtfully designed open-concept layout. The spacious family room flows seamlessly into the dining area and modern kitchen, creating an inviting central gathering space ideal for everyday living and entertaining. The kitchen showcases quartz countertops, 36” upper cabinets with hardware, stainless steel appliances, a gas range, stainless steel sink, a center island, and a walk-in pantry for added storage. The private primary suite features an en-suite bath with dual quartz vanities, a 5-foot oversized shower, and a walk-in closet located directly off the bathroom. Three secondary bedrooms share a full bathroom with a quartz vanity top, offering versatile space for family, guests, or a home office. Luxury vinyl plank flooring extends through the main living areas and wet zones for style and easy upkeep. Additional features include energy-efficient construction, America’s Smart Home Technology, and a tank water heater. Exterior highlights include a landscape package, full sprinkler system with rain sensor, privacy fencing, and more!
Pending
$300,990
7721 Royal Fern Dr, Denton, TX 76259
4beds
1,662sqft
:
Get pre-qualified$2,282/mo
Single Family Residence
Built in 2026
6,355 Square Feet Lot
$300,800 Zestimate®
$181/sqft
$38/mo HOA
What's special
Privacy fencingSingle-story austin floorplanStainless steel appliancesThoughtfully designed open-concept layoutStainless steel sinkKitchen showcases quartz countertopsGas range
- 34 days |
- 8 |
- 0 |
Zillow last checked:
Listing updated:
Listed by:
Stephen Kahn 0353405 817-354-7653,
Century 21 Mike Bowman, Inc. 817-354-7653
Source: NTREIS,MLS#: 21317220
Facts & features
Interior
Bedrooms & bathrooms
- Bedrooms: 4
- Bathrooms: 3
- Full bathrooms: 2
- 1/2 bathrooms: 1
Primary bedroom
- Features: En Suite Bathroom, Separate Shower, Walk-In Closet(s)
- Level: First
- Dimensions: 16 x 14
Bedroom
- Features: Split Bedrooms
- Level: Second
- Dimensions: 12 x 11
Bedroom
- Features: Split Bedrooms
- Level: Second
- Dimensions: 11 x 11
Bedroom
- Features: Split Bedrooms
- Level: Second
- Dimensions: 11 x 10
Dining room
- Level: First
- Dimensions: 16 x 8
Game room
- Level: Second
- Dimensions: 15 x 11
Kitchen
- Features: Built-in Features, Granite Counters, Kitchen Island, Walk-In Pantry
- Level: First
- Dimensions: 13 x 12
Living room
- Level: First
- Dimensions: 14 x 11
Utility room
- Features: Utility Room
- Level: First
- Dimensions: 11 x 6
Heating
- Central, Electric, Heat Pump
Cooling
- Central Air, Electric, Heat Pump
Appliances
- Included: Dishwasher, Electric Range, Electric Water Heater, Disposal, Microwave, Vented Exhaust Fan
- Laundry: Washer Hookup, Dryer Hookup, ElectricDryer Hookup, Laundry in Utility Room
Features
- Decorative/Designer Lighting Fixtures, Eat-in Kitchen, Granite Counters, High Speed Internet, Kitchen Island, Open Floorplan, Pantry, Smart Home, Cable TV
- Flooring: Carpet, Luxury Vinyl Plank
- Has basement: No
- Has fireplace: No
Interior area
- Total interior livable area: 1,662 sqft
Video & virtual tour
Property
Parking
- Total spaces: 2
- Parking features: Door-Single, Garage Faces Front, Garage
- Attached garage spaces: 2
Features
- Levels: Two
- Stories: 2
- Patio & porch: Rear Porch, Covered
- Pool features: None, Community
- Fencing: Back Yard,Fenced,Wood
Lot
- Size: 6,355 Square Feet
- Dimensions: appro x 57 x 120 x 48 x 120
- Features: Interior Lot, Landscaped, Subdivision, Sprinkler System, Few Trees
- Residential vegetation: Grassed
Details
- Parcel number: R1052657
Construction
Type & style
- Home type: SingleFamily
- Architectural style: Traditional,Detached
- Property subtype: Single Family Residence
Materials
- Brick, Frame
- Foundation: Slab
- Roof: Composition
Condition
- New construction: Yes
- Year built: 2026
Utilities & green energy
- Sewer: Public Sewer
- Water: Public
- Utilities for property: Electricity Available, Electricity Connected, Phone Available, Sewer Available, Separate Meters, Underground Utilities, Water Available, Cable Available
Community & HOA
Community
- Features: Pool, Trails/Paths, Community Mailbox, Curbs, Sidewalks
- Security: Smoke Detector(s)
- Subdivision: Monarch At The Meadows
HOA
- Has HOA: Yes
- Services included: Association Management
- HOA fee: $450 annually
- HOA name: Essex Association Management
- HOA phone: 975-428-2030
Location
- Region: Denton
Financial & listing details
- Price per square foot: $181/sqft
- Date on market: 7/3/2026
- Cumulative days on market: 34 days
- Listing terms: Cash,Conventional
- Exclusions: Minerals retained by Developer
Estimated market value
$300,800
$286,000 - $316,000
$2,292/mo
Price history
| Date | Event | Price |
|---|---|---|
| 7/7/2026 | Pending sale | $300,990$181/sqft |
Source: NTREIS #21317220 Report a problem | ||
| 7/3/2026 | Listed for sale | $300,990$181/sqft |
Source: NTREIS #21317220 Report a problem | ||
Public tax history
Tax history is unavailable.
Monthly payment
Est. payment
Payment breakdown
Explore the cost of this home by adjusting the details. Changes won't be saved.Climate risks
Neighborhood: 76259
Nearby schools
GreatSchools rating
- 6/10Dixie Hansel Elementary SchoolGrades: PK-5Distance: 3.7 mi
- 6/10Krum Middle SchoolGrades: 6-8Distance: 3.1 mi
- 5/10Krum High SchoolGrades: 9-12Distance: 3.4 mi
Schools provided by the listing agent
- Elementary: Dixie Hansel
- Middle: Krum,Lowell Smith
- High: Krum
- District: Krum ISD
Source: NTREIS. This data may not be complete. We recommend contacting the local school district to confirm school assignments for this home.
- $274,9903 bd2 ba1.2k sqft7732 Royal Fern Dr, Denton, TX 76259New Construction

- $--5 bd3 ba2.1k sqft7728 Royal Fern Dr, Denton, TX 76259Sold

- $269,9903 bd2 ba1.2k sqft7740 Royal Fern Dr, Denton, TX 76259For Sale

- $309,9905 bd3 ba2.1k sqft7705 Royal Fern Dr, Denton, TX 76259For Sale
- $--4 bd2 ba1.8k sqft7741 Tuscarora Dr, Ponder, TX 76259Sold
- $--4 bd3 ba2k sqft7733 Tuscarora Dr, Ponder, TX 76259Sold
- $--4 bd3 ba2k sqft7745 Tuscarora Dr, Ponder, TX 76259Sold
- $--4 bd2 ba1.7k sqft7749 Tuscarora Dr, Ponder, TX 76259Sold
A local agent can set up tours, give advice and negotiate with sellers.
Similar homes
- $305,4904 bd3 ba1.9k sqft2445 Rambler Dr, Ponder, TX 76259New Construction
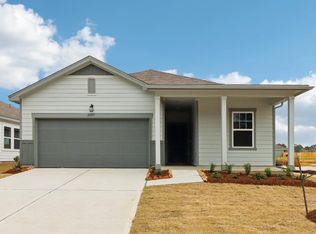 Starlight Homes
 - from $301,9905 bd2 ba1.8k sqftCARSON Plan, Monarch at the Meadows, Denton, TX 76259New Construction
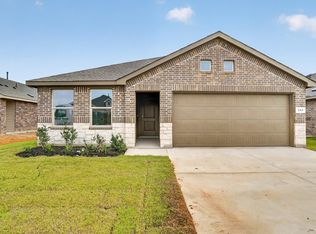 DR Horton
 - from $296,9904 bd2 ba1.6k sqftAUSTIN Plan, Monarch at the Meadows, Denton, TX 76259New Construction
 DR Horton
 - $292,9903 bd2 ba1.6k sqft2453 Rambler Dr, Ponder, TX 76259New Construction
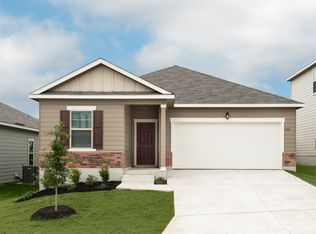 Starlight Homes
 - from $297,9903 bd2 ba1.3k sqftAmber Plan, Monarch at the Meadows, Ponder, TX 76259New ConstructionDR Horton
- $309,4903 bd2 ba2k sqft2437 Rambler Dr, Ponder, TX 76259New ConstructionStarlight Homes
- $328,9994 bd2 ba1.4k sqft7537 Lavender Ln, Ponder, TX 76259For SaleMLS ID #21251579, Ben Caballero. NTREIS
- $279,9903 bd2 ba1.3k sqft437 Red Admiral Ln, Denton, TX 76259New ConstructionMLS ID #21206578, Stephen Kahn. NTREIS
- from $280,9903 bd2 ba1.2k sqftELLIS Plan, Monarch at the Meadows, Denton, TX 76259New ConstructionDR Horton
- from $311,9004 bd3 ba1.7k sqftPrimrose Plan, Big Sky Estates, Ponder, TX 76259New ConstructionLGI Homes
- from $296,9904 bd3 ba1.9k sqftPrism Plan, Tabor Ranch, Ponder, TX 76259New ConstructionStarlight Homes
- from $342,9903 bd2 ba2.3k sqftGardenia Plan, Meadow Park, Ponder, TX 76259New ConstructionM/I Homes
- from $275,9903 bd2 ba1.5k sqftGlimmer Plan, Tabor Ranch, Ponder, TX 76259New ConstructionStarlight Homes
- $371,9993 bd2 ba2k sqft7413 Lavender Ln, Ponder, TX 76259For SaleMLS ID #21251582, Ben Caballero. NTREIS
- $321,9004 bd3 ba1.7k sqft8445 White Wolf Trl, Ponder, TX 76259New ConstructionNTREIS
- $306,9003 bd3 ba1.5k sqft8421 Fort Benton Dr, Ponder, TX 76259New ConstructionNTREIS
- $309,9903 bd2 ba1.5k sqft1617 Tin Roof Rd, Denton, TX 76249For SaleMLS ID #21344816, Stephen Kahn. NTREIS
- from $342,9904 bd2 ba1.8k sqftThe Elm Plan, Tabor Ranch, Ponder, TX 76259New ConstructionLillian Homes
- $327,6854 bd2 ba1.5k sqft5609 Corduroy Rd, Denton, TX 76249New ConstructionMLS ID #21344760, Stephen Kahn. NTREIS
- $325,4604 bd2 ba1.5k sqft5624 Corduroy Rd, Denton, TX 76249New ConstructionMLS ID #21344733, Stephen Kahn. NTREIS
