Skip main navigation
Sold for $400,000
  • $400,000

    7721 S 81st St, Lincoln, NE 68516

    5beds
    2,028sqft
    Single Family Residence
    Built in 2011
    7,840 Square Feet Lot
    $407,600 Zestimate®
    $197/sqft
    $2,650 Estimated rent

    Home value

    $407,600

    $387,000 - $428,000

    $2,650/mo

    Zestimate® history
    Loading
    Loading...

    Owner options

    List your home for rent

    $2,650/mo

    Rent Zestimate®

    Find your next renter with Zillow Rental Manager. Plus, with online applications, you can quickly screen prospective tenants – for free.

    Learn more

    $2,650/mo

    Rent Zestimate®

    Refinance and save

    $2,915/mo

    Est. payment

    Refinancing to a lower rate could help reduce your monthly payments and save thousands over the life of the loan.

    See today's rates

    $2,915/mo

    Est. payment

    Explore your selling options

    Work with a Zillow partner agent

    Leverage their expertise and Zillow's premium Showcase listings to get your home seen by more buyers.

    Get started

    List with your own agent

    Get your home in front of millions of buyers by listing it on Zillow.

    Learn how to do it

    Sell it yourself

    Take full control of how buyers see your home on Zillow by listing For Sale by Owner (FSBO).

    List your home

    What's special

    Fully fenced backyardWalk-in closetStorage shedOpen concept main levelSpacious primary suiteUpdated kitchenBeautifully updated
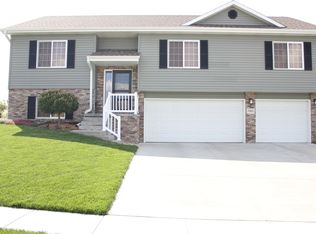
    Beautifully updated 5-beds, 3 bath multi-level home in desirable Southeast Lincoln! The open concept main level features a bright living room that flows seamlessly into the updated kitchen, complete with a breakfast bar - perfect for everyday living and entertaining. Upstairs, you'll find a spacious Primary suite with an ensuite bath featuring dual sinks and a walk-in closet, along with two additional bedrooms and a full bathroom. Step outside to the deck overlooking the fully fenced backyard, complete with a storage shed and plenty of space for outdoor activities. The lower level offers a huge recreation room ideal for entertaining, movie nights, or game days, plus two additional beds and a 3/4 bath, providing plenty of room for guests, family, or a home office setup. Additional highlights include ample storage, & a well-maintained garage with durable epoxy flooring and numerous updates throughout the home. Conveniently located near parks, schools, shopping, dining, and more!

    Zillow last checked:

    Listing updated:

    Listed by:

    Susan Wilson 402-499-0044,

    Woods Bros Realty

    Bought with:

    Cory Dozier, 20250395

    BHHS Ambassador Real Estate

    Source: GPRMLS,MLS#: 22616138MLS Logo

    Facts & features

    Interior

    Bedrooms & bathrooms
    • Bedrooms: 5
    • Bathrooms: 3
    • Full bathrooms: 1
    • 3/4 bathrooms: 2
    Primary bedroom
    • Level: Second
    • Area: 154
    • Dimensions: 14 x 11
    Bedroom 2
    • Level: Second
    • Area: 120
    • Dimensions: 10 x 12
    Bedroom 3
    • Level: Second
    • Area: 100
    • Dimensions: 10 x 10
    Bedroom 4
    • Level: Basement
    • Area: 132
    • Dimensions: 12 x 11
    Bedroom 5
    • Level: Basement
    • Area: 154
    • Dimensions: 14 x 11
    Primary bathroom
    • Features: 3/4, Double Sinks
    Great room
    • Level: Basement
    Kitchen
    • Level: Main
    • Area: 99
    • Dimensions: 11 x 9
    Living room
    • Level: Second
    • Area: 224
    • Dimensions: 16 x 14
    Basement
    • Area: 1278
    Heating
    • Natural Gas, Forced Air
    Cooling
    • Central Air
    Appliances
    • Included: Water Purifier, Range, Refrigerator, Water Softener, Dishwasher, Disposal, Microwave
    Features
    • High Ceilings, Ceiling Fan(s), Drain Tile, Pantry
    • Flooring: Carpet, Luxury Vinyl, Plank
    • Basement: Unfinished
    • Has fireplace: No
    Interior area
    • Total structure area: 2,028
    • Total interior livable area: 2,028 sqft
    • Finished area above ground: 2,028
    • Finished area below ground: 0

    Property

    Parking
    • Total spaces: 2
    • Parking features: Attached, Garage Door Opener
    • Attached garage spaces: 2
    Features
    • Levels: Multi/Split
    • Patio & porch: Deck
    • Exterior features: Sprinkler System, Lighting, Drain Tile
    • Fencing: Privacy,Vinyl
    Lot
    • Size: 7,840 Square Feet
    • Dimensions: 121.94 x 73.05
    • Features: Up to 1/4 Acre., City Lot, Subdivided, Public Sidewalk, Level, Paved
    Details
    • Additional structures: Shed(s)
    • Parcel number: 1622212011000
    • Other equipment: Sump Pump

    Construction

    Type & style
    • Home type: SingleFamily
    • Architectural style: Traditional
    • Property subtype: Single Family Residence
    Materials
    • Vinyl Siding, Brick/Other
    • Foundation: Concrete Perimeter
    • Roof: Concrete
    Condition
    • Not New and NOT a Model
    • New construction: No
    • Year built: 2011

    Utilities & green energy

    • Sewer: Public Sewer
    • Water: Public
    • Utilities for property: Electricity Available, Natural Gas Available, Water Available, Sewer Available, Phone Available, Fiber Optic, Cable Available

    Community & HOA

    Community
    • Subdivision: Grand Terrace Addition
    HOA
    • Has HOA: Yes
    • Services included: Common Area Maintenance
    • HOA fee: $150 annually
    • HOA name: Grand Terrace
    Location
    • Region: Lincoln

    Financial & listing details

    • Price per square foot: $197/sqft
    • Tax assessed value: $335,100
    • Annual tax amount: $4,305
    • Date on market: 6/9/2026
    • Listing terms: VA Loan,FHA,Conventional,Cash
    • Ownership: Fee Simple
    • Electric utility on property: Yes
    • Road surface type: Paved

    Price history

    DateEventPrice
    7/16/2026Sold$400,000-2%$197/sqft
    Source: GPRMLS #22616138 Report a problem
    6/12/2026Pending sale$408,000$201/sqft
    Source: GPRMLS #22616138 Report a problem
    6/9/2026Listed for sale$408,000+36%$201/sqft
    Source: GPRMLS #22616138 Report a problem
    9/23/2022Sold$300,000+1.7%$148/sqft
    Source: GPRMLS #22219251 Report a problem
    8/12/2022Pending sale$295,000$145/sqft
    Source: GPRMLS #22219251 Report a problem
    8/10/2022Listed for sale$295,000+20.5%$145/sqft
    Source: GPRMLS #22219251 Report a problem
    2/14/2019Listing removed$244,900$121/sqft
    Source: Keller Williams Lincoln #10153018 Report a problem
    2/2/2019Listed for sale$244,900-2%$121/sqft
    Source: Keller Williams Lincoln #10153018 Report a problem
    11/16/2018Listing removed$249,900$123/sqft
    Source: BancWise Realty #10150999 Report a problem
    10/24/2018Price change$249,900-3.1%$123/sqft
    Source: BancWise Realty #10150999 Report a problem
    10/17/2018Price change$258,000-2.6%$127/sqft
    Source: BancWise Realty #10150452 Report a problem
    10/5/2018Listed for sale$264,900+307.5%$131/sqft
    Source: BancWise Realty #10150452 Report a problem
    2/20/2018Sold$65,000-67.3%$32/sqft
    Source: Public Record Report a problem
    2/6/2012Sold$199,000$98/sqft
    Source: Public Record Report a problem

    Public tax history

    YearProperty taxesTax assessment
    2025$4,306 -2.4%$335,100 +5%
    2024$4,410 -17.5%$319,100
    2023$5,348 +3.5%$319,100 +22.8%
    2022$5,168 -0.2%$259,900
    2021$5,180 +5.4%$259,900 +1%
    2020$4,916 -5.2%$257,300
    2019$5,185 +8.4%$257,300 +7.9%
    2018$4,784 +4.5%$238,500
    2017$4,578 +10.7%$238,500 +12.3%
    2016$4,134 $212,300
    2015$4,134 +0.7%$212,300 +7.3%
    2014$4,106 +6.7%$197,800
    2013$3,847 $197,800
    2012-- $197,800 +731.1%
    2011-- $23,800
    2010-- $23,800
    2009-- $23,800 +90.4%
    2008-- $12,500
    2007-- $12,500 +8.8%
    2006-- $11,487
    Find assessor info on the county website

    Neighborhood: Family Acres

    Nearby schools

    GreatSchools rating
    Schools provided by the listing agent
    • Elementary: Maxey
    • Middle: Moore
    • High: Standing Bear
    • District: Lincoln Public Schools

    Source: GPRMLS. This data may not be complete. We recommend contacting the local school district to confirm school assignments for this home.

    Sell for more on Zillow
    Get a Zillow Showcase℠ listing at no additional cost and you could sell for .
    $407,600
    2% more
    +$8,152
    With Zillow Showcase(estimated)
    $415,752
    Sell for more on Zillow
    Get a Zillow Showcase℠ listing at no additional cost and you could sell for .
    $407,600
    2% more
    +$8,152
    With Zillow Showcase(estimated)
    $415,752