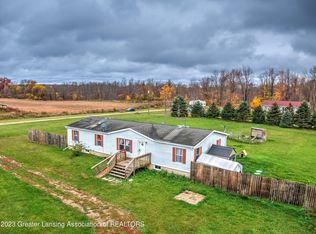
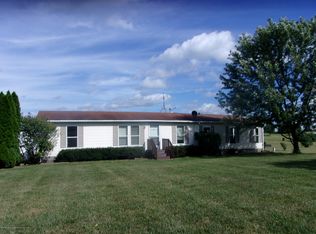
Must see this adorable 2 bedroom, 2 bath home built in 2010 on 3.33 acres with a pond full of fish and frogs. A large garage/storage shed plus on extra shed, garden, beautiful flowers and wrap around porch. The inside is open floor plan with kitchen, living room and dining room. All open with beautiful Walnut wood floors. Home has a new 2018 metal roof, siding in rough cut lumber. Nice storage room that was a man cave.
Sold for $190,000
$190,000
7721 S M 66 Hwy, Nashville, MI 49073
2beds
966sqft
Single Family Residence
Built in 2010
3.33 Acres Lot
$246,000 Zestimate®
$197/sqft
$1,544 Estimated rent
Home value
$246,000
$229,000 - $268,000
$1,544/mo
Zestimate® history
Owner options
List your home for rent
$1,544/mo
Rent Zestimate®
Find your next renter with Zillow Rental Manager. Plus, with online applications, you can quickly screen prospective tenants – for free.
$1,544/mo
Rent Zestimate®
Refinance and save
$1,266/mo
Est. payment
Refinancing to a lower rate could help reduce your monthly payments and save thousands over the life of the loan.
$1,266/mo
Est. payment
Explore your selling options
Work with a Zillow partner agent
Leverage their expertise and Zillow's premium Showcase listings to get your home seen by more buyers.
Get startedList with your own agent
Get your home in front of millions of buyers by listing it on Zillow.
Learn how to do itSell it yourself
Take full control of how buyers see your home on Zillow by listing For Sale by Owner (FSBO).
List your homeWhat's special
Large garageNice storage roomWrap around porchBeautiful flowersOpen floor planRough cut lumberBeautiful walnut wood floors
Zillow last checked:
Listing updated:
Listed by:
Karen Johnson,
RE/MAX Hometown
Bought with:
Caitlyn Clark, 6501450330
Keller Williams Realty Lansing
Source: Greater Lansing AOR,MLS#: 275282
Facts & features
Interior
Bedrooms & bathrooms
- Bedrooms: 2
- Bathrooms: 2
- Full bathrooms: 1
- 1/2 bathrooms: 1
Primary bedroom
- Level: First
- Area: 168 Square Feet
- Dimensions: 12 x 14
Bedroom 2
- Level: First
- Area: 100 Square Feet
- Dimensions: 10 x 10
Dining room
- Level: First
- Area: 80 Square Feet
- Dimensions: 8 x 10
Kitchen
- Level: First
- Area: 168 Square Feet
- Dimensions: 14 x 12
Laundry
- Level: First
- Area: 72 Square Feet
- Dimensions: 8 x 9
Living room
- Level: First
- Area: 160 Square Feet
- Dimensions: 16 x 10
Other
- Description: Storage room
- Level: First
- Area: 182 Square Feet
- Dimensions: 14 x 13
Heating
- Forced Air, Propane
Cooling
- Central Air
Appliances
- Included: Microwave, Water Heater, Water Softener Owned, Washer, Refrigerator, Range, Oven, Dryer, Dishwasher
- Laundry: Laundry Room, Main Level
Features
- Sound System
- Flooring: Wood
- Basement: None
- Has fireplace: No
Interior area
- Total structure area: 966
- Total interior livable area: 966 sqft
- Finished area above ground: 966
- Finished area below ground: 0
Property
Parking
- Parking features: Carport, Detached, Driveway, Garage
- Has uncovered spaces: Yes
Features
- Levels: One
- Stories: 1
- Patio & porch: Covered, Porch, Rear Porch, Wrap Around
- Exterior features: Fire Pit, Garden
- Has view: Yes
- View description: Pond, Trees/Woods
- Has water view: Yes
- Water view: Pond
- Waterfront features: Pond
Lot
- Size: 3.33 Acres
- Dimensions: 145055 SF
- Features: Back Yard, Front Yard, Garden, Many Trees
Details
- Additional structures: Shed(s)
- Foundation area: 0
- Parcel number: 081002213500
- Zoning description: Zoning
Construction
Type & style
- Home type: SingleFamily
- Architectural style: Ranch
- Property subtype: Single Family Residence
Materials
- Wood Siding
- Roof: Metal
Condition
- Year built: 2010
Utilities & green energy
- Sewer: Septic Tank
- Water: Well
- Utilities for property: Propane
Community & HOA
Community
- Subdivision: None
Location
- Region: Nashville
Financial & listing details
- Price per square foot: $197/sqft
- Tax assessed value: $81,700
- Annual tax amount: $1,813
- Date on market: 9/27/2023
- Listing terms: VA Loan,Cash,Conventional,FHA,FMHA - Rural Housing Loan,MSHDA
- Road surface type: Paved
Price history
| Date | Event | Price |
|---|---|---|
| 11/7/2023 | Sold | $190,000-9.5%$197/sqft |
Source:  Greater Lansing AOR #275282 Report a problem Greater Lansing AOR #275282 Report a problem | ||
| 10/11/2023 | Contingent | $209,900$217/sqft |
Source: Greater Lansing AOR #275282 Report a problem | ||
| 10/3/2023 | Price change | $209,900-2.3%$217/sqft |
Source: Greater Lansing AOR #275282 Report a problem | ||
| 9/27/2023 | Listed for sale | $214,900$222/sqft |
Source: Greater Lansing AOR #275282 Report a problem | ||
| 9/15/2023 | Pending sale | $214,900$222/sqft |
Source: Greater Lansing AOR #275282 Report a problem | ||
| 8/23/2023 | Contingent | $214,900$222/sqft |
Source: Greater Lansing AOR #275282 Report a problem | ||
| 8/15/2023 | Listed for sale | $214,900$222/sqft |
Source: Greater Lansing AOR #275282 Report a problem | ||
Public tax history
| Year | Property taxes | Tax assessment |
|---|---|---|
| 2025 | -- | $81,700 +2.3% |
| 2024 | -- | $79,900 +8.7% |
| 2023 | -- | $73,500 +18.7% |
| 2022 | -- | $61,900 +11.7% |
| 2021 | -- | $55,400 |
| 2020 | -- | $55,400 +10.1% |
| 2019 | $1,186 | $50,300 +14.6% |
| 2018 | -- | $43,900 -0.2% |
| 2017 | -- | $44,000 +8.4% |
| 2016 | -- | $40,600 +3.8% |
| 2015 | -- | $39,100 |
| 2014 | -- | $39,100 -9.9% |
| 2012 | -- | $43,400 -6.9% |
| 2011 | -- | $46,600 +288.9% |
| 2010 | -- | $11,983 -80.1% |
| 2009 | -- | $60,276 +0.6% |
| 2008 | -- | $59,901 -1.3% |
| 2007 | -- | $60,690 |
| 2006 | -- | $60,690 +0.3% |
| 2005 | -- | $60,524 |
| 2004 | -- | $60,524 +34.9% |
| 2003 | -- | $44,873 |
Find assessor info on the county website
Neighborhood: 49073
Nearby homes
- $140,0004 bd2 ba1.7k sqft7836 S M 66 Hwy, Nashville, MI 49073Sold
- $434,7002 bd2 ba2.4k sqft7683 S M 66 Hwy, Nashville, MI 49073Off Market
- $273,900-- bd2 ba1.4k sqft7788 S M 66 Hwy, Nashville, MI 49073Off Market
- $29,0002 bd1 ba1.5k sqft7615 S M 66 Hwy, Nashville, MI 49073Off Market
- $274,8004 bd1 ba2.2k sqft7981 S M 66 Hwy, Nashville, MI 49073Off Market
- $268,3002 bd1 ba1.1k sqft7650 S M 66 Hwy, Nashville, MI 49073Off Market
- $161,5553 bd2 ba3k sqft7876 S M 66 Hwy, Nashville, MI 49073Sold
- $228,500-- bd1 ba2.3k sqft7950 S M 66 Hwy, Nashville, MI 49073Off Market
Nearby schools
GreatSchools rating
- NAFuller Street Elementary SchoolGrades: PK-2Distance: 4.3 mi
- 4/10Maple Valley Jr/Sr High SchoolGrades: 7-12Distance: 6.3 mi
- 6/10Maplewood SchoolGrades: 3-6Distance: 8.3 mi
Schools provided by the listing agent
- High: Maple Valley
- District: Maple Valley
Source: Greater Lansing AOR. This data may not be complete. We recommend contacting the local school district to confirm school assignments for this home.
Get a cash offer in 3 minutes
Find out how much your home could sell for in as little as 3 minutes with a no-obligation cash offer.
Estimated market value
$246,000
Get a cash offer in 3 minutes
Find out how much your home could sell for in as little as 3 minutes with a no-obligation cash offer.
Estimated market value
$246,000
- Michigan
- Barry County
- Nashville
- 49073
- 7721 S M 66 Hwy
Nearby cities
Nearby zip codes
Other Nashville Topics
