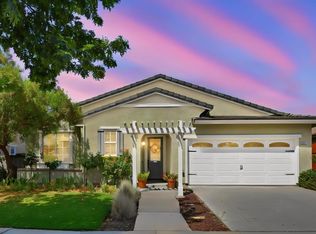
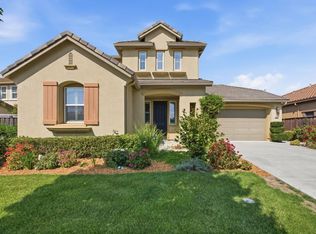
Nestled on a desirable corner lot in the gated Heartland community, this beautifully maintained 4-bedroom, 3-bathroom home backs to the scenic foothills of the Santa Cruz Mountains, offering peaceful surroundings, picturesque views, and a refreshing marine breeze. The thoughtfully designed floor plan features a bedroom and full bathroom on the main level, ideal for guests, multigenerational living, or a home office, plus a spacious upstairs loft for additional living space. Enjoy a low-maintenance backyard with pavers and premium synthetic turf, while programmable Govee permanent holiday lighting enhances the home's exterior. Energy-efficient LED lighting is installed throughout. Move-in ready with smart-home features, the home includes the refrigerator, washer, dryer, RO drinking water system, whole-house water softener, Tesla charger, Wi-Fi keypad entry locks, and a Ring security system with four cameras, video doorbell, and motion sensors. Close to the acclaimed Dr. TJ Owens Gilroy Early College Academy (GECA), ranked among California's top public high schools. Located near Gilroy Premium Outlets, parks, hiking trails, and a dog park, this home combines a prime location, flexible layout, and thoughtful upgrades in one of Gilroy's most desirable gated communities.
For sale
$1,150,000
7721 Sumac Pl, Gilroy, CA 95020
4beds
2,182sqft
Single Family Residence, Residential
Built in 2016
3,934 Square Feet Lot
$-- Zestimate®
$527/sqft
$110/mo HOA
What's special
- 2 days |
- 416 |
- 15 |
Zillow last checked:
Listing updated:
Listed by:
Timothy Goulet 02062228 408-691-1317,
Compass 408-358-1111
Source: MLSListings Inc,MLS#: ML82056533
Facts & features
Interior
Bedrooms & bathrooms
- Bedrooms: 4
- Bathrooms: 3
- Full bathrooms: 3
Rooms
- Room types: Loft
Bedroom
- Features: GroundFloorBedroom, PrimarySuiteRetreat, WalkinCloset
Dining room
- Features: DiningArea, EatinKitchen
Family room
- Features: KitchenFamilyRoomCombo
Kitchen
- Features: ExhaustFan, Island, Pantry
Heating
- 2 plus Zones
Cooling
- Zoned
Appliances
- Included: Gas Cooktop, Dishwasher, Exhaust Fan, Range Hood, Refrigerator, Washer/Dryer
- Laundry: Upper Floor
Features
- High Ceilings, Walk-In Closet(s)
- Flooring: Carpet, Tile
Interior area
- Total structure area: 2,182
- Total interior livable area: 2,182 sqft
Video & virtual tour
Property
Parking
- Total spaces: 2
- Parking features: Attached, On Street
- Attached garage spaces: 2
Features
- Stories: 2
- Exterior features: Back Yard, Gazebo
- Fencing: Wood
Lot
- Size: 3,934 Square Feet
Details
- Parcel number: 81084038
- Zoning: A-20A
- Special conditions: Standard
Construction
Type & style
- Home type: SingleFamily
- Property subtype: Single Family Residence, Residential
Materials
- Foundation: Slab
- Roof: Concrete, Tile
Condition
- New construction: No
- Year built: 2016
Utilities & green energy
- Gas: PublicUtilities
- Sewer: Public Sewer
- Water: Public
- Utilities for property: Public Utilities, Water Public
Community & HOA
HOA
- Has HOA: Yes
- Services included: Insurance
- HOA fee: $110 monthly
Location
- Region: Gilroy
Financial & listing details
- Price per square foot: $527/sqft
- Tax assessed value: $1,082,016
- Date on market: 8/17/2026
- Listing agreement: ExclusiveRightToSell
Estimated market value
Not available
Estimated sales range
Not available
Not available
Price history
| Date | Event | Price |
|---|---|---|
| 8/17/2026 | Listed for sale | $1,150,000+10.6%$527/sqft |
Source:  MLSListings Inc #ML82056533 Report a problem MLSListings Inc #ML82056533 Report a problem | ||
| 8/22/2023 | Sold | $1,040,000-2.7%$477/sqft |
Source: MLSListings Inc #ML81933305 Report a problem | ||
| 7/28/2023 | Pending sale | $1,069,000$490/sqft |
Source: MLSListings Inc #ML81933305 Report a problem | ||
| 7/21/2023 | Price change | $1,069,000-2.7%$490/sqft |
Source: MLSListings Inc #ML81933305 Report a problem | ||
| 7/18/2023 | Pending sale | $1,099,000$504/sqft |
Source: MLSListings Inc #ML81933305 Report a problem | ||
| 7/6/2023 | Listed for sale | $1,099,000-0.1%$504/sqft |
Source: MLSListings Inc #ML81933305 Report a problem | ||
| 9/21/2022 | Listing removed | -- |
Source: Zillow Rental Manager Report a problem | ||
| 9/7/2022 | Listed for rent | $4,100$2/sqft |
Source: Zillow Rental Manager Report a problem | ||
| 7/29/2022 | Listing removed | -- |
Source:  bridgeMLS/CCAR/Bay East AOR #40995210 Report a problem bridgeMLS/CCAR/Bay East AOR #40995210 Report a problem | ||
| 6/29/2022 | Price change | $1,099,990-7.5%$504/sqft |
Source: bridgeMLS/CCAR/Bay East AOR #40995210 Report a problem | ||
| 5/28/2022 | Listed for sale | $1,188,888+80.7%$545/sqft |
Source: bridgeMLS/CCAR/Bay East AOR #40995210 Report a problem | ||
| 6/30/2016 | Sold | $658,000$302/sqft |
Source: Public Record Report a problem | ||
Public tax history
| Year | Property taxes | Tax assessment |
|---|---|---|
| 2026 | -- | $1,082,016 +2% |
| 2025 | $14,280 -15.8% | $1,060,800 +2% |
| 2024 | $16,957 +59.7% | $1,040,000 +39% |
| 2023 | $10,621 +1.9% | $748,294 +2% |
| 2022 | $10,421 +0.8% | $733,622 +2% |
| 2021 | $10,337 +1.4% | $719,239 +1% |
| 2020 | $10,193 | $711,865 +2% |
| 2019 | $10,193 +8.1% | $697,908 +2% |
| 2018 | $9,428 | $684,224 +2% |
| 2017 | $9,428 -1.5% | $670,808 +538.1% |
| 2016 | $9,570 | $105,129 +551% |
| 2015 | -- | $16,150 |
Find assessor info on the county website
Monthly payment
Est. payment
Payment breakdown
Explore the cost of this home by adjusting the details. Changes won't be saved.Climate risks
Neighborhood: 95020
Nearby schools
GreatSchools rating
- 7/10Las Animas Elementary SchoolGrades: K-5Distance: 2 mi
- 5/10Solorsano Middle SchoolGrades: 6-8Distance: 0.9 mi
- 5/10Gilroy High SchoolGrades: 9-12Distance: 2 mi
Schools provided by the listing agent
- Elementary: LasAnimasElementary
- Middle: SolorsanoMiddle
- High: GilroyHigh
- District: GilroyUnified
Source: MLSListings Inc. This data may not be complete. We recommend contacting the local school district to confirm school assignments for this home.
- $949,1003 bd3 ba1.8k sqft7717 Sumac Pl, Gilroy, CA 95020Off Market
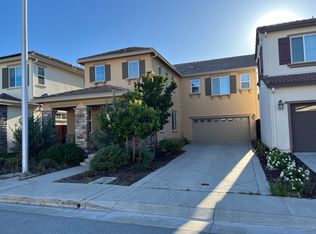
- $960,0004 bd3 ba2k sqft7722 Fennel Pl, Gilroy, CA 95020Sold
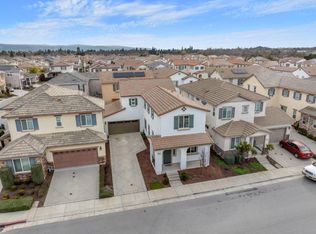
- $1,099,4004 bd3 ba2.3k sqft7713 Sumac Pl, Gilroy, CA 95020Off Market
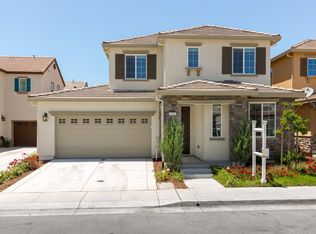
- $1,035,6004 bd3 ba2.1k sqft7722 Ginger Pl, Gilroy, CA 95020Off Market
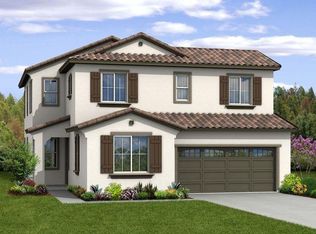
- $1,011,2003 bd3 ba2.1k sqft7718 Ginger Pl, Gilroy, CA 95020Off Market
- $1,278,7005 bd4 ba3k sqft1815 Tamarind Way, Gilroy, CA 95020Off Market
- $1,370,8005 bd5 ba3k sqft1823 Tamarind Way, Gilroy, CA 95020Off Market
- $1,032,6004 bd3 ba2.1k sqft7714 Ginger Pl, Gilroy, CA 95020Off Market
A local agent can set up tours, give advice and negotiate with sellers.
Similar homes
- $1,149,8884 bd3 ba2.5k sqft7543 Turnberry Way, Gilroy, CA 95020For Sale
 MLS ID #ML82048473, Teri Fortino. MLSListings Inc
 - $1,320,0003 bd2 ba2.2k sqft9531 Rodeo Dr, Gilroy, CA 95020For Sale
 MLS ID #ML82057818, Beth Carbone. MLSListings Inc
 - $1,085,0004 bd3 ba2.3k sqft6567 Sanchez Pl, Gilroy, CA 95020For Sale
 MLS ID #ML82055158, Kathryn Walker Airoldi. MLSListings Inc
 - $1,329,0004 bd4 ba2.5k sqft9723 Desert Bloom Pl, Gilroy, CA 95020For Sale
 MLS ID #ML82057664, Jori Mayer. MLSListings Inc
 - $1,198,8885 bd3 ba2.5k sqft1405 Casablanca Cir, Gilroy, CA 95020For SaleMLS ID #ML82056129, Michael Camarena. MLSListings Inc
- $1,269,9505 bd3 ba2.6k sqft1301 Peregrine Dr, Gilroy, CA 95020For SaleMLS ID #ML82057262, Al Moridi. MLSListings Inc
- $1,099,9994 bd3 ba2.2k sqft194 4th St, Gilroy, CA 95020For SaleMLS ID #ML82053010, Yasir Aladdin. MLSListings Inc
- $985,0003 bd2 ba1.5k sqft8411 Diane Ct, Gilroy, CA 95020For SaleMLS ID #ML82057160, Martha Lizarraga. MLSListings Inc
- $1,359,0004 bd3 ba2.7k sqft7011 Kirigin Way, Gilroy, CA 95020For SaleMLS ID #ML82047396, Irina Bondar. MLSListings Inc
- $1,599,0004 bd3 ba3.2k sqft1959 Saint Andrews Cir, Gilroy, CA 95020For SaleMLS ID #ML82051573, Anna Montes. MLSListings Inc
- $1,247,8885 bd3 ba1.9k sqft500 Ronan Ave, Gilroy, CA 95020For SaleMLS ID #ML82037687, Lynn Shaffer. MLSListings Inc
- $899,9003 bd2 ba1.3k sqft8135 Las Animas Ct, Gilroy, CA 95020For SaleMLS ID #ML82055774, Monica Faranda. MLSListings Inc
- $1,549,8884 bd3 ba2.6k sqft7111 Eagle Ridge Dr, Gilroy, CA 95020For SaleMLS ID #ML82051967, Jean Davila. MLSListings Inc
- $799,5002 bd2 ba1.3k sqft1335 Cypress Ct, Gilroy, CA 95020For SaleMLS ID #41144596, Christina Torres. CCAR
- $1,340,0004 bd3 ba3.1k sqft1017 Ruby Way, Gilroy, CA 95020For SaleMLS ID #ML82041609, Mary Le. MLSListings Inc
- $1,650,0004 bd3 ba3.2k sqft2730 Club Dr, Gilroy, CA 95020For SaleMLS ID #ML82055493, Michael Lombardo. MLSListings Inc
- $1,499,0004 bd3 ba2.8k sqft7532 Strath Pl, Gilroy, CA 95020For SaleMLS ID #ML82041631, Asha J Kalaga. MLSListings Inc
- $1,550,0004 bd3 ba2.8k sqft7121 Eagle Ridge Dr, Gilroy, CA 95020For SaleMLS ID #ML82047181, Diane Ollila. MLSListings Inc
- $1,599,0004 bd3 ba3.2k sqft7545 Pinehurst Pl, Gilroy, CA 95020For SaleMLS ID #ML82049383, John D Carroll. MLSListings Inc
- $1,069,0003 bd2 ba2k sqft2443 San Juan Rd, Aromas, CA 95004For SaleMLS ID #ML82057626, Kami Bachir. MLSListings Inc
Local buyer's agents are ready to help
