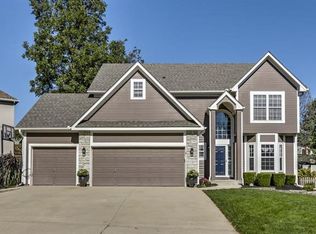
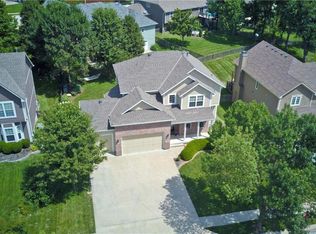
Welcome to this spacious, move-in-ready Summit Wood home. Kansas City address and award-winning Lee’s Summit schools. Step into the two-story tiled foyer, where 9-foot ceilings grace the main level. The expansive Great Room, adorned with crown molding and bathed in natural light, sets the stage for cozy evenings by the gas fireplace, effortlessly controlled with voice commands for added convenience. Flowing seamlessly into the stunning kitchen, complete with island, stainless steel appliances, gleaming hardwood floors, and granite countertops, this space is a culinary delight. Also on the main level, a Formal Dining Room, a dedicated Office, and the Laundry room. Step outside onto the spacious composite deck and soak in the serenity of the fenced backyard. Venture upstairs to find a luxurious primary suite, featuring an illuminated tray ceiling, a spa-like bath with cathedral ceiling, double vanities, separate tub, shower, and a generous walk-in closet. Three additional bedrooms and another full bath complete the second level. Prepare to be amazed by the lower level, offering unparalleled entertainment with a theatre room boasting a large projection screen and superior sound, a wet bar, a fifth bedroom, and third full bath. Abundant storage options abound, including additional attic storage accessed through the primary bedroom's walk-in closet. Recent upgrades include a new roof in 2018, a 3-year-old HVAC system, and newer carpeting throughout. Enjoy modern conveniences such as a tankless hot water system and a WiFi-controlled 9-station sprinkler system. For car enthusiasts, indulge in the MASSIVE 5 CAR GARAGE with dual access from both the front and rear of the home.. Conveniently located near Hwys 291 and 470, shopping, dining, and the University Health Lakewood Medical Center, this neighborhood offers the perfect blend of comfort, convenience, and community. Ideal for KCMO law enforcement employees, KCMO firefighters, and medical professionals alike.
Sold
Price Unknown
7721 Teal Pl, Kansas City, MO 64139
5beds
4,003sqft
Single Family Residence
Built in 2003
0.36 Acres Lot
$517,800 Zestimate®
$--/sqft
$4,315 Estimated rent
Home value
$517,800
$492,000 - $544,000
$4,315/mo
Zestimate® history
Owner options
List your home for rent
$4,315/mo
Rent Zestimate®
Find your next renter with Zillow Rental Manager. Plus, with online applications, you can quickly screen prospective tenants – for free.
$4,315/mo
Rent Zestimate®
Refinance and save
$289/mo
Est. payment
Refinancing to a lower rate could help reduce your monthly payments and save thousands over the life of the loan.
$289/mo
Est. payment
Explore your selling options
Work with a Zillow partner agent
Leverage their expertise and Zillow's premium Showcase listings to get your home seen by more buyers.
Get startedList with your own agent
Get your home in front of millions of buyers by listing it on Zillow.
Learn how to do itSell it yourself
Take full control of how buyers see your home on Zillow by listing For Sale by Owner (FSBO).
List your homeWhat's special
Theatre roomNewer carpeting throughoutWet barCathedral ceilingGleaming hardwood floorsCrown moldingGranite countertops
Zillow last checked:
Listing updated:
Listed by:
Don Roberts 816-797-5541,
ReeceNichols - Lees Summit,
KBTLeesSummit Team 816-524-7272,
ReeceNichols - Lees Summit
Bought with:
Keller Williams Platinum Prtnr
Source: Heartland MLS as distributed by MLS GRID,MLS#: 2469793
Facts & features
Interior
Bedrooms & bathrooms
- Bedrooms: 5
- Bathrooms: 4
- Full bathrooms: 3
- 1/2 bathrooms: 1
Primary bedroom
- Features: Carpet, Ceiling Fan(s), Walk-In Closet(s)
- Level: Second
- Dimensions: 16 x 14
Bedroom 2
- Features: Carpet, Ceiling Fan(s)
- Level: Second
- Dimensions: 12 x 10
Bedroom 3
- Features: Carpet, Ceiling Fan(s)
- Level: Second
- Dimensions: 12 x 10
Bedroom 4
- Features: Carpet, Ceiling Fan(s)
- Level: Second
- Dimensions: 12 x 11
Bedroom 5
- Features: Carpet, Ceiling Fan(s)
- Level: Lower
- Dimensions: 16 x 10
Primary bathroom
- Features: Ceramic Tiles, Double Vanity, Separate Shower And Tub
- Level: Second
- Dimensions: 16 x 10
Bathroom 2
- Features: Ceramic Tiles, Shower Over Tub
- Level: Second
- Dimensions: 7 x 7
Bathroom 3
- Features: Ceramic Tiles, Shower Only
- Level: Lower
- Dimensions: 7 x 5
Dining room
- Features: Carpet
- Level: Main
- Dimensions: 13 x 11
Family room
- Features: Carpet, Ceramic Tiles, Wet Bar
- Level: Lower
- Dimensions: 36 x 15
Great room
- Features: Carpet, Ceiling Fan(s), Fireplace
- Level: Main
- Dimensions: 18 x 16
Half bath
- Features: Ceramic Tiles
- Level: Main
- Dimensions: 6 x 5
Kitchen
- Features: Granite Counters, Kitchen Island, Wood Floor
- Level: Main
- Dimensions: 20 x 13
Laundry
- Features: Built-in Features, Ceramic Tiles
- Level: Main
- Dimensions: 8 x 6
Office
- Features: Carpet
- Level: Main
- Dimensions: 11 x 11
Heating
- Forced Air
Cooling
- Electric
Appliances
- Included: Cooktop, Dishwasher, Microwave, Built-In Electric Oven
- Laundry: In Basement, Laundry Room
Features
- Ceiling Fan(s), Kitchen Island, Stained Cabinets, Walk-In Closet(s), Wet Bar
- Flooring: Carpet, Tile, Wood
- Basement: Basement BR,Egress Window(s),Finished,Full
- Number of fireplaces: 1
- Fireplace features: Gas, Great Room
Interior area
- Total structure area: 4,003
- Total interior livable area: 4,003 sqft
- Finished area above ground: 3,003
- Finished area below ground: 1,000
Property
Parking
- Total spaces: 5
- Parking features: Attached, Garage Faces Front, Garage Faces Rear
- Attached garage spaces: 5
Features
- Patio & porch: Deck
- Fencing: Wood
Lot
- Size: 0.36 Acres
- Features: City Lot, Corner Lot
Details
- Parcel number: 44710111100000000
Construction
Type & style
- Home type: SingleFamily
- Architectural style: Traditional
- Property subtype: Single Family Residence
Materials
- Stucco & Frame
- Roof: Composition
Condition
- Year built: 2003
Utilities & green energy
- Sewer: Public Sewer
- Water: City/Public - Verify
Community & HOA
Community
- Subdivision: Summit Wood
HOA
- Has HOA: Yes
- Amenities included: Pool
- HOA fee: $289 annually
- HOA name: Summit Wood POA
Location
- Region: Kansas City
Financial & listing details
- Tax assessed value: $400,710
- Annual tax amount: $5,703
- Date on market: 1/25/2024
- Listing terms: Cash,Conventional,FHA,VA Loan
- Ownership: Private
- Road surface type: Paved
Price history
| Date | Event | Price |
|---|---|---|
| 3/21/2024 | Sold | -- |
Source:  Heartland MLS as distributed by MLS GRID #2469793 Report a problem Heartland MLS as distributed by MLS GRID #2469793 Report a problem | ||
| 2/5/2024 | Pending sale | $499,950$125/sqft |
Source:  ReeceNichols Real Estate #2469793 Report a problem ReeceNichols Real Estate #2469793 Report a problem | ||
| 2/5/2024 | Contingent | $499,950$125/sqft |
Source: Heartland MLS as distributed by MLS GRID #2469793 Report a problem | ||
| 1/25/2024 | Listed for sale | $499,950$125/sqft |
Source: Heartland MLS as distributed by MLS GRID #2469793 Report a problem | ||
Public tax history
| Year | Property taxes | Tax assessment |
|---|---|---|
| 2025 | $5,703 -15.3% | $76,135 -15.6% |
| 2024 | $6,734 +1.1% | $90,250 |
| 2023 | $6,664 +38.7% | $90,250 +56.8% |
| 2022 | $4,804 -2% | $57,570 |
| 2021 | $4,904 +4% | $57,570 +5.2% |
| 2020 | $4,716 +3.9% | $54,732 |
| 2019 | $4,540 | $54,732 +3.2% |
| 2018 | $4,540 -6% | $53,028 |
| 2017 | $4,829 +5.8% | $53,028 +2.6% |
| 2016 | $4,565 +0.9% | $51,699 +2.5% |
| 2014 | $4,526 -1.2% | $50,460 |
| 2013 | $4,582 -0.1% | $50,460 |
| 2012 | $4,587 +0.7% | $50,460 |
| 2011 | $4,557 +2.1% | $50,460 |
| 2010 | $4,462 -0.8% | $50,460 |
| 2009 | $4,497 +0.4% | $50,460 -2% |
| 2008 | $4,477 -1.6% | $51,490 |
| 2007 | $4,548 +0.1% | $51,490 |
| 2006 | $4,545 -0.5% | $51,490 |
| 2005 | $4,568 +105.3% | $51,490 |
| 2004 | $2,225 | $51,490 |
| 2003 | -- | -- |
Find assessor info on the county website
Neighborhood: Little Blue Valley
Nearby homes
- $427,9004 bd4 ba2.8k sqft7725 Teal Pl, Kansas City, MO 64139Off Market
- $434,2004 bd4 ba3.1k sqft7729 Teal Pl, Kansas City, MO 64139Off Market
- $403,0003 bd2 ba1.8k sqft7714 Teal Ct, Kansas City, MO 64139Off Market
- $443,4004 bd3 ba3k sqft16209 E 77th Ter, Kansas City, MO 64139Off Market

- $435,7003 bd2 ba2.2k sqft7733 Teal Pl, Kansas City, MO 64139Off Market
- $425,8004 bd5 ba2.2k sqft7720 Teal Pl, Kansas City, MO 64139Off Market
- $519,8004 bd3 ba2.8k sqft16112 E 77th Ter, Kansas City, MO 64139Off Market
- $406,3004 bd3 ba2.3k sqft7715 Teal Ct, Kansas City, MO 64139Off Market
Nearby schools
GreatSchools rating
- 8/10Hazel Grove Elementary SchoolGrades: K-5Distance: 2.2 mi
- 7/10Bernard C. Campbell Middle SchoolGrades: 6-8Distance: 3.2 mi
- 8/10Lee's Summit North High SchoolGrades: 9-12Distance: 3.6 mi
Schools provided by the listing agent
- Elementary: Hazel Grove
- Middle: Bernard Campbell
- High: Lee's Summit North
Source: Heartland MLS as distributed by MLS GRID. This data may not be complete. We recommend contacting the local school district to confirm school assignments for this home.
Get a cash offer in 3 minutes
Find out how much your home could sell for in as little as 3 minutes with a no-obligation cash offer.
Estimated market value
$517,800
Get a cash offer in 3 minutes
Find out how much your home could sell for in as little as 3 minutes with a no-obligation cash offer.
Estimated market value
$517,800
Nearby cities
Nearby neighborhoods
Nearby zip codes
Other Kansas City Topics
