Lovely, corner unit condo in the popular, walkable Colonies of McLean. You will love the large windows (replaced 2017) that provide great natural light and the spacious room sizes throughout. The home features new LVP flooring, updated bathrooms, newer appliances, and a newer HVAC system (2021). Park in the garage, enter the secured building, then take the elevator to the 2nd floor. Enter this classic, home into the hallway with a storage closet, then step into the large living room (new LVP flooring) and dining area (ceramic tile). There are classic bookcases for extra storage in the dining room. The rarely available, open kitchen offers ample maple cabinetry, quartz countertops, top-quality stainless steel appliances, including an induction range (2019) and French-door refrigerator and lots of recessed lights and undercabinet lighting. Take the private hallway with custom, built-in storage to the bedroom. The primary bedroom features a large picture window with classic Plantation shutters, two closets, and a private, remodeled bath. There is also built-in storage in this room too. The second bedroom is generously sized with a nice closet. The full sized washer and dryer are located in the unit. Enjoy ample free outdoor parking that never fills up, making it easy to host visitors. The unit also includes additional storage in the lower-level garage. The building offers elevator access and secured entry. The Colonies is a wooded, walkable, and dog-friendly community with 24-hour front gate access off Provincial Drive. Amenities include a gym, pool, tennis and pickleball courts, and on-site management. Residents can walk to McLean Metro, Wegmans, Capital One Hall, Tysons Corner Center, and One Life Fitness all within 15 minutes or less. Close to parks, trails, McLean, Tysons Corner, Capital One Centre, and the Beltway, commuting is a breeze. This well-located community offers the perfect blend of comfort, convenience, and easy everyday living.
Sold for $379,950
$379,950
7721 Tremayne Pl APT 215, Mc Lean, VA 22102
2beds
1,140sqft
Condominium
Built in 1974
-- sqft lot
$381,400 Zestimate®
$333/sqft
$2,557 Estimated rent
Home value
$381,400
$359,000 - $404,000
$2,557/mo
Zestimate® history
Owner options
List your home for rent
$2,557/mo
Rent Zestimate®
Find your next renter with Zillow Rental Manager. Plus, with online applications, you can quickly screen prospective tenants – for free.
$2,557/mo
Rent Zestimate®
Refinance and save
$2,371/mo
Est. payment
Refinancing to a lower rate could help reduce your monthly payments and save thousands over the life of the loan.
$2,371/mo
Est. payment
Explore your selling options
Work with a Zillow partner agent
Leverage their expertise and Zillow's premium Showcase listings to get your home seen by more buyers.
Get startedList with your own agent
Get your home in front of millions of buyers by listing it on Zillow.
Learn how to do itSell it yourself
Take full control of how buyers see your home on Zillow by listing For Sale by Owner (FSBO).
List your homeWhat's special
Zillow last checked:
Listing updated:
Listed by:
Karrina Brown 703-646-1413,
RE/MAX Executives
Bought with:
Unrepresented
Unrepresented
Source: Bright MLS,MLS#: VAFX2287176
Facts & features
Interior
Bedrooms & bathrooms
- Bedrooms: 2
- Bathrooms: 2
- Full bathrooms: 2
- Main level bathrooms: 2
- Main level bedrooms: 2
Rooms
- Room types: Living Room, Primary Bedroom, Kitchen
Primary bedroom
- Level: Main
Kitchen
- Features: Flooring - Ceramic Tile
- Level: Main
Living room
- Features: Flooring - Luxury Vinyl Plank
- Level: Main
- Area: 255 Square Feet
- Dimensions: 15 X 17
Heating
- Central, Forced Air
Cooling
- Central Air, Electric
Appliances
- Included: Dishwasher, Disposal, Dryer, Oven, Washer, Cooktop, Electric Water Heater
- Laundry: Washer In Unit, Dryer In Unit, In Unit
Features
- Built-in Features, Primary Bath(s), Open Floorplan, Combination Dining/Living, Dry Wall
- Flooring: Luxury Vinyl, Carpet, Ceramic Tile
- Windows: Double Pane Windows, Energy Efficient
- Has basement: No
- Has fireplace: No
- Common walls with other units/homes: 1 Common Wall
Interior area
- Total structure area: 1,140
- Total interior livable area: 1,140 sqft
- Finished area above ground: 1,140
Property
Parking
- Total spaces: 3
- Parking features: Basement, General Common Elements, Lighted, Attached, Parking Lot
- Attached garage spaces: 1
Accessibility
- Accessibility features: Doors - Swing In, Entry Slope <1', Accessible Elevator Installed, Accessible Entrance, Low Pile Carpeting
Features
- Levels: One
- Stories: 1
- Pool features: Community
- Has view: Yes
- View description: Trees/Woods, Street
Details
- Additional structures: Above Grade
- Parcel number: 0294 04080215
- Zoning: R-20
- Zoning description: Residential
- Special conditions: Standard
Construction
Type & style
- Home type: Condo
- Architectural style: Other
- Property subtype: Condominium
- Attached to another structure: Yes
Materials
- Brick Front
Condition
- Very Good
- New construction: No
- Year built: 1974
Utilities & green energy
- Sewer: No Septic System, Public Sewer
- Water: Public
- Utilities for property: Cable, Fiber Optic
Community & HOA
Community
- Security: Main Entrance Lock, Security Gate, Smoke Detector(s)
- Condo and coop fee: $766 monthly
- Subdivision: Colonies At Mclean
HOA
- Has HOA: No
- Amenities included: Elevator(s), Pool, Security, Tennis Court(s)
- Services included: Lawn Care Rear, Lawn Care Front, Lawn Care Side, Maintenance Grounds, Management, Insurance, Pool(s), Sewer, Snow Removal, Trash, Security
- HOA name: The Colonies Of Mclean
Location
- Region: Mc Lean
Financial & listing details
- Price per square foot: $333/sqft
- Tax assessed value: $354,130
- Annual tax amount: $3,975
- Date on market: 3/6/2026
- Listing agreement: Exclusive Right To Sell
- Listing terms: Cash,Conventional,FHA,FNMA,FHLMC,VA Loan,VHDA
- Ownership: Condominium
Price history
| Date | Event | Price |
|---|---|---|
| 7/25/2026 | Listing removed | $2,500$2/sqft |
Source: Zillow Rentals Report a problem | ||
| 6/22/2026 | Listed for rent | $2,500+47.5%$2/sqft |
Source: Zillow Rentals Report a problem | ||
| 4/24/2026 | Sold | $379,950$333/sqft |
Source:  Bright MLS #VAFX2287176 Report a problem Bright MLS #VAFX2287176 Report a problem | ||
| 4/3/2026 | Pending sale | $379,950$333/sqft |
Source: Bright MLS #VAFX2287176 Report a problem | ||
| 3/27/2026 | Contingent | $379,950$333/sqft |
Source: Bright MLS #VAFX2287176 Report a problem | ||
| 3/6/2026 | Listed for sale | $379,950+40.7%$333/sqft |
Source: Bright MLS #VAFX2287176 Report a problem | ||
| 8/31/2016 | Sold | $270,000-1.8%$237/sqft |
Source: Public Record Report a problem | ||
| 7/20/2016 | Pending sale | $275,000$241/sqft |
Source: Samson Properties #FX9712481 Report a problem | ||
| 7/12/2016 | Listed for sale | $275,000$241/sqft |
Source: Samson Properties #FX9712481 Report a problem | ||
| 3/1/2015 | Listing removed | $1,695$1/sqft |
Source: Keller Williams Fairfax Gateway #FX8538436 Report a problem | ||
| 1/23/2015 | Listed for rent | $1,695$1/sqft |
Source: Keller Williams Fairfax Gateway #FX8538436 Report a problem | ||
| 4/8/2014 | Listing removed | $1,695$1/sqft |
Source: Keller Williams Fairfax Gateway #FX8275895 Report a problem | ||
| 2/22/2014 | Listed for rent | $1,695$1/sqft |
Source: Keller Williams Fairfax Gateway #FX8275895 Report a problem | ||
Public tax history
| Year | Property taxes | Tax assessment |
|---|---|---|
| 2025 | $4,271 +9.8% | $354,130 +10% |
| 2024 | $3,891 +7.7% | $321,940 +5% |
| 2023 | $3,613 +2.7% | $306,610 +4% |
| 2022 | $3,519 | $294,820 -5% |
| 2021 | -- | $310,340 |
| 2020 | $3,828 +9.8% | $310,340 +9.8% |
| 2019 | $3,486 +10.5% | $282,640 +10.5% |
| 2018 | $3,155 +4.3% | $255,780 +2.4% |
| 2017 | $3,025 -4.9% | $249,790 -5.1% |
| 2016 | $3,182 +1.6% | $263,300 -2% |
| 2015 | $3,133 +2.3% | $268,670 +1.2% |
| 2014 | $3,063 | $265,540 +6% |
| 2013 | -- | $250,510 +6.1% |
| 2012 | -- | $236,160 |
| 2011 | -- | $236,160 +4% |
| 2010 | -- | $227,080 -7.5% |
| 2009 | -- | $245,490 -15% |
| 2008 | -- | $288,810 -3.8% |
| 2007 | -- | $300,370 +74.3% |
| 2003 | -- | $172,295 +26.7% |
| 2002 | -- | $135,965 |
Find assessor info on the county website
Neighborhood: 22102
Nearby homes
- $475,0003 bd2 ba1.3k sqft7721 Tremayne Pl APT 111, Mclean, VA 22102Sold

- $440,0003 bd3 ba1.6k sqft7721 Tremayne Pl APT 304, Mc Lean, VA 22102Sold
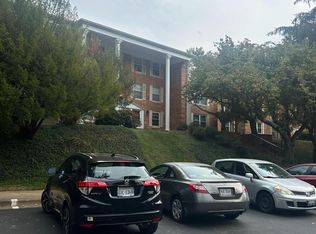
- $439,6003 bd2 ba1.3k sqft7721 Tremayne Pl APT 101, Mc Lean, VA 22102Off Market
- $374,5002 bd2 ba1.1k sqft7721 Tremayne Pl APT 102, Mclean, VA 22102Off Market
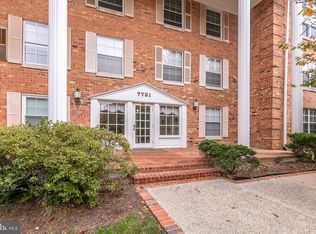
- $357,2001 bd1 ba875 sqft7721 Tremayne Pl APT 103, Mc Lean, VA 22102Off Market
- $518,6003 bd2 ba1.6k sqft7721 Tremayne Pl APT 104, Mc Lean, VA 22102Off Market
- $368,6002 bd2 ba1.1k sqft7721 Tremayne Pl APT 105, Mc Lean, VA 22102Off Market
- $358,5002 bd2 ba1k sqft7721 Tremayne Pl APT 107, Mc Lean, VA 22102Off Market
Nearby schools
GreatSchools rating
- 7/10Westgate Elementary SchoolGrades: PK-6Distance: 0.2 mi
- 9/10Kilmer Middle SchoolGrades: 7-8Distance: 1.3 mi
- 6/10Marshall High SchoolGrades: 9-12Distance: 0.8 mi
Schools provided by the listing agent
- Elementary: Westgate
- Middle: Kilmer
- High: Marshall
- District: Fairfax County Public Schools
Source: Bright MLS. This data may not be complete. We recommend contacting the local school district to confirm school assignments for this home.
Get a cash offer in 3 minutes
Find out how much your home could sell for in as little as 3 minutes with a no-obligation cash offer.
Estimated market value
$381,400
Get a cash offer in 3 minutes
Find out how much your home could sell for in as little as 3 minutes with a no-obligation cash offer.
Estimated market value
$381,400
- Virginia
- Fairfax County
- McLean
- 22102
- 7721 Tremayne Pl Apartment 215
Nearby cities
Nearby zip codes
Other McLean Topics
