Gorgeous, Beautifully updated 5 Bedroom, 2.5 Bath Transitional in highly sought-after Pebble Creek subdivision! This spacious, move-in-ready home offers an ideal blend of comfort, style, and neighborhood amenities on one of the best lots you'll find. Main level features a private office with French doors, a formal dining room, and a spectacular kitchen with tile flooring, abundant cabinetry, island, newer appliances, and a sunny breakfast nook. The kitchen opens to the inviting family room with newer hardwood flooring and a gas fireplace. A convenient laundry/mudroom connects to the 2-Car attached garage. Upstairs offers brand-new carpet throughout. The spacious primary suite includes a large walk-in closet and a luxury bath with tiled shower, soaking tub, double vanity, and tile flooring. Three additional well-appointed bedrooms—one with a walk-in closet—share a thoughtfully designed hall bath with a compartmentalized layout. The finished third floor provides a versatile 5th bedroom or rec space perfect for a playroom, media room, or even home gym. Outside, enjoy an enormous privacy-fenced yard, oversized composite deck, and a large shed with electricity. Major updates include Roof (2021), HVAC (2017), and all appliances within the last 5 years. And you will love all the Pebble Creek amenities offered to include pond, pool, clubhouse, playgrounds, fitness room, basketball, tennis & pickleball courts. Added Bonus is this home is served by award-winning Hanover County Schools. [Brand new Battlefield Elementary] Don't miss this one, make your appointment today!
Pending
$535,000
7721 Willow Dance Rd, Mechanicsville, VA 23111
5beds
2,922sqft
Single Family Residence
Built in 2003
0.51 Acres Lot
$528,700 Zestimate®
$183/sqft
$62/mo HOA
What's special
- 21 days |
- 1,316 |
- 68 |
Likely to sell faster than
Zillow last checked:
Listing updated:
Listed by:
Lori Bradley 804-304-0232,
Fathom Realty Virginia 888-455-6040
Source: CVRMLS,MLS#: 2620247 Originating MLS: Central Virginia Regional MLS
Originating MLS: Central Virginia Regional MLSFacts & features
Interior
Bedrooms & bathrooms
- Bedrooms: 5
- Bathrooms: 3
- Full bathrooms: 2
- 1/2 bathrooms: 1
Primary bedroom
- Description: Walk-In Closet, Luxury Ensuite Bath
- Level: Second
- Dimensions: 0 x 0
Bedroom 2
- Description: New Carpet
- Level: Second
- Dimensions: 0 x 0
Bedroom 3
- Description: New Carpet
- Level: Second
- Dimensions: 0 x 0
Bedroom 4
- Description: New Carpet, Walk-In Closet
- Level: Second
- Dimensions: 0 x 0
Bedroom 5
- Description: Flex space, BR, Rec Room or Playroom
- Level: Third
- Dimensions: 0 x 0
Dining room
- Description: Formal, Hardwood Floors
- Level: First
- Dimensions: 0 x 0
Family room
- Description: LVP Flooring, Gas FP
- Level: First
- Dimensions: 0 x 0
Other
- Description: Tub & Shower
- Level: Second
Half bath
- Level: First
Kitchen
- Description: Tile Flooring, Island, Breakfast Nook
- Level: First
- Dimensions: 0 x 0
Office
- Description: Hardwood Floors, French Doors
- Level: First
- Dimensions: 0 x 0
Heating
- Electric, Natural Gas, Zoned
Cooling
- Central Air, Electric, Zoned
Appliances
- Included: Dishwasher, Disposal, Gas Water Heater, Microwave, Oven, Stove
Features
- Breakfast Area, Separate/Formal Dining Room, Eat-in Kitchen, Fireplace, Granite Counters, High Ceilings, Bath in Primary Bedroom, Walk-In Closet(s)
- Flooring: Partially Carpeted, Tile, Vinyl, Wood
- Basement: Crawl Space
- Attic: Walk-In
- Number of fireplaces: 1
- Fireplace features: Gas
Interior area
- Total interior livable area: 2,922 sqft
- Finished area above ground: 2,922
- Finished area below ground: 0
Video & virtual tour
Property
Parking
- Total spaces: 2
- Parking features: Attached, Direct Access, Driveway, Garage, Garage Door Opener, Oversized, Paved
- Attached garage spaces: 2
- Has uncovered spaces: Yes
Features
- Levels: Two
- Stories: 2
- Patio & porch: Deck
- Exterior features: Deck, Storage, Shed, Paved Driveway
- Pool features: Pool, Community
- Fencing: Back Yard,Fenced
Lot
- Size: 0.51 Acres
- Features: Level
Details
- Parcel number: 8724787701
- Zoning description: R2
Construction
Type & style
- Home type: SingleFamily
- Architectural style: Two Story,Transitional
- Property subtype: Single Family Residence
Materials
- Brick, Drywall, Vinyl Siding
- Roof: Composition
Condition
- Resale
- New construction: No
- Year built: 2003
Utilities & green energy
- Sewer: Public Sewer
- Water: Public
Community & HOA
Community
- Features: Basketball Court, Common Grounds/Area, Clubhouse, Community Pool, Deck/Porch, Fitness, Home Owners Association, Lake, Playground, Pond, Pool, Tennis Court(s)
- Subdivision: Pebble Creek
HOA
- Has HOA: Yes
- Services included: Clubhouse, Common Areas, Pool(s), Recreation Facilities
- HOA fee: $185 quarterly
Location
- Region: Mechanicsville
Financial & listing details
- Price per square foot: $183/sqft
- Tax assessed value: $481,900
- Annual tax amount: $3,903
- Date on market: 7/28/2026
- Ownership: Individuals
- Ownership type: Sole Proprietor
Estimated market value
$528,700
$502,000 - $555,000
$3,250/mo
Price history
| Date | Event | Price |
|---|---|---|
| 8/16/2026 | Pending sale | $535,000$183/sqft |
Source:  CVRMLS #2620247 Report a problem CVRMLS #2620247 Report a problem | ||
| 7/29/2026 | Listed for sale | $535,000+110.2%$183/sqft |
Source: CVRMLS #2620247 Report a problem | ||
| 3/17/2003 | Sold | $254,500$87/sqft |
Source: Public Record Report a problem | ||
Public tax history
| Year | Property taxes | Tax assessment |
|---|---|---|
| 2025 | $3,758 +6.4% | $464,000 +6.4% |
| 2024 | $3,532 +6.1% | $436,000 +6.1% |
| 2023 | $3,330 +11.3% | $411,100 +11.3% |
| 2022 | $2,991 | $369,300 +7.2% |
| 2021 | -- | $344,500 +6.5% |
| 2020 | $2,621 +8.7% | $323,600 |
| 2019 | $2,412 | $323,600 +8.7% |
| 2018 | $2,412 | $297,800 |
| 2017 | $2,412 +11.1% | $297,800 +11.1% |
| 2016 | $2,172 | $268,100 |
| 2015 | $2,172 | $268,100 |
| 2014 | $2,172 | $268,100 |
| 2013 | $2,172 | -- |
| 2012 | $2,172 -9.8% | -- |
| 2011 | $2,408 -5.7% | -- |
| 2010 | $2,555 -4.9% | -- |
| 2009 | $2,688 -5.9% | -- |
| 2008 | $2,857 +7.3% | -- |
| 2007 | $2,663 +33.1% | -- |
| 2006 | $2,001 | -- |
| 2005 | $2,001 | -- |
| 2004 | -- | -- |
| 2003 | $328 | -- |
Find assessor info on the county website
Monthly payment
Est. payment
Payment breakdown
Explore the cost of this home by adjusting the details. Changes won't be saved.Climate risks
Neighborhood: 23111
Nearby schools
GreatSchools rating
- 10/10Battlefield Park Elementary SchoolGrades: PK-5Distance: 1.3 mi
- 6/10Bell Creek MiddleGrades: 6-8Distance: 1.7 mi
- 5/10Mechanicsville High SchoolGrades: 9-12Distance: 1.7 mi
Schools provided by the listing agent
- Elementary: Battlefield
- Middle: Bell Creek Middle
- High: Mechanicsville
Source: CVRMLS. This data may not be complete. We recommend contacting the local school district to confirm school assignments for this home.
- $518,0004 bd3 ba2.3k sqft7719 Willow Dance Rd, Mechanicsville, VA 23111Off Market
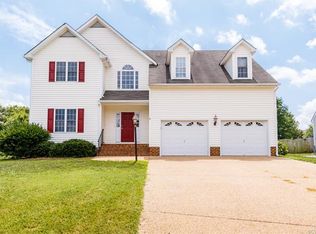
- $499,9005 bd3 ba3.3k sqft7723 Willow Dance Rd, Mechanicsville, VA 23111Sold

- $443,7004 bd2 ba2k sqft7922 Trumpetvine Ln, Mechanicsville, VA 23111Off Market
- $463,4004 bd3 ba2.1k sqft7926 Trumpetvine Ln, Mechanicsville, VA 23111Off Market
- $582,5005 bd3 ba3.2k sqft7717 Willow Dance Rd, Mechanicsville, VA 23111Off Market
- $410,3003 bd2 ba1.8k sqft6286 Indian Trails Ct, Mechanicsville, VA 23111Off Market
- $418,8004 bd2 ba1.9k sqft7918 Trumpetvine Ln, Mechanicsville, VA 23111Off Market
- $444,2004 bd2 ba2k sqft7930 Trumpetvine Ln, Mechanicsville, VA 23111Off Market
A local agent can set up tours, give advice and negotiate with sellers.
Similar homes
- $529,0004 bd3 ba2.4k sqft7632 Old Track Ln, Mechanicsville, VA 23111For Sale
 MLS ID #2615411, Jennifer Bell, Brick & Ivy Real Estate Collective. CVRMLS
 - $534,9504 bd3 ba2.1k sqft7450 Lake Terrell Dr, Mechanicsville, VA 23111For Sale
 MLS ID #2621992, Michael Amrhein, Samson Properties. CVRMLS
 - $479,9005 bd4 ba2.2k sqft8210 Horsham Dr, Mechanicsville, VA 23111For Sale
 MLS ID #2620120, Annemarie Franz, RE/MAX Commonwealth. CVRMLS
 - $449,9504 bd3 ba2k sqft6222 Lodgepole Dr, Mechanicsville, VA 23111For Sale
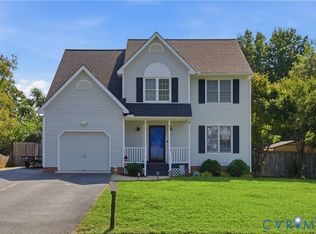 MLS ID #2622105, Cole Spicer, Hometown Realty. CVRMLS
 - $394,9504 bd2 ba1.5k sqft7303 Kim Shelly Ct, Mechanicsville, VA 23111For SaleMLS ID #2620347, J.J. Cox, Virginia Capital Realty. CVRMLS
- $519,9504 bd3 ba2.3k sqft9423 Sir Michael Ln, Mechanicsville, VA 23116For SaleMLS ID #2620602, Lindsay Kelly, Hometown Realty. CVRMLS
- $549,9004 bd3 ba3.9k sqft1713 Casey Meadows Ter, Sandston, VA 23150For SaleMLS ID #2620473, Nicholas Thurman, CapCenter. CVRMLS
- $739,0005 bd4 ba3.1k sqft6009 Swans Ln, Mechanicsville, VA 23111For SaleMLS ID #2620454, Erik Colley, ERA Woody Hogg & Assoc. CVRMLS
- $499,9504 bd3 ba2.4k sqft11048 Sugarloaf Dr, Mechanicsville, VA 23116For SaleMLS ID #2616609, Mike Chenault, Hometown Realty. CVRMLS
- $674,9504 bd3 ba2.3k sqft2134 Ettington Ln, Mechanicsville, VA 23111For SaleMLS ID #2617240, Chuck Jenkins, Long & Foster REALTORS. CVRMLS
- $645,0003 bd3 ba3.1k sqft3162 Black Creek Dr, Mechanicsville, VA 23111For SaleMLS ID #2616787, Susan Compton, LPT Realty, LLC. CVRMLS
- $568,5004 bd3 ba2.8k sqft8222 Eagle Creek Pl, Mechanicsville, VA 23116For SaleMLS ID #2531498, Charlene Mitchell, Weichert Home Run Realty. CVRMLS
- $530,9004 bd4 ba2.5k sqft1755 Dispatch Rd, Quinton, VA 23141For SaleMLS ID #2614048, Christina Bacon, Keller Williams Realty. CVRMLS
- $500,0004 bd3 ba2.3k sqft10274 Matthews Grove Ln, Mechanicsville, VA 23116For SaleMLS ID #2619314, Jacquelyn Waters, Real Broker LLC. CVRMLS
- $585,0003 bd2 ba2.4k sqft7542 Quail Run Ln, Mechanicsville, VA 23116For SaleMLS ID #2610059, Amy Verdi, RE/MAX Commonwealth. CVRMLS
- $359,9503 bd3 ba1.5k sqft8104 Stony River Pl, Mechanicsville, VA 23111For SaleMLS ID #2622091, Chuck Jenkins, Long & Foster REALTORS. CVRMLS
- $433,0003 bd3 ba1.8k sqft6204 Westhaven Dr, Mechanicsville, VA 23111New ConstructionMLS ID #2615104, Jake Sklar, Hometown Realty. CVRMLS
- $460,0004 bd3 ba3.6k sqft4209 Reynolds Ridge Ter, Richmond, VA 23223For SaleMLS ID #2615323, Pearl Evans-Shaw, Joyner Fine Properties. CVRMLS
- $499,9504 bd3 ba2.1k sqft8318 Lydell Dr, Henrico, VA 23228For SaleMLS ID #2620538, Bea Costa, Hometown Realty. CVRMLS
- $529,9504 bd3 ba2.9k sqft6425 Somerton Pl, Sandston, VA 23150For SaleMLS ID #2614396, Stokes McCune, Hometown Realty. CVRMLS
