One or more photo(s) has been virtually staged. WELCOME TO LIFE AT THE LAGOON IN EPPERSON. This Columbus Floor Plan, built by Maronda, is fenced and includes solar panels. The 3269 square foot home offers an open floorplan with 4 bedrooms, 2.5 bathrooms, and a 3-car garage. When you walk through the front door you step into a large foyer- a great space to greet your guests. The ceramic tile plank floors feature a light wood grain design which is warm and inviting. The gourmet kitchen is lined with “shaker style” cabinets and quartz countertops. The large island offers additional seating along with plenty of cabinets for storage. The stainless-steel appliances include a cooktop, microwave, dishwasher, refrigerator, and double ovens. This open-concept kitchen/great room includes plenty of room for a table for 4-8 guests. The large great room is perfect for either a cozy night in or the entertainer who loves hosting gatherings. Step through the sliding glass doors from the great room into a fenced yard with a brick paver patio- a great place to grill out and dine outside. The first floor includes a large dining room and a flex room that can be an office, playroom or in-home gym. The second floor has a large bonus room, all 4 bedrooms, and the laundry room which includes a front-loading washer and dryer. The well-appointed master bedroom features a tray ceiling, a huge walk-in closet, and is large enough for a desk or additional seating area. The master bathroom has a “super” shower with 3 shower heads, quartz countertops, and double sinks with a vanity area. The HOA quarterly fee is only $225 per quarter and includes cable + the fastest internet in the nation, Ultra-Fi (internet speed: 400+mbps/400+mbps). Crystal Lagoon Membership Fee is $135 per quarter. Buyer and Buyer's agent to verify all room measurements. The closest Elementary Schools are Innovation Preparatory Academy and Watergrass Elementary School. The nearest high schools are Kirkland Academy of Innovation High School and Wesley Chapel HS. The property is in the Epperson North Lagoon Community, featuring “Street Leaf” (solar streetlights), home of the first Crystal Lagoon, where Residents have access to Elam Park & the dock at King Lake, Paddle Boarding, Kayaking, a Wibit Obstacle Course, Cabanas, AquaBanas, Sandy Beaches, Live Music Events, Swim Up Bar and Resident Only Events. The Lagoon is like an Outdoor Clubhouse. The Holiday/Seasonal Events include Trivia Night, Family Night, Movies on the Lawn, Sounds of Summer (live music series), Karaoke, Pumpkin Patch in November, Golf Cart parades, Cinco de Mayo Resident only celebration, Fourth of July Resident Only celebration and much more. The Epperson Community Amenities include an Eagle’s Nest Part, a dog park, and golf cart paths. This home is located about 10 minutes away from KRATE (the new outdoor mall), 35 minutes north of Downtown Tampa, 45 minutes from Tampa International Airport, and 90 minutes from Orlando and Walt Disney World.
Sold for $620,000
$620,000
7722 Abby Brooks Cir, Wesley Chapel, FL 33545
4beds
3,269sqft
Single Family Residence
Built in 2022
6,832 Square Feet Lot
$578,300 Zestimate®
$190/sqft
$3,804 Estimated rent
Home value
$578,300
$549,000 - $613,000
$3,804/mo
Zestimate® history
Owner options
List your home for rent
$3,804/mo
Rent Zestimate®
Find your next renter with Zillow Rental Manager. Plus, with online applications, you can quickly screen prospective tenants – for free.
$3,804/mo
Rent Zestimate®
Refinance and save
$4,293/mo
Est. payment
Refinancing to a lower rate could help reduce your monthly payments and save thousands over the life of the loan.
$4,293/mo
Est. payment
Explore your selling options
Work with a Zillow partner agent
Leverage their expertise and Zillow's premium Showcase listings to get your home seen by more buyers.
Get startedList with your own agent
Get your home in front of millions of buyers by listing it on Zillow.
Learn how to do itSell it yourself
Take full control of how buyers see your home on Zillow by listing For Sale by Owner (FSBO).
List your homeWhat's special
Fenced yardLarge islandPaddle boardingLight wood grain designSandy beachesBrick paver patioFront-loading washer
Zillow last checked:
Listing updated:
Listed by:
Geri Sanchez 813-609-0966,
ELEVATE REAL ESTATE BROKERS OF FLORIDA LLC 954-772-3870,
Robin Svoboda 813-393-6018,
ELEVATE REAL ESTATE BROKERS OF FLORIDA LLC
Bought with:
Crys Cornish, 3434236
HOMESMART
Source: Stellar MLS,MLS#: T3459738 Originating MLS: Tampa
Originating MLS: Tampa
Facts & features
Interior
Bedrooms & bathrooms
- Bedrooms: 4
- Bathrooms: 3
- Full bathrooms: 2
- 1/2 bathrooms: 1
Primary bedroom
- Features: En Suite Bathroom, Walk-In Closet(s)
- Level: Second
- Dimensions: 19x17
Bedroom 2
- Features: Built-in Closet
- Level: First
- Dimensions: 12x11
Bedroom 3
- Features: Built-in Closet
- Level: Second
- Dimensions: 12x11
Bedroom 4
- Features: Built-in Closet
- Level: Second
- Dimensions: 12x12
Primary bathroom
- Features: Dual Sinks, En Suite Bathroom, Makeup/Vanity Space, Multiple Shower Heads, Rain Shower Head, Shower No Tub
- Level: Second
Bonus room
- Level: Second
- Dimensions: 24x14
Dining room
- Level: First
- Dimensions: 11x20
Great room
- Level: First
- Dimensions: 23x20
Kitchen
- Features: Breakfast Bar, Pantry, Kitchen Island
- Level: First
- Dimensions: 14x11
Office
- Level: First
- Dimensions: 11x10
Heating
- Central
Cooling
- Central Air
Appliances
- Included: Cooktop, Dishwasher, Disposal, Dryer, Ice Maker, Microwave, Refrigerator, Washer
Features
- Ceiling Fan(s), Eating Space In Kitchen, High Ceilings, Kitchen/Family Room Combo, PrimaryBedroom Upstairs, Open Floorplan, Solid Surface Counters, Tray Ceiling(s), Walk-In Closet(s)
- Flooring: Carpet, Ceramic Tile
- Doors: Sliding Doors
- Has fireplace: No
Interior area
- Total structure area: 3,937
- Total interior livable area: 3,269 sqft
Property
Parking
- Total spaces: 3
- Parking features: Garage - Attached
- Attached garage spaces: 3
Features
- Levels: Two
- Stories: 2
- Exterior features: Irrigation System, Sidewalk, Sprinkler Metered
- Fencing: Fenced,Vinyl
Lot
- Size: 6,832 Square Feet
Details
- Parcel number: 2025270060004000570
- Zoning: MPUD
- Special conditions: None
Construction
Type & style
- Home type: SingleFamily
- Property subtype: Single Family Residence
Materials
- Stucco
- Foundation: Slab
- Roof: Shingle
Condition
- New construction: No
- Year built: 2022
Utilities & green energy
- Sewer: Public Sewer
- Water: Public
- Utilities for property: Cable Connected, Electricity Connected, Public, Solar, Street Lights, Water Connected
Community & HOA
Community
- Pet fee: $0 monthly
- Subdivision: EPPERSON RANCH PH 5-2
HOA
- Has HOA: Yes
- HOA fee: $106 monthly
- HOA name: Colette
- HOA phone: 813-565-4663
Location
- Region: Wesley Chapel
Financial & listing details
- Price per square foot: $190/sqft
- Tax assessed value: $501,894
- Annual tax amount: $3,472
- Date on market: 7/24/2023
- Cumulative days on market: 4 days
- Listing terms: Cash,Conventional,FHA,VA Loan
- Ownership: Fee Simple
- Total actual rent: 0
- Electric utility on property: Yes
- Road surface type: Asphalt
Price history
| Date | Event | Price |
|---|---|---|
| 8/11/2023 | Sold | $620,000$190/sqft |
Source:  Stellar MLS #T3459738 Report a problem Stellar MLS #T3459738 Report a problem | ||
| 7/28/2023 | Pending sale | $620,000$190/sqft |
Source: Stellar MLS #T3459738 Report a problem | ||
| 7/24/2023 | Listed for sale | $620,000+36.4%$190/sqft |
Source: Stellar MLS #T3459738 Report a problem | ||
| 7/15/2022 | Sold | $454,595$139/sqft |
Source: Public Record Report a problem | ||
Public tax history
| Year | Property taxes | Tax assessment |
|---|---|---|
| 2024 | $10,931 +0.3% | $501,894 +0.1% |
| 2023 | $10,899 +213.9% | $501,365 +16% |
| 2022 | $3,473 +7.8% | $432,203 +781.1% |
| 2021 | $3,221 | $49,054 |
Find assessor info on the county website
Neighborhood: 33545
Nearby homes
- $458,1004 bd3 ba2.8k sqft7600 Abby Brooks Cir, Wesley Chapel, FL 33545Off Market
- $448,100-- bd3 ba2.8k sqft7676 Abby Brooks Cir, Wesley Chapel, FL 33545Off Market
- $347,7003 bd2 ba1.7k sqft7684 Abby Brooks Cir, Wesley Chapel, FL 33545Off Market
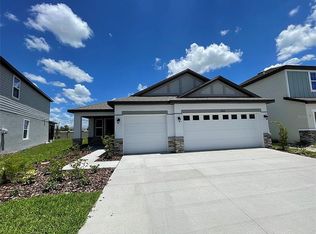
- $457,900-- bd3 ba3k sqft7671 Abby Brooks Cir, Wesley Chapel, FL 33545Off Market
- $496,100-- bd3 ba3.2k sqft7791 Abby Brooks Cir, Wesley Chapel, FL 33545Off Market
- $489,300-- bd2 ba2.8k sqft7713 Abby Brooks Cir, Wesley Chapel, FL 33545Off Market
- $499,900-- bd2 ba3.2k sqft7832 Abby Brooks Cir, Wesley Chapel, FL 33545Off Market
- $377,800-- bd2 ba2.1k sqft7735 Abby Brooks Cir, Wesley Chapel, FL 33545Off Market
Nearby schools
GreatSchools rating
- 7/10Wesley Chapel Elementary SchoolGrades: PK-5Distance: 2.1 mi
- 6/10Thomas E. Weightman Middle SchoolGrades: 6-8Distance: 1.9 mi
- 5/10Wesley Chapel High SchoolGrades: 9-12Distance: 2 mi
Schools provided by the listing agent
- Elementary: Wesley Chapel Elementary-PO
- Middle: Thomas E Weightman Middle-PO
- High: Wesley Chapel High-PO
Source: Stellar MLS. This data may not be complete. We recommend contacting the local school district to confirm school assignments for this home.
Get a cash offer in 3 minutes
Find out how much your home could sell for in as little as 3 minutes with a no-obligation cash offer.
Estimated market value
$578,300
Get a cash offer in 3 minutes
Find out how much your home could sell for in as little as 3 minutes with a no-obligation cash offer.
Estimated market value
$578,300
- Florida
- Pasco County
- Wesley Chapel
- 33545
- 7722 Abby Brooks Cir
Nearby cities
Nearby neighborhoods
Nearby zip codes
Other Wesley Chapel Topics
