Skip main navigation
Closed
  • Price Unknown

    7722 Birch St, New Orleans, LA 70118

    4beds
    2,493sqft
    Single Family Residence
    Built in 2021
    3,630 Square Feet Lot
    $885,400 Zestimate®
    $--/sqft
    $4,538 Estimated rent

    Home value

    $885,400

    $779,000 - $1.00M

    $4,538/mo

    Zestimate® history
    Loading
    Loading...

    Owner options

    List your home for rent

    $4,538/mo

    Rent Zestimate®

    Find your next renter with Zillow Rental Manager. Plus, with online applications, you can quickly screen prospective tenants – for free.

    Learn more

    $4,538/mo

    Rent Zestimate®

    Refinance and save

    Refinancing to a lower rate could help reduce your monthly payments and save thousands over the life of the loan.

    See today's rates

    Explore your selling options

    Work with a Zillow partner agent

    Leverage their expertise and Zillow's premium Showcase listings to get your home seen by more buyers.

    Get started

    List with your own agent

    Get your home in front of millions of buyers by listing it on Zillow.

    Learn how to do it

    Sell it yourself

    Take full control of how buyers see your home on Zillow by listing For Sale by Owner (FSBO).

    List your home

    What's special

    Room for a poolAdditional laundry hookupsFrench doorsFirst floor primary suiteSeparate showerGas cookingModern lighting
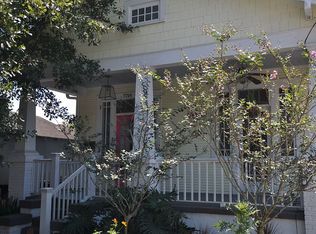
    Just 4 years young, this quality constructed home provides comfort and elegance in an open floor with 11 ft ceilings, bathed in natural light with refined touches throughout. Entertain in the dining room or gather around the expansive island under modern lighting mounted on a reclaimed wood beam. The kitchen offers gas cooking, a pantry, plenty of cabinets as well as open shelving and a separate bar area. Flow into the large living room with a view through the French doors to your spacious covered deck and yard with room for a pool. Pass the elegant powder room and laundry room on your way to the first floor primary suite with walk-in closets, double vanity, soaking tub and separate shower. Upstairs offers 3 bedrooms or potential to use the middle bedroom with double doors as a home gym, office, den or playroom. The hall bath also offers a double vanity and herringbone tile floors. The ensuite guest bedroom sits at the end of the hall next to additional laundry hookups in the hall. Close to Audubon Park, Tulane & Loyola Universities, restaurants and shopping. Off-street parking in the driveway, lower insurance and utility bills due to the home's young age. X flood zone.

    Zillow last checked:

    Listing updated:

    Listed by:

    Caroline Mang 504-251-0385,

    Compass Garden District (LATT18)

    Bought with:

    Kathryn Stalter

    Crescent Sotheby's International

    Source: GSREIN,MLS#: 2497536MLS Logo

    Facts & features

    Interior

    Bedrooms & bathrooms
    • Bedrooms: 4
    • Bathrooms: 4
    • Full bathrooms: 3
    • 1/2 bathrooms: 1
    Primary bedroom
    • Description: Flooring: Wood
    • Level: First
    • Dimensions: 15.00 X 14.00
    Bedroom
    • Description: Flooring: Wood
    • Level: Second
    • Dimensions: 13.50 X 13.00
    Bedroom
    • Description: Flooring: Wood
    • Level: Second
    • Dimensions: 13.50 X 13.00
    Bedroom
    • Description: Flooring: Wood
    • Level: Second
    • Dimensions: 13.50 X 12.30
    Primary bathroom
    • Description: Flooring: Tile
    • Level: First
    • Dimensions: 12.00 x 10.50
    Dining room
    • Description: Flooring: Wood
    • Level: First
    • Dimensions: 13.50 X 10.50
    Kitchen
    • Description: Flooring: Wood
    • Level: First
    • Dimensions: 16.00 X 13.00
    Living room
    • Description: Flooring: Wood
    • Level: First
    • Dimensions: 22.00 X 19.00
    Heating
    • Multiple Heating Units
    Cooling
    • 2 Units
    Appliances
    • Included: Dishwasher, Disposal, Microwave, Oven, Range, Refrigerator, Wine Cooler
    Features
    • Butler's Pantry, Guest Accommodations, Pantry, Stone Counters, Stainless Steel Appliances, Wired for Sound
    • Windows: Screens
    • Has fireplace: No
    • Fireplace features: None
    Interior area
    • Total structure area: 2,710
    • Total interior livable area: 2,493 sqft

    Property

    Parking
    • Parking features: Driveway
    Features
    • Levels: Two
    • Stories: 2
    • Patio & porch: Covered, Wood, Porch
    • Exterior features: Fence, Porch
    • Pool features: None
    • Has spa: Yes
    Lot
    • Size: 3,630 Square Feet
    • Dimensions: 30 x 121
    • Features: City Lot, Rectangular Lot
    Details
    • Parcel number: 7722BIRCHST
    • Special conditions: Relocation

    Construction

    Type & style
    • Home type: SingleFamily
    • Architectural style: Camelback
    • Property subtype: Single Family Residence
    Materials
    • HardiPlank Type
    • Foundation: Raised
    • Roof: Asphalt,Shingle
    Condition
    • Excellent
    • Year built: 2021
    Details
    • Builder name: Tedesco

    Utilities & green energy

    • Sewer: Public Sewer
    • Water: Public
    Green energy
    • Energy efficient items: Water Heater, Windows

    Community & HOA

    Community
    • Security: Security System, Closed Circuit Camera(s)
    HOA
    • Has HOA: No
    Location
    • Region: New Orleans

    Financial & listing details

    • Tax assessed value: $724,700
    • Annual tax amount: $9,565
    • Date on market: 4/18/2025

    Price history

    DateEventPrice
    8/20/2025Sold--
    Source: GSREIN #2497536 Report a problem
    7/29/2025Pending sale$855,000$343/sqft
    Source: Latter and Blum #2497536 Report a problem
    7/28/2025Contingent$855,000$343/sqft
    Source: GSREIN #2497536 Report a problem
    7/7/2025Price change$855,000-1.6%$343/sqft
    Source: GSREIN #2497536 Report a problem
    6/4/2025Price change$869,000-1.1%$349/sqft
    Source: GSREIN #2497536 Report a problem
    5/13/2025Price change$879,000-2.2%$353/sqft
    Source: GSREIN #2497536 Report a problem
    4/21/2025Listed for sale$899,000+5.9%$361/sqft
    Source: GSREIN #2497536 Report a problem
    1/4/2022Sold--
    Source: GSREIN #2321606 Report a problem
    11/23/2021Pending sale$849,000$341/sqft
    Source: GSREIN #2321606 Report a problem
    11/9/2021Listed for sale$849,000+261.4%$341/sqft
    Source: GSREIN #2321606 Report a problem
    3/24/2021Listing removed--
    Source: Owner Report a problem
    10/2/2020Sold--
    Source: Public Record Report a problem
    8/17/2020Listed for sale$234,900$94/sqft
    Source: Owner Report a problem
    5/28/2015Sold--
    Source: Public Record Report a problem

    Public tax history

    YearProperty taxesTax assessment
    2026$9,565 $72,470
    2025$9,565 -1.5%$72,470
    2024$9,710 -8%$72,470 -3.3%
    2023$10,550 +932.8%$74,980 +932.8%
    2022$1,022 -68.3%$7,260 -67.6%
    2021$3,223 +2.8%$22,390 +3.8%
    2020$3,134 +42.6%$21,560 +48.2%
    2019$2,198 $14,550
    2018$2,198 $14,550
    2017$2,198 -1.9%$14,550 +0.3%
    2016$2,242 +1.9%$14,500 +25.3%
    2015$2,201 $11,570
    2014$2,201 +27.9%$11,570
    2013$1,720 $11,570 +25.9%
    2012-- $9,190
    2011-- $9,190
    2010-- $9,190
    2009-- $9,190
    2007-- $9,190
    Find assessor info on the county website

    Neighborhood: East Carollton

    Nearby schools

    GreatSchools rating
    Get a cash offer in 3 minutes
    Find out how much your home could sell for in as little as 3 minutes with a no-obligation cash offer.
    Estimated market value
    $885,400
    Get a cash offer in 3 minutes
    Find out how much your home could sell for in as little as 3 minutes with a no-obligation cash offer.
    Estimated market value
    $885,400