Open House Canceled. Welcome to this bright and spacious end-unit townhouse, offering modern living and versatile spaces. Enjoy the large, natural light-filled living room creates an open and airy feel. Upstairs retreat, you'll find a flexible loft space, ideal for a home office, cozy reading nook or a media area. Two bedrooms each features generous walk-in closets, complemented by two full bathrooms. The partially finished basement offers flexible space with a rough-In, and abundant storage with plenty of room to expand. Outside, the private patio is perfect for outdoor dining and relaxation. With a private one-car-attended garage and a fantastic location close to everything, this move-in-ready home is an exceptional opportunity.
Sold
Price Unknown
7722 Boardwalk Tower Circle, O'Fallon, MO 63368
2beds
--sqft
Townhouse
Built in 2003
1,912 Square Feet Lot
$230,800 Zestimate®
$--/sqft
$2,435 Estimated rent
Home value
$230,800
$215,000 - $247,000
$2,435/mo
Zestimate® history
Owner options
List your home for rent
$2,435/mo
Rent Zestimate®
Find your next renter with Zillow Rental Manager. Plus, with online applications, you can quickly screen prospective tenants – for free.
$2,435/mo
Rent Zestimate®
Refinance and save
$245/mo
Est. payment
Refinancing to a lower rate could help reduce your monthly payments and save thousands over the life of the loan.
$245/mo
Est. payment
Explore your selling options
Work with a Zillow partner agent
Leverage their expertise and Zillow's premium Showcase listings to get your home seen by more buyers.
Get startedList with your own agent
Get your home in front of millions of buyers by listing it on Zillow.
Learn how to do itSell it yourself
Take full control of how buyers see your home on Zillow by listing For Sale by Owner (FSBO).
List your homeWhat's special
Zillow last checked:
Listing updated:
Listed by:
Melissa Boaz,
EXP Realty, LLC
Bought with:
Diane Bueneman
Fox & Riley Real Estate
Source: eXp Realty,MLS#: 25064442Originating MLS: St. Charles County Association of REALTORS
Facts & features
Interior
Bedrooms & bathrooms
- Bedrooms: 2
- Bathrooms: 3
- Full bathrooms: 2
- 1/2 bathrooms: 1
Heating
- Forced Air
Cooling
- Ceiling Fan(s), Central Air, Electric
Appliances
- Included: Electric Cooktop, Dishwasher, Disposal, Microwave, Oven
- Laundry: In Unit
Features
- Ceiling Fan(s), Eat-in Kitchen, High Speed Internet, Pantry, Storage, Walk-In Closet(s)
- Flooring: Carpet, Wood
- Doors: Sliding Door(s), Storm Door(s)
- Basement: Concrete, Partially Finished, Roughed-In Bath, Storage Space, Sump Pump
- Has fireplace: No
- Fireplace features: None
Interior area
- Finished area above ground: 1,434
Property
Parking
- Total spaces: 2
- Parking features: Additional Parking, Attached, Concrete, Driveway, Garage, Garage Door Opener, Garage Faces Rear
- Attached garage spaces: 1
Features
- Levels: Two
- Patio & porch: Patio
- Exterior features: Private Entrance
Lot
- Size: 1,912 Square Feet
- Features: Corner Lot
Details
- Additional structures: Garage(s)
- Parcel number: 201309296000704.0000000
- Special conditions: Standard
Construction
Type & style
- Home type: Townhouse
- Architectural style: Traditional
- Property subtype: Townhouse
- Attached to another structure: Yes
Materials
- Brick, Vinyl Siding
- Foundation: Concrete Perimeter
Condition
- New construction: No
- Year built: 2003
Utilities & green energy
- Sewer: Public Sewer
- Water: Public
- Utilities for property: Electricity Connected, Sewer Connected, Underground Utilities, Water Connected
Community & HOA
Community
- Security: Smoke Detector(s)
- Subdivision: Boardwalk Commons #1
HOA
- Has HOA: Yes
- Amenities included: Common Ground, Park, Parking, Picnic Area, Playground
- Services included: Maintenance Grounds, Snow Removal
- HOA fee: $245 monthly
- HOA name: Stonewick Village Winghaven
Location
- Region: Ofallon
Financial & listing details
- Annual tax amount: $2,385
- Date on market: 10/30/2025
- Cumulative days on market: 3 days
- Listing terms: Cash,Conventional,FHA,VA Loan
Price history
| Date | Event | Price |
|---|---|---|
| 1/2/2026 | Sold | -- |
Source: eXp Realty #193098598 Report a problem | ||
| 12/23/2025 | Pending sale | $230,000 |
Source: eXp Realty #25064442 Report a problem | ||
Public tax history
Tax history is unavailable.
Neighborhood: 63368
Nearby homes
- $--2 bd3 ba1.4k sqft7722 Boardwalk Tower Cir #O, O'Fallon, MO 63368Sold
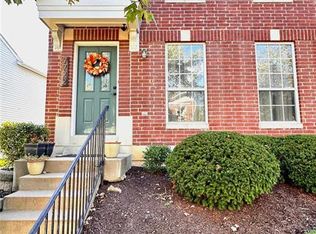
- $233,1002 bd3 ba1.4k sqft7720 Boardwalk Tower Cir #O, O'Fallon, MO 63368Off Market
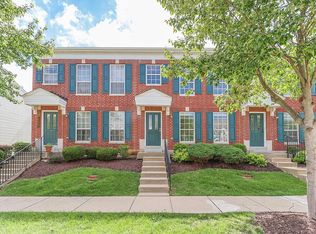
- $226,7002 bd2 ba1.2k sqft7726 Boardwalk Tower Cir #O, O'Fallon, MO 63368Off Market
- $223,7002 bd3 ba1.2k sqft7726 Boardwalk Tower Cir, O'Fallon, MO 63368Off Market
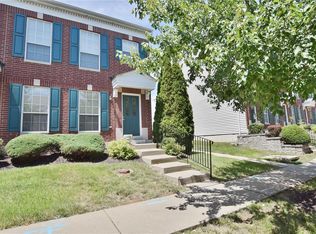
- $228,3002 bd3 ba1.4k sqft7718 Boardwalk Tower Cir APT O, O'Fallon, MO 63368Off Market
- $260,3002 bd3 ba1.2k sqft7726 Boardwalk, Tower Ofallon, MO 63368Off Market
- $--2 bd3 ba1.2k sqft7728 Boardwalk Tower Cir #O, O'Fallon, MO 63368Sold
- $248,9002 bd3 ba1.2k sqft7728 Boardwalk Tower Cir, O'Fallon, MO 63368Off Market
Nearby schools
GreatSchools rating
- 8/10Twin Chimneys Elementary SchoolGrades: K-5Distance: 1.2 mi
- 10/10Ft. Zuwmalt West Middle SchoolGrades: 6-8Distance: 1.8 mi
- 10/10Ft. Zumwalt West High SchoolGrades: 9-12Distance: 3.1 mi
Schools provided by the listing agent
- Elementary: Twin Chimneys Elem.
- Middle: Ft. Zumwalt West Middle
- High: Ft. Zumwalt West High
Source: eXp Realty. This data may not be complete. We recommend contacting the local school district to confirm school assignments for this home.
Get a cash offer in 3 minutes
Find out how much your home could sell for in as little as 3 minutes with a no-obligation cash offer.
Estimated market value
$230,800
Get a cash offer in 3 minutes
Find out how much your home could sell for in as little as 3 minutes with a no-obligation cash offer.
Estimated market value
$230,800
- Missouri
- Saint Charles County
- O Fallon
- 63368
- 7722 Boardwalk Tower Circle
