UPDATED, MOVE-IN READY AND GREAT LOCATION WITH EASY ACCESS TO HWY 66, I-30, LAKE RAY HUBBARD AND GEORGE BUSH TURNPIKE. ROOF AND AC REPLACED MAY 2026. No HOA. Over 1900 sq. ft., one story, 3 bedrooms, 2 full baths and 2 car garage. Kitchen updated with new lighting, new cabinet doors and hardware, granite countertops, subway tile backsplash and stainless steel appliances and is open to family room featuring a center gas fireplace overlooking the backyard. Primary bedroom and bathroom updated with granite countertops, new cabinet doors, new sinks and faucets. Two generously sized spare bedrooms and full bathroom updated with granite countertop, new sink and faucet and new cabinet doors. Flooring updated with new luxury vinyl plank flooring in entry and formal living and dining rooms, hallway and living room and new carpet in bedrooms. Full interior paint throughout. Neutral colors.
Sold
Price Unknown
7722 Calypso Dr, Rowlett, TX 75088
3beds
1,951sqft
Single Family Residence
Built in 1995
5,401 Square Feet Lot
$334,900 Zestimate®
$--/sqft
$2,477 Estimated rent
Home value
$334,900
$311,000 - $362,000
$2,477/mo
Zestimate® history
Owner options
List your home for rent
$2,477/mo
Rent Zestimate®
Find your next renter with Zillow Rental Manager. Plus, with online applications, you can quickly screen prospective tenants – for free.
$2,477/mo
Rent Zestimate®
Refinance and save
Refinancing to a lower rate could help reduce your monthly payments and save thousands over the life of the loan.
Explore your selling options
Work with a Zillow partner agent
Leverage their expertise and Zillow's premium Showcase listings to get your home seen by more buyers.
Get startedList with your own agent
Get your home in front of millions of buyers by listing it on Zillow.
Learn how to do itSell it yourself
Take full control of how buyers see your home on Zillow by listing For Sale by Owner (FSBO).
List your homeWhat's special
Full interior paint throughoutNew carpet in bedroomsStainless steel appliancesGranite countertopsOpen to family roomSubway tile backsplashNew sinks and faucets
Zillow last checked:
Listing updated:
Listed by:
Linda Schilz 0498315 972-732-1589,
Linsch Realty LLC 972-732-1589
Bought with:
Jennifer Rozier, 0852434
M&D Real Estate
Source: NTREIS,MLS#: 21278559
Facts & features
Interior
Bedrooms & bathrooms
- Bedrooms: 3
- Bathrooms: 2
- Full bathrooms: 2
Primary bedroom
- Level: First
- Dimensions: 16 x 12
Bedroom
- Level: First
- Dimensions: 10 x 12
Bedroom
- Level: First
- Dimensions: 12 x 9
Primary bathroom
- Level: First
- Dimensions: 10 x 10
Breakfast room nook
- Level: First
- Dimensions: 9 x 6
Dining room
- Level: First
- Dimensions: 12 x 8
Family room
- Features: Fireplace
- Level: First
- Dimensions: 19 x 18
Other
- Level: First
- Dimensions: 8 x 5
Kitchen
- Level: First
- Dimensions: 15 x 13
Living room
- Level: First
- Dimensions: 12 x 9
Utility room
- Features: Closet
- Level: First
- Dimensions: 6 x 3
Heating
- Central, Electric, Fireplace(s)
Cooling
- Central Air, Ceiling Fan(s), Electric
Appliances
- Included: Dishwasher, Disposal, Gas Oven, Gas Range, Gas Water Heater, Microwave
Features
- Decorative/Designer Lighting Fixtures, Eat-in Kitchen, Granite Counters, Kitchen Island, Open Floorplan
- Flooring: Carpet, Ceramic Tile, Luxury Vinyl Plank
- Has basement: No
- Number of fireplaces: 1
- Fireplace features: Gas Starter
Interior area
- Total interior livable area: 1,951 sqft
Property
Parking
- Total spaces: 2
- Parking features: Alley Access, Garage, Garage Faces Rear
- Attached garage spaces: 2
Features
- Levels: One
- Stories: 1
- Pool features: None
- Fencing: Back Yard,Full,Wood
Lot
- Size: 5,401 Square Feet
- Features: Interior Lot, Subdivision
Details
- Parcel number: 440161600C0220000
Construction
Type & style
- Home type: SingleFamily
- Architectural style: Traditional,Detached
- Property subtype: Single Family Residence
Materials
- Foundation: Slab
- Roof: Composition
Condition
- Resale
- Year built: 1995
Utilities & green energy
- Sewer: Public Sewer
- Water: Public
- Utilities for property: Electricity Available, Electricity Connected, Natural Gas Available, Sewer Available, Separate Meters, Water Available
Community & HOA
Community
- Features: Curbs, Sidewalks
- Security: Smoke Detector(s)
- Subdivision: Peninsula 03a Rep
HOA
- Has HOA: No
Location
- Region: Rowlett
Financial & listing details
- Tax assessed value: $307,000
- Annual tax amount: $7,226
- Date on market: 5/26/2026
- Cumulative days on market: 269 days
- Listing terms: Cash,Conventional,1031 Exchange,FHA,VA Loan
Price history
| Date | Event | Price |
|---|---|---|
| 9/10/2026 | Sold | -- |
Source: NTREIS #21278559 Report a problem | ||
| 8/22/2026 | Pending sale | $338,500$174/sqft |
Source: NTREIS #21278559 Report a problem | ||
| 8/5/2026 | Contingent | $338,500$174/sqft |
Source: NTREIS #21278559 Report a problem | ||
| 7/10/2026 | Price change | $338,500-0.4%$174/sqft |
Source: NTREIS #21278559 Report a problem | ||
| 5/26/2026 | Listed for sale | $339,900+3%$174/sqft |
Source: NTREIS #21278559 Report a problem | ||
| 4/6/2026 | Listing removed | $329,900$169/sqft |
Source: NTREIS #21060637 Report a problem | ||
| 3/25/2026 | Contingent | $329,900$169/sqft |
Source: NTREIS #21060637 Report a problem | ||
| 11/26/2025 | Listed for sale | $329,900$169/sqft |
Source: NTREIS #21060637 Report a problem | ||
| 11/25/2025 | Contingent | $329,900$169/sqft |
Source: NTREIS #21060637 Report a problem | ||
| 11/13/2025 | Price change | $329,900-5.2%$169/sqft |
Source: NTREIS #21060637 Report a problem | ||
| 9/20/2025 | Listed for sale | $347,900$178/sqft |
Source: NTREIS #21060637 Report a problem | ||
| 5/6/2017 | Listing removed | $1,550$1/sqft |
Source: Coldwell Banker Residential Brokerage - Rockwall #13565039 Report a problem | ||
| 3/14/2017 | Listed for rent | $1,550+14.8%$1/sqft |
Source: NRT TX Report a problem | ||
| 10/30/2013 | Listing removed | $1,350$1/sqft |
Source: ONEprop Report a problem | ||
| 9/21/2013 | Listed for rent | $1,350$1/sqft |
Source: Zillow Rental Network Report a problem | ||
Public tax history
| Year | Property taxes | Tax assessment |
|---|---|---|
| 2025 | $4,120 +3% | $307,000 |
| 2024 | $4,000 +21.2% | $307,000 +16.8% |
| 2023 | $3,299 -0.4% | $262,740 |
| 2022 | $3,312 +19.3% | $262,740 +28.8% |
| 2021 | $2,777 -4.3% | $204,000 -2.6% |
| 2020 | $2,901 | $209,460 -1.6% |
| 2019 | -- | $212,900 |
| 2018 | $3,010 -34.8% | $212,900 +33.5% |
| 2017 | $4,615 +12.1% | $159,460 +12.4% |
| 2016 | $4,117 +55.4% | $141,860 +14.2% |
| 2015 | $2,649 | $124,250 +26.9% |
| 2014 | $2,649 | $97,940 |
| 2013 | -- | -- |
| 2012 | -- | -- |
| 2011 | -- | -- |
| 2010 | -- | -- |
| 2009 | -- | -- |
| 2008 | -- | -- |
| 2007 | -- | -- |
| 2005 | -- | -- |
| 2004 | -- | -- |
| 2003 | -- | -- |
| 2002 | -- | -- |
| 2001 | -- | -- |
Find assessor info on the county website
Neighborhood: The Peninsula
Nearby homes
- $--3 bd2 ba1.4k sqft7718 Calypso Dr, Rowlett, TX 75088Sold
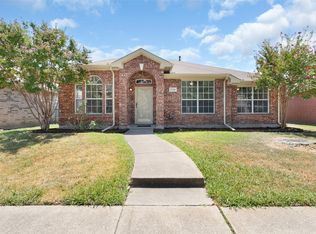
- $304,4003 bd2 ba1.5k sqft7806 Calypso Dr, Rowlett, TX 75088Off Market
- $318,3003 bd2 ba1.8k sqft7714 Calypso Dr, Rowlett, TX 75088Off Market
- $284,7003 bd2 ba1.9k sqft7721 Harbor Dr, Rowlett, TX 75088Off Market
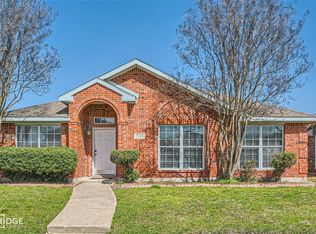
- $273,0003 bd2 ba1.8k sqft7717 Harbor Dr, Rowlett, TX 75088Off Market
- $299,4003 bd2 ba1.7k sqft7801 Harbor Dr, Rowlett, TX 75088Off Market
- $214,6003 bd2 ba1k sqft7709 Calypso Dr, Rowlett, TX 75088Off Market
- $314,4003 bd2 ba1.6k sqft7710 Calypso Dr, Rowlett, TX 75088Off Market
Nearby schools
GreatSchools rating
- 9/10Herfurth Elementary SchoolGrades: PK-5Distance: 0.6 mi
- 3/10Vernon Schrade Middle SchoolGrades: 6-8Distance: 1.4 mi
- 4/10Rowlett High SchoolGrades: 9-12Distance: 2 mi
Schools provided by the listing agent
- District: Garland ISD
Source: NTREIS. This data may not be complete. We recommend contacting the local school district to confirm school assignments for this home.
Get a cash offer in 3 minutes
Find out how much your home could sell for in as little as 3 minutes with a no-obligation cash offer.
Estimated market value
$334,900
Get a cash offer in 3 minutes
Find out how much your home could sell for in as little as 3 minutes with a no-obligation cash offer.
Estimated market value
$334,900
- Texas
- Dallas County
- Rowlett
- 75088
- The Peninsula
- 7722 Calypso Dr
