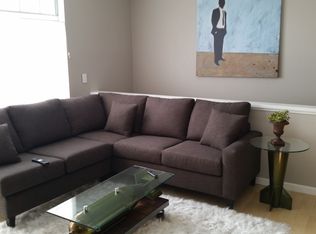
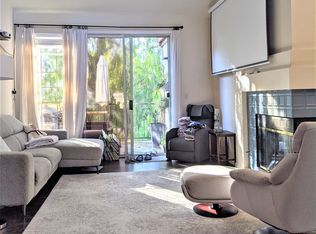
Welcome to this spectacular, light-filled end-unit that offers the ultimate in privacy and modern living with no neighbors above or below you. Boasting a desirable north-east orientation, the home is bathed in beautiful natural light, accented by soaring vaulted ceilings and expansive large windows that frame serene pool views. The thoughtfully designed floor plan features a highly sought-after full bedroom and bathroom downstairs, perfect for guests, a home office, or multi-generational living. The heart of the home is the beautifully updated kitchen, complete with premium granite countertops, updated flooring, and a seamless flow into the living spaces. Upstairs enjoy 2 bedrooms with vaulted ceiling and a remodeled bathroom. The interior has been freshly painted and features modern recessed lighting and a convenient in unit laundry area. Step outside into your own quiet, secluded, and private backyard oasis, complete with mature, producing fruit trees—a perfect space for peaceful morning coffee or weekend relaxation. The attached garage comes fully equipped with an EV charging ready for your convenience. Situated in a prime, peaceful location just steps from local parks, scenic walking trails, and top-rated schools. Commuting is a breeze with instant access to Interstates 580 and 680, and BART just minutes away. This turnkey gem truly offers the perfect blend of tranquility, luxury, and convenience!
For sale
Price cut: $25K (8/12)
$774,000
7722 Chantilly Dr, Dublin, CA 94568
3beds
1,260sqft
Residential, Condominium
Built in 1992
-- sqft lot
$759,600 Zestimate®
$614/sqft
$485/mo HOA
What's special
Mature producing fruit treesSpectacular light-filled end-unitSerene pool viewsExpansive large windowsPremium granite countertopsBeautifully updated kitchenRemodeled bathroom
- 93 days
- 1,819
- 82
Zillow last checked:
Listing updated:
Listed by:
Joseph DeLima DRE #01728623 925-339-4403,
The Delima Group Inc
Source: Bay East AOR,MLS#: 41137270
Facts & features
Interior
Bedrooms & bathrooms
- Bedrooms: 3
- Bathrooms: 2
- Full bathrooms: 2
Rooms
- Room types: 1 Bedroom, 1 Bath, Main Entry, Dining Room, Family Room, Dining Area, Kitchen
Kitchen
- Features: 220 Volt Outlet, Breakfast Nook, Stone Counters, Dishwasher, Double Oven, Disposal, Ice Maker Hookup, Microwave, Pantry, Updated Kitchen
Heating
- Forced Air, Central, Fireplace(s)
Cooling
- Ceiling Fan(s), Central Air
Appliances
- Included: Dishwasher, Double Oven, Plumbed For Ice Maker, Microwave, Gas Water Heater
- Laundry: In Garage, Cabinets, Common Area
Features
- Breakfast Nook, Pantry, Updated Kitchen
- Flooring: Laminate, Tile, Wood
- Doors: Mirrored Closet Door(s)
- Windows: Double Pane Windows, Screens, Window Coverings
- Number of fireplaces: 1
- Fireplace features: Family Room, Gas Starter
- Common walls with other units/homes: End Unit
Interior area
- Total structure area: 1,260
- Total interior livable area: 1,260 sqft
Property
Parking
- Total spaces: 2
- Parking features: Attached, Direct Access, Parking Spaces, Assigned, Electric Vehicle Charging Station(s), Garage Faces Front, Garage Door Opener
- Garage spaces: 1
Features
- Levels: Two
- Stories: 2
- Entry location: No Steps to Entry
- Patio & porch: Rear Porch
- Exterior features: Garden/Play, Low Maintenance
- Pool features: Gunite, In Ground, Fenced, See Remarks, Community
- Has spa: Yes
- Spa features: Heated
- Fencing: Fenced
Lot
- Features: Level, Back Yard, Front Yard, Landscaped, Landscape Back, Landscape Front
Details
- Parcel number: 941279275
- Special conditions: Standard
- Other equipment: Irrigation Equipment
Construction
Type & style
- Home type: Condo
- Architectural style: Contemporary
- Property subtype: Residential, Condominium
Materials
- Stucco
- Roof: Tile
Condition
- Existing
- New construction: No
- Year built: 1992
Utilities & green energy
- Electric: No Solar, 220 Volts in Kitchen, 220 Volts in Laundry
- Sewer: Public Sewer
- Water: Public, See Remarks
- Utilities for property: Cable Connected, Internet Available, Natural Gas Connected, Individual Electric Meter, Individual Gas Meter, Sewer Connected
Community & HOA
Community
- Security: Carbon Monoxide Detector(s), Double Strapped Water Heater, Smoke Detector(s)
- Subdivision: Torrey Pines
HOA
- Has HOA: Yes
- Amenities included: Greenbelt, Pool, Spa/Hot Tub, Other, Guest Parking, See Remarks
- Services included: Common Area Maint, Maintenance Structure, Management Fee, Reserve Fund, Trash, Water/Sewer, Maintenance Grounds, Street
- HOA fee: $485 monthly
- HOA name: TORREY PINES HOA
- HOA phone: 510-487-3383
Location
- Region: Dublin
Financial & listing details
- Price per square foot: $614/sqft
- Tax assessed value: $912,631
- Price range: $774K - $774K
- Date on market: 6/4/2026
- Listing agreement: Excl Right
- Listing terms: Cash,Conventional,1031 Exchange,FHA,New Loan,Submit,Potent Loan Rate Buy Down
- Electric utility on property: Yes
Estimated market value
$759,600
$722,000 - $798,000
$3,718/mo
Price history
| Date | Event | Price |
|---|---|---|
| 8/12/2026 | Price change | $774,000-3.1%$614/sqft |
Source:  Bay East AOR #41137270 Report a problem Bay East AOR #41137270 Report a problem | ||
| 6/5/2026 | Listed for sale | $799,000-7.1%$634/sqft |
Source: Bay East AOR #41137270 Report a problem | ||
| 7/13/2022 | Sold | $860,000-1.7%$683/sqft |
Source: MetroList Services of CA #222068535 Report a problem | ||
| 6/17/2022 | Pending sale | $875,000$694/sqft |
Source: MetroList Services of CA #222068535 Report a problem | ||
| 6/15/2022 | Price change | $875,000-2.8%$694/sqft |
Source: MetroList Services of CA #222068535 Report a problem | ||
| 5/26/2022 | Listed for sale | $900,000+89.5%$714/sqft |
Source: MetroList Services of CA #222068535 Report a problem | ||
| 9/17/2004 | Sold | $475,000+111.1%$377/sqft |
Source: CCAR #40033874 Report a problem | ||
| 12/1/1998 | Sold | $225,000+22.6%$179/sqft |
Source: Bay East AOR #10522295 Report a problem | ||
| 3/17/1995 | Sold | $183,500$146/sqft |
Source: Public Record Report a problem | ||
Public tax history
| Year | Property taxes | Tax assessment |
|---|---|---|
| 2026 | -- | $912,631 +2% |
| 2025 | $11,840 +1.6% | $894,743 +2% |
| 2024 | $11,659 +1% | $877,200 +2% |
| 2023 | $11,538 +35.6% | $860,000 +37.8% |
| 2022 | $8,509 +1% | $623,868 +2% |
| 2021 | $8,421 +6.9% | $611,637 +1% |
| 2020 | $7,879 -0.5% | $605,367 +2% |
| 2019 | $7,920 +3.4% | $593,502 +2% |
| 2018 | $7,662 | $581,870 +2% |
| 2017 | $7,662 +14.8% | $570,464 +7.2% |
| 2016 | $6,672 +8.1% | $532,000 |
| 2015 | $6,171 | $532,000 +8.6% |
| 2014 | $6,171 | $490,000 +40% |
| 2013 | -- | $350,000 +11.1% |
| 2012 | -- | $315,000 -4.5% |
| 2011 | -- | $330,000 |
| 2010 | -- | $330,000 -8.1% |
| 2009 | -- | $359,000 -25.7% |
| 2008 | -- | $483,375 -2.2% |
| 2007 | -- | $494,190 +2% |
| 2006 | -- | $484,500 +2% |
| 2005 | -- | $475,000 +91.5% |
| 2004 | -- | $248,092 +1.9% |
| 2003 | -- | $243,547 +2% |
| 2002 | -- | $238,772 +2% |
| 2001 | $2,545 | $234,090 |
Find assessor info on the county website
Monthly payment
Est. payment
Payment breakdown
Explore the cost of this home by adjusting the details. Changes won't be saved.Climate risks
Neighborhood: 94568
Nearby schools
Schools provided by the listing agent
- District: Dublin (925) 828-2551
Source: Bay East AOR. This data may not be complete. We recommend contacting the local school district to confirm school assignments for this home.
Similar homes
- $770,0002 bd3 ba1.1k sqftWoodlands, Dublin, CA 94568For Sale
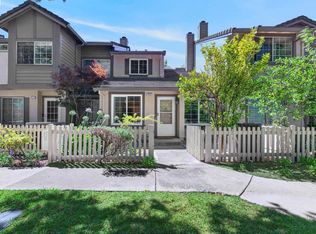 MLS ID #41142894, Cindy Han. Bay East AOR
 - $649,9992 bd2 ba960 sqftTorrey Pines, Dublin, CA 94568For Sale
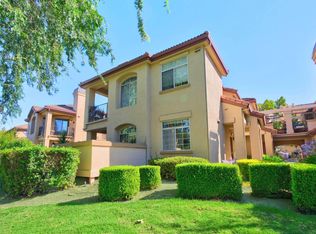 MLS ID #41143050, Cindy Han. Bay East AOR
 - $799,9003 bd3 ba1.3k sqftCal Highlands, Dublin, CA 94568For Sale
 MLS ID #41136632, Meraj Khan. Bay East AOR
 - $770,0002 bd3 ba1.3k sqftHighland, Dublin, CA 94568For Sale
 MLS ID #41138024, Nadira Nainar. Bay East AOR
Local buyer's agents are ready to help
