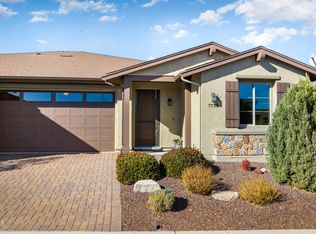
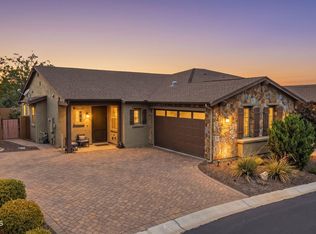
Distinctive modern light fixturesBright open kitchenPaver drivewayAbundant natural lightAttractive stone-accented exterior architectureGrohe faucet fixturesExpansive counter space
Welcome to 7722 E Lavender Loop, a thoughtfully designed 2-bedroom, 2.5-bath townhouse in the desirable Pronghorn Ranch. Offering 1,648 sq ft on a 3,920 sq ft lot, this home blends comfort, quality, and a calming sense of style. Natural maple hardwood flooring flows throughout the home, adding warmth, character, and visual interest to each room. Abundant natural light, distinctive modern light fixtures, and carefully selected finishes create a restful atmosphere from the moment you enter.The bright, open kitchen is designed for gathering, with expansive counter space, generous cabinetry, a spacious pantry, quiet energy-efficient appliances, Grohe faucet fixtures, and a striking tile backsplash. The adjoining dining area and living space continue the home's clean, peaceful feel, with plantation-style composite wood shutters, remote-controlled ceiling fans, and a fireplace with decorative tile surround.Additional quality features include a tankless filtered water supply system, automated air exchange system for fresh filtered air, wireless automated alarm system with front door camera, and a stylish steel security screen door. Outdoor living is easy on the covered private patio, complete with low-maintenance surroundings, and space to relax in the Prescott Valley sunshine.With attractive stone-accented exterior architecture, a paver driveway, mature landscaping, and a desirable Pronghorn Ranch location, this home offers a refined low-maintenance lifestyle in one of Prescott Valley's most sought-after areas.Rimrock at Pronghorn HOA covers street and common area maintenance, mailbox elements, front yard landscaping, irrigation for front and back yard, exterior (non-structural) elements of building - painting, stucco repair, roof. HOA will provide disclosure documents to Buyer in escrow. Please see CC&Rs in documents tab.
47 days
|
252
|
10
|
Zillow last checked:
Listing updated:
Listed by:
James Rusch-Michener928-308-4700,
Realty One Group Mountain Desert
Source: PAAR as distributed by MLS GRID,MLS#: 1082096
Loading...
Facts & features
Interior
Bedrooms & bathrooms
Bedrooms: 2
Bathrooms: 3
Full bathrooms: 1
3/4 bathrooms: 1
1/2 bathrooms: 1
Heating
Forced - Gas, Natural Gas
Cooling
Ceiling Fan(s), Central Air
Appliances
Included: Convection Oven, Cooktop, Dishwasher, Disposal, ENERGY STAR Qualified Appliances, Gas Range, Microwave, Oven, Range, Refrigerator, Water Softener Owned
Laundry: Wash/Dry Connection
Features
Ceiling Fan(s), Solid Surface Counters, Wired for Data, Eat-in Kitchen, Kit/Din Combo, Kitchen Island, Liv/Din Combo, Live on One Level, Master Downstairs, Other, Quartz Countertops, High Ceilings, See Remarks, Walk-In Closet(s), Low Flow Plumbing Fixtures
Flooring: Tile, Wood
Windows: Double Pane Windows, Interior Shutter, Screens, Vinyl Windows
Explore the cost of this home by adjusting the details. Changes won't be saved.
Principal & interest
$1,547
Mortgage insurance
$0
Property taxes
$170
Home insurance
$105
HOA fees
$0
Utilities
Not included
All calculations are estimates and provided by Zillow, Inc. for informational purposes only. Actual amounts may vary.
HOA fees may include property taxes on listings classified as Co-Ops. Contact the listing agent and/or owner for fee details.
Mortgage interest rates are dependent on a number of factors, including credit score, down payment, and repayment length. Interest rate data provided by Zillow Group Marketplace, Inc. as of 1/1/1970 from various mortgage lenders with which we have lead or other similar arrangements; the Estimated Payment is an average of those rates.
See how much you could borrow to make a competitive offer.