Skip main navigation
Sold for $600,000
  • $600,000

    7722 Edinburough Lane, Delray Beach, FL 33446

    3beds
    2,346sqft
    Single Family Residence
    Built in 1997
    5,750 Square Feet Lot
    $604,800 Zestimate®
    $256/sqft
    $3,611 Estimated rent

    Home value

    $604,800

    $538,000 - $683,000

    $3,611/mo

    Zestimate® history
    Loading
    Loading...

    Owner options

    List your home for rent

    $3,611/mo

    Rent Zestimate®

    Find your next renter with Zillow Rental Manager. Plus, with online applications, you can quickly screen prospective tenants – for free.

    Learn more

    $3,611/mo

    Rent Zestimate®

    Refinance and save

    $4,781/mo

    Est. payment

    Refinancing to a lower rate could help reduce your monthly payments and save thousands over the life of the loan.

    See today's rates

    $4,781/mo

    Est. payment

    Explore your selling options

    Work with a Zillow partner agent

    Leverage their expertise and Zillow's premium Showcase listings to get your home seen by more buyers.

    Get started

    List with your own agent

    Get your home in front of millions of buyers by listing it on Zillow.

    Learn how to do it

    Sell it yourself

    Take full control of how buyers see your home on Zillow by listing For Sale by Owner (FSBO).

    List your home

    What's special

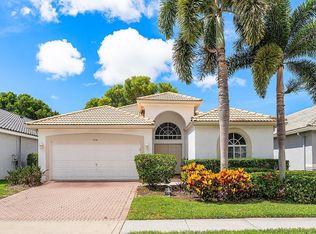
    Welcome to luxury and comfort in this stunning 3-bedroom, 2-bathroom home, located in the highly desirable community of Polo Trace. This residence is the Preserve's largest ranch home, boasting top-of-the-line upgrades and an abundance of high ceilings and natural light throughout. The open floor plan features a gorgeous custom kitchen, perfect for entertaining friends and family. Enjoy the elegance of a custom wine rack and newer appliances, complemented by elegant tile and laminate flooring throughout the home. Enjoy the primary's lounging area prior to entering the bathroom which features a separate shower, double vanity, and soaking bathtub. The additional bathroom has been completely renovated for a modern touch. The home is equipped with a whole house water softener unit. The interior laundry room is equipped with newer GE Washer/Dryer. The home also includes a new Honeywell central vacuum system to make cleaning simple and easy. The water heater was replaced in 2023. Step outside to a private covered patio, ideal for relaxing or entertaining. Polo Trace allows you to enjoy a country club lifestyle without the membership fees, with access to a variety of upscale amenities including a resort-style pool, fitness center, full-service restaurant, social events, six clay tennis courts, four pickleball courts, and two bocce courts. Additionally, your monthly dues cover a 24-hour manned guard gate, Comcast TV package and internet, lawn care, and exterior painting every 8 years. Welcome home to a lifestyle of elegance and convenience in Polo Trace!

    Zillow last checked:

    Listing updated:

    Listed by:

    Judith A DeMauro 561-715-3130,

    Century 21 Realty Professionals,

    Karen Michelle Moody 561-313-3661,

    Century 21 Realty Professionals

    Bought with:

    Jaclyn Merizio, 3454304

    Century 21 Realty Professionals

    Source: BeachesMLS,MLS#: R11009068MLS LogoOriginating MLS: BeachesMLS

    Facts & features

    Interior

    Bedrooms & bathrooms
    • Bedrooms: 3
    • Bathrooms: 2
    • Full bathrooms: 2
    • Main level bathrooms: 2
    • Main level bedrooms: 3
    Primary bedroom
    • Level: Main
    • Area: 280
    • Dimensions: 20 X 14
    Primary bedroom
    • Level: Main
    • Area: 280
    • Dimensions: 20 X 14
    Bedroom 2
    • Level: Main
    • Area: 132
    • Dimensions: 12 X 11
    Bedroom 2
    • Level: Main
    • Area: 132
    • Dimensions: 12 X 11
    Bedroom 3
    • Level: Main
    • Area: 156
    • Dimensions: 13 X 12
    Bedroom 3
    • Level: Main
    • Area: 156
    • Dimensions: 13 X 12
    Dining room
    • Level: Main
    • Area: 108
    • Dimensions: 12 X 9
    Dining room
    • Level: Main
    • Area: 108
    • Dimensions: 12 X 9
    Family room
    • Level: Main
    • Area: 234
    • Dimensions: 18 X 13
    Family room
    • Level: Main
    • Area: 234
    • Dimensions: 18 X 13
    Kitchen
    • Level: Main
    • Area: 180
    • Dimensions: 18 X 10
    Kitchen
    • Level: Main
    • Area: 180
    • Dimensions: 18 X 10
    Living room
    • Level: Main
    • Area: 216
    • Dimensions: 18 X 12
    Living room
    • Level: Main
    • Area: 216
    • Dimensions: 18 X 12
    Heating
    • Central, Electric
    Cooling
    • Central Air, Ceiling Fan(s), Electric
    Appliances
    • Included: Dryer, Dishwasher, Electric Range, Electric Water Heater, Disposal, Microwave, Refrigerator, Water Heater, Washer
    • Laundry: Inside
    Features
    • Bathtub, Central Vacuum, Dual Sinks, Family/Dining Room, Garden Tub/Roman Tub, High Ceilings, Kitchen Island, Living/Dining Room, Main Level Primary, Pantry, Sitting Area in Primary, Split Bedrooms, Soaking Tub, Separate Shower, Walk-In Closet(s)
    • Flooring: Ceramic Tile, Laminate
    • Windows: Blinds
    Interior area
    • Total structure area: 2,976
    • Total interior livable area: 2,346 sqft

    Property

    Parking
    • Total spaces: 4
    • Parking features: Attached, Garage
    • Attached garage spaces: 2
    • Uncovered spaces: 2
    • Details: CarportSpaces:0.00
    Features
    • Levels: One
    • Stories: 1
    • Patio & porch: Covered, Patio, Screened
    • Exterior features: Outdoor Living Area
    • Pool features: Association
    • Has view: Yes
    • View description: Garden
    • Waterfront features: None
    Lot
    • Size: 5,750 Square Feet
    • Features: Sprinklers Automatic, < 1/4 Acre
    Details
    • Parcel number: 00424609070001480
    • Zoning: PUD
    • Special conditions: Listed As-Is

    Construction

    Type & style
    • Home type: SingleFamily
    • Architectural style: Ranch
    • Property subtype: Single Family Residence
    Materials
    • Block
    • Roof: Concrete,Tile
    Condition
    • Resale
    • New construction: No
    • Year built: 1997
    Details
    • Builder model: York
    • Builder name: K. Hovnanian Homes

    Utilities & green energy

    • Electric: 3 Phase
    • Sewer: Public Sewer
    • Water: Public
    • Utilities for property: Cable Available, Sewer Available, Water Available

    Community & HOA

    Community
    • Features: Home Owners Association, Gated, Property Manager On-Site, Street Lights
    • Security: Security System, Fire Alarm, Gated with Guard, Gated Community, Smoke Detector(s), Security Guard
    • Subdivision: POLO TRACE 2 1
    HOA
    • Has HOA: Yes
    • Amenities included: Basketball Court, Bocce Court, Clubhouse, Fitness Center, Playground, Pickleball, Pool, Restaurant, Spa/Hot Tub, Tennis Court(s)
    • Services included: Common Areas, Cable TV, Maintenance Grounds, Pest Control, Security, Trash, Internet
    • HOA fee: $724 monthly
    • HOA phone: 561-499-1992
    Location
    • Region: Delray Beach

    Financial & listing details

    • Price per square foot: $256/sqft
    • Tax assessed value: $602,581
    • Annual tax amount: $4,637
    • Date on market: 8/1/2024
    • Cumulative days on market: 138 days
    • Listing terms: Cash,Conventional

    Price history

    DateEventPrice
    2/28/2025Sold$600,000-11.1%$256/sqft
    Source: BeachesMLS #R11009068 Report a problem
    1/15/2025Pending sale$675,000$288/sqft
    Source: BeachesMLS #RX-11009068 Report a problem
    10/31/2024Price change$675,000-1.5%$288/sqft
    Source: BeachesMLS #RX-11009068 Report a problem
    10/24/2024Price change$685,000-2%$292/sqft
    Source: BeachesMLS #RX-11009068 Report a problem
    8/27/2024Price change$699,000-6.8%$298/sqft
    Source: BeachesMLS #RX-11009068 Report a problem
    8/1/2024Listed for sale$750,000+296.8%$320/sqft
    Source: BeachesMLS #RX-11009068 Report a problem
    12/16/1997Sold$189,000$81/sqft
    Source: Public Record Report a problem

    Public tax history

    YearProperty taxesTax assessment
    2025$4,907 +3.1%$313,869 +2.9%
    2024$4,758 +2.6%$305,023 +3%
    2023$4,637 +1%$296,139 +3%
    2022$4,591 +0.8%$287,514 +3%
    2021$4,556 +0.8%$279,140 +1.4%
    2020$4,521 +1.2%$275,286 +2.3%
    2019$4,466 $269,097 +1.9%
    2018$4,466 +6.6%$264,079 +2.1%
    2017$4,189 -0.2%$258,647 +2.1%
    2016$4,197 -2.3%$253,327 +0.7%
    2015$4,297 -0.2%$251,566 +0.8%
    2014$4,307 +1.5%$249,569 +1.5%
    2013$4,244 +0.5%$245,881 +1.7%
    2012$4,221 +1.1%$241,771 +3%
    2011$4,176 +1.1%$234,729 +1.5%
    2010$4,129 +4.2%$231,260 +0.1%
    2009$3,963 -18.2%$231,014 -24.9%
    2008$4,848 -15.9%$307,598 -12.8%
    2007$5,765 -6%$352,895 +2.5%
    2006$6,131 $344,288 +3%
    2005-- $334,260 +33.6%
    2004$2,597 +1053.8%$250,260 +26.2%
    2003$225 -92.3%$198,260 +21.8%
    2002$2,928 +0.6%$162,824 +1.6%
    2001$2,911 +1.4%$160,260
    2000$2,871 +8.8%$160,260
    1999$2,639 $160,260
    Find assessor info on the county website

    Neighborhood: 33446

    Nearby schools

    GreatSchools rating
    Schools provided by the listing agent
    • Elementary: Hagen Road
    • Middle: Carver Community
    • High: Spanish River

    Source: BeachesMLS. This data may not be complete. We recommend contacting the local school district to confirm school assignments for this home.

    Get a cash offer in 3 minutes
    Find out how much your home could sell for in as little as 3 minutes with a no-obligation cash offer.
    Estimated market value
    $604,800
    Get a cash offer in 3 minutes
    Find out how much your home could sell for in as little as 3 minutes with a no-obligation cash offer.
    Estimated market value
    $604,800