Skip main navigation
Sold
  • Price Unknown

    7722 FAIRTON PL, Converse, TX 78109

    3beds
    2,840sqft
    Single Family Residence
    Built in 1997
    0.26 Acres Lot
    $264,300 Zestimate®
    $--/sqft
    $1,943 Estimated rent

    Home value

    $264,300

    $248,000 - $280,000

    $1,943/mo

    Zestimate® history
    Loading
    Loading...

    Owner options

    List your home for rent

    $1,943/mo

    Rent Zestimate®

    Find your next renter with Zillow Rental Manager. Plus, with online applications, you can quickly screen prospective tenants – for free.

    Learn more

    $1,943/mo

    Rent Zestimate®

    Refinance and save

    $302/mo

    Est. payment

    Refinancing to a lower rate could help reduce your monthly payments and save thousands over the life of the loan.

    See today's rates

    $302/mo

    Est. payment

    Explore your selling options

    Work with a Zillow partner agent

    Leverage their expertise and Zillow's premium Showcase listings to get your home seen by more buyers.

    Get started

    List with your own agent

    Get your home in front of millions of buyers by listing it on Zillow.

    Learn how to do it

    Sell it yourself

    Take full control of how buyers see your home on Zillow by listing For Sale by Owner (FSBO).

    List your home

    What's special

    Large game room loftWalk-in closetGenerous walk-in closetLarge backyardDouble vanitySpacious separate sitting areaBuilt-in microwave
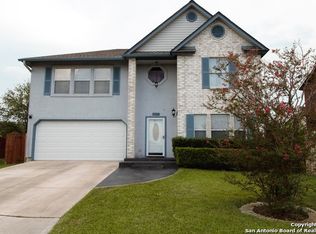
    Welcome to this stunning red brick home that exudes charm and character from the moment you arrive. Its inviting covered front porch sets the stage for a warm welcome. As you step inside, you'll find a versatile study with elegant double doors and a convenient closet, perfect for those who work from home or need additional space for various purposes. The beautiful laminate "wood" flooring flows seamlessly throughout the home, creating a cohesive and visually pleasing atmosphere. The living room is a true centerpiece of this home, featuring a striking wall of built-in bookshelves that provide ample storage and display space. A corner floor-to-ceiling brick fireplace, matching the home's exterior, adds both style and coziness to the space. Double doors open up to the backyard, inviting you to enjoy the outdoor area with ease. The inviting kitchen comes equipped with sleek black appliances, including a smooth top range, a built-in microwave, and a spacious double-door fridge. A charming breakfast nook is illuminated by a chic chandelier, making it the perfect spot for morning coffee. The kitchen also offers a huge walk-in pantry, which cleverly includes space for a washer and dryer, providing convenience. This area leads directly to the two-car garage for easy access. A well-placed half bath downstairs adds to the functionality of the home. As you ascend the stairs, you'll discover a large game room loft with a closet and a ceiling fan, offering endless possibilities for entertainment and relaxation. The primary owner's suite is a peaceful retreat, featuring a spacious separate sitting area, a generous walk-in closet, and an ensuite bath with a double vanity and a linen closet. Two additional secondary bedrooms, one with a walk-in closet, provide ample space for everyone. The secondary bathroom is conveniently located on the upper level. Outside, a covered patio beckons you to enjoy the large backyard, perfect for outdoor gatherings and activities. A shed adds extra storage space for your outdoor equipment and tools. Come take a look, you will be happy you did!

    Zillow last checked:

    Listing updated:

    Listed by:

    Melissa Stagers TREC #435856 (210) 305-5665,

    M. Stagers Realty Partners

    Source: LERA MLS,MLS#: 1733945MLS Logo

    Facts & features

    Interior

    Bedrooms & bathrooms
    • Bedrooms: 3
    • Bathrooms: 3
    • Full bathrooms: 2
    • 1/2 bathrooms: 1
    Primary bedroom
    • Features: Sitting Room, Walk-In Closet(s), Ceiling Fan(s), Full Bath
    • Level: Upper
    • Area: 255
    • Dimensions: 17 x 15
    Bedroom 2
    • Area: 126
    • Dimensions: 14 x 9
    Bedroom 3
    • Area: 156
    • Dimensions: 13 x 12
    Primary bathroom
    • Features: Tub/Shower Separate, Double Vanity
    • Area: 121
    • Dimensions: 11 x 11
    Dining room
    • Area: 165
    • Dimensions: 15 x 11
    Family room
    • Area: 289
    • Dimensions: 17 x 17
    Kitchen
    • Area: 132
    • Dimensions: 12 x 11
    Living room
    • Area: 340
    • Dimensions: 20 x 17
    Office
    • Area: 165
    • Dimensions: 15 x 11
    Heating
    • Central, Electric
    Cooling
    • Ceiling Fan(s), Central Air
    Appliances
    • Included: Microwave, Range, Refrigerator, Dishwasher, Electric Water Heater
    • Laundry: Main Level, Laundry Room, In Kitchen, Washer Hookup, Dryer Connection
    Features
    • Two Living Area, Eat-in Kitchen, Pantry, Study/Library, Game Room, Loft, Utility Room Inside, All Bedrooms Upstairs, Open Floorplan, Walk-In Closet(s), Ceiling Fan(s), Chandelier
    • Flooring: Vinyl, Laminate
    • Has basement: No
    • Number of fireplaces: 1
    • Fireplace features: Family Room
    Interior area
    • Total structure area: 2,840
    • Total interior livable area: 2,840 sqft

    Property

    Parking
    • Total spaces: 2
    • Parking features: Two Car Garage, Attached
    • Attached garage spaces: 2
    Features
    • Levels: Two
    • Stories: 2
    • Patio & porch: Covered
    • Pool features: None, Community
    Lot
    • Size: 0.26 Acres
    • Features: Cul-De-Sac
    Details
    • Additional structures: Shed(s)
    • Parcel number: 191470070430

    Construction

    Type & style
    • Home type: SingleFamily
    • Architectural style: Traditional
    • Property subtype: Single Family Residence
    Materials
    • Brick
    • Foundation: Slab
    • Roof: Composition
    Condition
    • Pre-Owned
    • New construction: No
    • Year built: 1997

    Utilities & green energy

    • Electric: CPS
    • Gas: CPS
    • Sewer: SAWS, Sewer System
    • Water: CITY, Water System

    Community & neighborhood

    Community
    • Community features: Other
    Location
    • Region: Converse
    • Subdivision: Northampton

    HOA & financial

    HOA
    • Has HOA: Yes
    • HOA fee: $303 annually
    • Association name: NORTHAMPTON HOMEOWNERS ASSOCIATION

    Other

    Other facts
    • Listing terms: Conventional,FHA,VA Loan,Cash
    • Road surface type: Paved

    Price history

    DateEventPrice
    12/19/2023Sold--
    Source: LERA MLS #1733945 Report a problem
    12/13/2023Pending sale$265,000$93/sqft
    Source: LERA MLS #1733945 Report a problem
    12/1/2023Contingent$265,000$93/sqft
    Source: LERA MLS #1733945 Report a problem
    11/16/2023Listed for sale$265,000+67.7%$93/sqft
    Source: LERA MLS #1733945 Report a problem
    11/3/2023Listing removed--
    Source: Zillow Rentals Report a problem
    10/24/2023Price change$1,945-1.5%$1/sqft
    Source: Zillow Rentals Report a problem
    10/11/2023Price change$1,975-1%$1/sqft
    Source: Zillow Rentals Report a problem
    9/30/2023Price change$1,995-0.5%$1/sqft
    Source: Zillow Rentals Report a problem
    9/7/2023Price change$2,005-1.2%$1/sqft
    Source: Zillow Rentals Report a problem
    8/1/2023Price change$2,030-0.5%$1/sqft
    Source: Zillow Rentals Report a problem
    7/18/2023Price change$2,040-3.1%$1/sqft
    Source: Zillow Rentals Report a problem
    7/7/2023Price change$2,105-0.9%$1/sqft
    Source: Zillow Rentals Report a problem
    6/20/2023Price change$2,125-1.2%$1/sqft
    Source: Zillow Rentals Report a problem
    6/14/2023Price change$2,150-2.1%$1/sqft
    Source: Zillow Rentals Report a problem
    6/13/2023Listed for rent$2,195+29.5%$1/sqft
    Source: Zillow Rentals Report a problem
    6/23/2017Listing removed$1,695$1/sqft
    Source: American Homes 4 Rent Report a problem
    6/22/2017Price change$1,695-3.1%$1/sqft
    Source: American Homes 4 Rent Report a problem
    4/24/2017Listed for rent$1,750+6.1%$1/sqft
    Source: American Homes 4 Rent Report a problem
    5/13/2016Listing removed$1,650$1/sqft
    Source: American Homes 4 Rent Report a problem
    3/16/2016Listed for rent$1,650+10.4%$1/sqft
    Source: American Homes 4 Rent Report a problem
    2/26/2015Listing removed$1,495$1/sqft
    Source: AH4R Management - TX LLC #1098765 Report a problem
    1/22/2015Listed for rent$1,495$1/sqft
    Source: American Homes 4 Rent Report a problem
    10/27/2014Sold--
    Source: LERA MLS #1067299 Report a problem
    9/3/2014Price change$158,000-3.1%$56/sqft
    Source: Kingsland Properties #1067299 Report a problem
    7/13/2014Listed for sale$163,000$57/sqft
    Source: Kingsland Properties #1067299 Report a problem

    Public tax history

    YearProperty taxesTax assessment
    2025$6,237 -8.6%$308,820
    2024$6,823 +3.1%$308,820 +2.6%
    2023$6,620 +0.6%$301,000 +9.1%
    2022$6,583 +30.5%$276,000 +26%
    2021$5,044 $219,000 +9.5%
    2020$5,044 +1.7%$200,000 +4.7%
    2019$4,958 $191,000 +2.1%
    2018$4,958 +6.8%$187,000 +10%
    2017$4,641 +118.8%$170,000 +5%
    2016$2,121 +15.3%$161,900 +10.7%
    2015$1,840 $146,300 +5.1%
    2014$1,840 $139,210 +3.1%
    2013-- $135,050 +2.9%
    2012-- $131,190 -1%
    2011-- $132,520 -1.9%
    2010-- $135,080 -5.3%
    2009-- $142,700 -1.8%
    2008-- $145,380 +0.7%
    2007-- $144,400 +8.2%
    2006-- $133,470 +12.4%
    2005-- $118,700
    2004-- --
    2003-- --
    2002-- --
    2001-- --
    2000-- --

    Find assessor info on the county website

    Neighborhood: Northampton

    Nearby schools

    GreatSchools rating
    Schools provided by the listing agent
    • Elementary: Converse
    • Middle: Judson Middle School
    • High: Judson
    • District: Judson

    Source: LERA MLS. This data may not be complete. We recommend contacting the local school district to confirm school assignments for this home.

    Get a cash offer in 3 minutes
    Find out how much your home could sell for in as little as 3 minutes with a no-obligation cash offer.
    Estimated market value
    $264,300
    Get a cash offer in 3 minutes
    Find out how much your home could sell for in as little as 3 minutes with a no-obligation cash offer.
    Estimated market value
    $264,300