Welcome home to this Beautifully Updated Home in Afton Glen! This move-in-ready home is in a fantastic location and features many updates and upgrades! Pride of ownership throughout! From the moment you walk inside, you are greeted by vaulted ceilings in the open living and dining room areas. Well appointed kitchen features stainless appliances, updated quartz countertops and a bow window overlooking the backyard. Large main level family room with new dry bar w/wine fridge, wood fireplace and doors out to the patio and yard. As you head upstairs, you will find 3 generously sized bedrooms and 2 full bathrooms. Primary suite features large walk-in closet and luxury updated primary bathroom. All bedrooms feature ceiling fans with lights. Make your way down to the finished lower level to find a spa like full bathroom, office/den (that could easily be converted to a BR) and lower level family room area. Lower level laundry room with washer and dryer that convey and tankless water heater. Important dates include: Master Bath - 2017, Hall bathroom - 2015, New Carpet on upper two floors - 2022, New Kitchen Appliances - 2022, New Quartz Counters - 2023, Backsplash and SS Sink - 2023, New Lighting Fixtures - 2021, Bar in Family Room - 2022, Family Room Shelves - 2022, Main Level Powder Room - 2023, High Efficiency HVAC - 2021, Tankless Water Heater - 2020, Sprinkler System - 2021, New Driveway - 2019, Windows - 2008
Sold for $911,000
$911,000
7722 Green Garland Dr, Springfield, VA 22153
3beds
2,381sqft
Single Family Residence
Built in 1985
9,873 Square Feet Lot
$929,100 Zestimate®
$383/sqft
$3,888 Estimated rent
Home value
$929,100
$883,000 - $976,000
$3,888/mo
Zestimate® history
Owner options
List your home for rent
$3,888/mo
Rent Zestimate®
Find your next renter with Zillow Rental Manager. Plus, with online applications, you can quickly screen prospective tenants – for free.
$3,888/mo
Rent Zestimate®
Refinance and save
$6,054/mo
Est. payment
Refinancing to a lower rate could help reduce your monthly payments and save thousands over the life of the loan.
$6,054/mo
Est. payment
Explore your selling options
Work with a Zillow partner agent
Leverage their expertise and Zillow's premium Showcase listings to get your home seen by more buyers.
Get startedList with your own agent
Get your home in front of millions of buyers by listing it on Zillow.
Learn how to do itSell it yourself
Take full control of how buyers see your home on Zillow by listing For Sale by Owner (FSBO).
List your homeWhat's special
Zillow last checked:
Listing updated:
Listed by:
Jeff Osborne 703-402-7753,
KW Metro Center
Bought with:
Eric Carrington, 0225210563
eXp Realty LLC
Source: Bright MLS,MLS#: VAFX2165528
Facts & features
Interior
Bedrooms & bathrooms
- Bedrooms: 3
- Bathrooms: 4
- Full bathrooms: 3
- 1/2 bathrooms: 1
- Main level bathrooms: 1
Basement
- Area: 575
Heating
- Forced Air, Natural Gas
Cooling
- Central Air, Electric
Appliances
- Included: Microwave, Dishwasher, Disposal, Dryer, Ice Maker, Freezer, Extra Refrigerator/Freezer, Oven/Range - Electric, Stainless Steel Appliance(s), Washer, Water Heater, Tankless Water Heater, Instant Hot Water
- Laundry: Lower Level, Has Laundry, Dryer In Unit, Washer In Unit
Features
- Bar, Breakfast Area, Built-in Features, Ceiling Fan(s), Combination Dining/Living, Dining Area, Formal/Separate Dining Room, Kitchen - Country, Eat-in Kitchen, Kitchen - Table Space, Primary Bath(s), Recessed Lighting, Soaking Tub, Upgraded Countertops, Walk-In Closet(s)
- Flooring: Carpet, Ceramic Tile, Hardwood, Wood
- Doors: French Doors, Six Panel
- Windows: Double Pane Windows, Bay/Bow, Window Treatments
- Basement: Finished,Heated,Improved,Interior Entry,Windows
- Number of fireplaces: 1
- Fireplace features: Glass Doors, Mantel(s), Screen, Wood Burning
Interior area
- Total structure area: 2,381
- Total interior livable area: 2,381 sqft
- Finished area above ground: 1,806
- Finished area below ground: 575
Property
Parking
- Total spaces: 4
- Parking features: Garage Door Opener, Garage Faces Front, Storage, Asphalt, Attached, Driveway
- Attached garage spaces: 2
- Uncovered spaces: 2
Accessibility
- Accessibility features: Other
Features
- Levels: Three
- Stories: 3
- Pool features: None
- Has spa: Yes
- Spa features: Indoor
- Has view: Yes
- View description: Trees/Woods
Lot
- Size: 9,873 Square Feet
Details
- Additional structures: Above Grade, Below Grade
- Parcel number: 0981 15 0050
- Zoning: 303
- Special conditions: Standard
Construction
Type & style
- Home type: SingleFamily
- Architectural style: Colonial
- Property subtype: Single Family Residence
Materials
- Vinyl Siding
- Foundation: Crawl Space, Slab
Condition
- Excellent
- New construction: No
- Year built: 1985
Utilities & green energy
- Sewer: Public Sewer
- Water: Public
Community & HOA
Community
- Subdivision: Afton Glen
HOA
- Has HOA: Yes
- HOA fee: $175 quarterly
Location
- Region: Springfield
Financial & listing details
- Price per square foot: $383/sqft
- Tax assessed value: $744,630
- Annual tax amount: $8,403
- Date on market: 2/28/2024
- Listing agreement: Exclusive Right To Sell
- Ownership: Fee Simple
Price history
| Date | Event | Price |
|---|---|---|
| 4/3/2024 | Sold | $911,000+7.2%$383/sqft |
Source:  Bright MLS #VAFX2165528 Report a problem Bright MLS #VAFX2165528 Report a problem | ||
| 3/5/2024 | Pending sale | $850,000$357/sqft |
Source: Bright MLS #VAFX2165528 Report a problem | ||
| 2/28/2024 | Listed for sale | $850,000$357/sqft |
Source: Bright MLS #VAFX2165528 Report a problem | ||
Public tax history
| Year | Property taxes | Tax assessment |
|---|---|---|
| 2025 | $9,796 +6.9% | $847,420 +7.1% |
| 2024 | $9,165 +9.1% | $791,110 +6.2% |
| 2023 | $8,403 +16.6% | $744,630 +18.1% |
| 2022 | $7,209 | $630,460 +6.2% |
| 2021 | -- | $593,680 +3.5% |
| 2020 | $6,789 +3.3% | $573,670 +3.3% |
| 2019 | $6,575 +1.8% | $555,560 +1.8% |
| 2018 | $6,462 +5.6% | $546,000 +3.6% |
| 2017 | $6,120 +7.9% | $527,100 +7.7% |
| 2016 | $5,670 +3.8% | $489,390 |
| 2015 | $5,462 +1.3% | $489,390 +1% |
| 2014 | $5,394 | $484,390 +6.8% |
| 2013 | -- | $453,580 -9% |
| 2012 | -- | $498,530 |
| 2011 | -- | $498,530 +13% |
| 2010 | -- | $441,300 +1.3% |
| 2009 | -- | $435,550 -13.4% |
| 2008 | -- | $503,230 -4.2% |
| 2007 | -- | $525,330 +70.7% |
| 2003 | -- | $307,775 +18% |
| 2002 | -- | $260,825 +15.3% |
| 2001 | -- | $226,290 |
Find assessor info on the county website
Neighborhood: 22153
Nearby homes
- $937,8004 bd3 ba2k sqft7720 Green Garland Dr, Springfield, VA 22153Off Market
- $825,2004 bd2 ba2k sqft7724 Green Garland Dr, Springfield, VA 22153Off Market
- $857,3003 bd4 ba1.7k sqft7718 Green Garland Dr, Springfield, VA 22153Off Market

- $906,2004 bd4 ba1.8k sqft7725 Green Garland Dr, Springfield, VA 22153Off Market
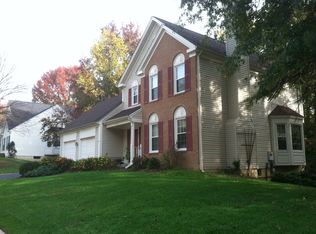
- $902,4004 bd4 ba2.7k sqft7723 Green Garland Dr, Springfield, VA 22153Off Market
- $841,0003 bd3 ba1.5k sqft7716 Green Garland Dr, Springfield, VA 22153Off Market
- $895,3004 bd4 ba1.8k sqft7721 Green Garland Dr, Springfield, VA 22153Off Market
- $817,8004 bd2 ba1.9k sqft7726 Green Garland Dr, Springfield, VA 22153Off Market
Nearby schools
GreatSchools rating
- 10/10Sangster Elementary SchoolGrades: PK-6Distance: 1.6 mi
- 9/10Lake Braddock SecondaryGrades: 7-12Distance: 4.1 mi
Schools provided by the listing agent
- Elementary: Sangster
- Middle: Lake Braddock Secondary School
- High: Lake Braddock
- District: Fairfax County Public Schools
Source: Bright MLS. This data may not be complete. We recommend contacting the local school district to confirm school assignments for this home.
Get a cash offer in 3 minutes
Find out how much your home could sell for in as little as 3 minutes with a no-obligation cash offer.
Estimated market value
$929,100
Get a cash offer in 3 minutes
Find out how much your home could sell for in as little as 3 minutes with a no-obligation cash offer.
Estimated market value
$929,100
- Virginia
- Fairfax County
- Springfield
- 22153
- 7722 Green Garland Dr
