*This stunning single-story home, built by Taylor Morrison. It offers 4 bed rms, 3 full baths with wood floors, recessed Lightening and modern designs*luxurious living perfect for Entertaining*The best attraction is beautiful large entry all the way to Living & Kitchen*Well-equipped kitchen & beautiful casual Dining room*Expensive open-plan gathering room, beautiful large gourmet Kitchen w 42" cabinets, including a large open Breakfast Island*This floor plan design features an immaculate owner's suite with Bay window!! *Owner's retreat features a spa-like bath w dual vanities, soaking tub, separate large shower & walk in closet*3 other great size bedrooms*Covered outdoor living area*Refrigerator, Washer & Dryer included !!! *This home include Sprinkler system !!Community amenities include pools* Easy access to Westpark Tolls, shopping & restaurants*short walk to amazing huge lakes*Great for walking around the Lakes*Gorgeous family home*a must see !!
For sale
Price cut: $3K (5/12)
$426,900
7722 Kenora Way, Richmond, TX 77407
4beds
2,348sqft
Single Family Residence
Built in 2021
5,998 Square Feet Lot
$415,700 Zestimate®
$182/sqft
$79/mo HOA
What's special
Wood floorsModern designsWell-equipped kitchenSoaking tubLarge open breakfast islandDual vanitiesBeautiful large entry
- 131 days |
- 72 |
- 10 |
Zillow last checked:
Listing updated:
Listed by:
Thidar Elliott TREC #0483740 832-752-6322,
RE/MAX Grand
Source: HAR,MLS#: 85917209
Loading...
Facts & features
Interior
Bedrooms & bathrooms
- Bedrooms: 4
- Bathrooms: 3
- Full bathrooms: 3
Rooms
- Room types: Family Room, Utility Room
Primary bathroom
- Features: Primary Bath: Separate Shower, Primary Bath: Soaking Tub, Secondary Bath(s): Tub/Shower Combo
Kitchen
- Features: Kitchen Island, Kitchen open to Family Room, Pantry
Heating
- Natural Gas
Cooling
- Ceiling Fan(s), Electric
Appliances
- Included: Water Heater, Disposal, Dryer, Refrigerator, Washer, Oven, Microwave, Gas Range, Dishwasher
- Laundry: Electric Dryer Hookup, Washer Hookup
Features
- All Bedrooms Down, En-Suite Bath, Walk-In Closet(s)
- Flooring: Carpet, Engineered Hardwood, Tile
- Windows: Window Coverings
Interior area
- Total structure area: 2,348
- Total interior livable area: 2,348 sqft
Property
Parking
- Total spaces: 2
- Parking features: Attached
- Attached garage spaces: 2
Features
- Stories: 1
- Patio & porch: Covered
- Exterior features: Sprinkler System
- Fencing: Back Yard
Lot
- Size: 5,998 Square Feet
- Features: Subdivided, 0 Up To 1/4 Acre
Details
- Parcel number: 3536230030500907
Construction
Type & style
- Home type: SingleFamily
- Architectural style: Traditional
- Property subtype: Single Family Residence
Materials
- Brick, Cement Siding, Stone
- Foundation: Slab
- Roof: Composition
Condition
- New construction: No
- Year built: 2021
Details
- Builder name: Taylor Morrison
Utilities & green energy
- Water: Water District
Green energy
- Energy efficient items: Thermostat, Lighting, HVAC, HVAC>13 SEER
Community & HOA
Community
- Subdivision: Grand Vista Sec 23
HOA
- Has HOA: Yes
- Amenities included: Jogging Path, Playground, Pool, Trail(s)
- HOA fee: $945 annually
Location
- Region: Richmond
Financial & listing details
- Price per square foot: $182/sqft
- Tax assessed value: $400,000
- Annual tax amount: $7,956
- Date on market: 3/7/2026
- Listing terms: Cash,Conventional,FHA
- Road surface type: Concrete, Curbs
Estimated market value
$415,700
$395,000 - $436,000
$2,612/mo
Price history
| Date | Event | Price |
|---|---|---|
| 5/12/2026 | Price change | $426,900-0.7%$182/sqft |
Source:  HAR #85917209 Report a problem HAR #85917209 Report a problem | ||
| 4/19/2026 | Price change | $429,900-1.3%$183/sqft |
Source: HAR #85917209 Report a problem | ||
| 3/7/2026 | Listed for sale | $435,490+3.7%$185/sqft |
Source: HAR #85917209 Report a problem | ||
| 11/9/2024 | Listing removed | $419,900$179/sqft |
Source: HAR #51011562 Report a problem | ||
| 11/1/2024 | Pending sale | $419,900$179/sqft |
Source: HAR #51011562 Report a problem | ||
| 10/18/2024 | Price change | $419,900-2.3%$179/sqft |
Source: HAR #51011562 Report a problem | ||
| 9/23/2024 | Listed for sale | $430,000+8.9%$183/sqft |
Source: HAR #51011562 Report a problem | ||
| 8/15/2023 | Listing removed | -- |
Source:  HAR #95794368 Report a problem HAR #95794368 Report a problem | ||
| 7/28/2023 | Listed for rent | $2,500$1/sqft |
Source: HAR #95794368 Report a problem | ||
| 10/11/2021 | Listing removed | -- |
Source:  Taylor Morrison Report a problem Taylor Morrison Report a problem | ||
| 10/10/2021 | Price change | $395,000-1.2%$168/sqft |
Source: Taylor Morrison Report a problem | ||
| 9/11/2021 | Price change | $399,990-1.7%$170/sqft |
Source: Taylor Morrison Report a problem | ||
| 8/28/2021 | Price change | $407,000-0.5%$173/sqft |
Source: Taylor Morrison Report a problem | ||
| 8/25/2021 | Price change | $409,000-1.2%$174/sqft |
Source: Taylor Morrison Report a problem | ||
| 8/18/2021 | Price change | $414,000-1.5%$176/sqft |
Source: Taylor Morrison Report a problem | ||
| 8/16/2021 | Listed for sale | $420,286$179/sqft |
Source: Taylor Morrison Report a problem | ||
Public tax history
| Year | Property taxes | Tax assessment |
|---|---|---|
| 2025 | $4,418 -16.6% | $400,000 -11.3% |
| 2024 | $5,295 +2.5% | $450,864 +3.1% |
| 2023 | $5,169 -8.7% | $437,160 +11.6% |
| 2022 | $5,660 +1098.2% | $391,830 +1351.2% |
| 2021 | $472 | $27,000 |
Find assessor info on the county website
Monthly payment
Est. payment
Payment breakdown
Explore the cost of this home by adjusting the details. Changes won't be saved.Climate risks
Neighborhood: Grand Vista
Nearby schools
GreatSchools rating
- 7/10James Patterson Elementary SchoolGrades: PK-5Distance: 0.6 mi
- 8/10David Crockett Middle SchoolGrades: 6-8Distance: 1.6 mi
- 3/10George Bush High SchoolGrades: 9-12Distance: 1.4 mi
Schools provided by the listing agent
- Elementary: Patterson Elementary School (Fort Bend)
- Middle: Crockett Middle School (Fort Bend)
- High: Bush High School
Source: HAR. This data may not be complete. We recommend contacting the local school district to confirm school assignments for this home.
- $448,4004 bd3 ba2.9k sqft7726 Kenora Way, Richmond, TX 77407Off Market
- $413,7004 bd3 ba2.5k sqft7718 Kenora Way, Richmond, TX 77407Off Market
- $390,6004 bd3 ba2.3k sqft7730 Kenora Way, Richmond, TX 77407Off Market
- $387,2003 bd3 ba2.1k sqft7714 Kenora Way, Richmond, TX 77407Off Market

- $615,7004 bd4 ba3.9k sqft18323 Kearney Terrace Ln, Richmond, TX 77407Off Market
- $605,2005 bd4 ba3.8k sqft18319 Kearney Terrace Ln, Richmond, TX 77407Off Market
- $512,0004 bd3 ba2.8k sqft18327 Kearney Terrace Ln, Richmond, TX 77407Off Market
- $429,2004 bd4 ba2.4k sqft7734 Kenora Way, Richmond, TX 77407Off Market
A local agent can set up tours, give advice and negotiate with sellers.
A local lender can help you make sure your offer is ready when you are.
Similar homes
- $380,0004 bd3 ba2.2k sqft7506 Victoria Brook Trce, Richmond, TX 77407For Sale
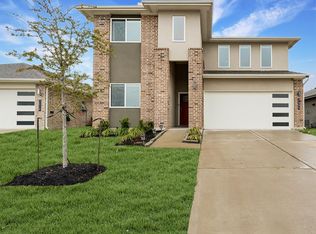 MLS ID #76325472, Natalia Chergan, Compass RE Texas, LLC - Houston. HAR
 - $325,0004 bd2 ba1.8k sqft7615 Rainham Valley Ln, Richmond, TX 77407For Sale
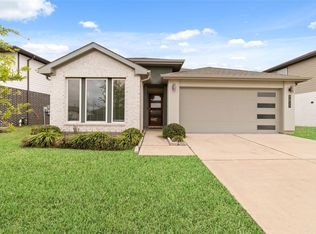 MLS ID #12171961, Susan Hutson, CB&A, Realtors-Katy. HAR
 - $350,0004 bd2 ba1.8k sqft7522 Victoria Brook Trce, Richmond, TX 77407For Sale
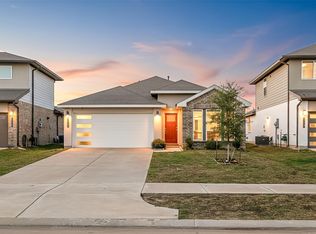 MLS ID #57981984, Nicole Freer, Corcoran Genesis. HAR
 - $341,0004 bd2 ba1.7k sqft7435 Teton Creek Trce, Richmond, TX 77407For Sale
 MLS ID #41395461, Trinh Le, Texas Signature Realty. HAR
 - $379,9003 bd2 ba2k sqft20427 Alpine Meadow Pl, Richmond, TX 77407For SaleMLS ID #28279714, Jorge Armendariz, Real Properties. HAR
- $580,0004 bd3 ba2.7k sqft20427 Windcrest Colony Trl, Richmond, TX 77407For SaleMLS ID #11852498, Shamsha Ali, Walzel Properties - Corporate Office. HAR
- $408,9004 bd3 ba2.5k sqft26739 Hypatia Trce, Richmond, TX 77406For SaleMLS ID #94759672, Stayce Nguyen, STAYCE N CO. HAR
- $384,9004 bd2 ba2.2k sqft26003 Pink Myrtle Cir, Richmond, TX 77406For SaleMLS ID #84517643, Dominic Barzilla, RE/MAX GO. HAR
- $447,0004 bd3 ba2.5k sqft25322 Alverstone Dr, Katy, TX 77494For SaleMLS ID #18628724, Andry Paz, PRG, Realtors. HAR
- $349,9903 bd2 ba1.8k sqft11631 Darby Chase Trl, Richmond, TX 77406For SaleMLS ID #64908924, Shawn Shakir, Keller Williams Signature. HAR
- $419,0005 bd3 ba2.2k sqft30614 Southern Dewberry Ct, Fulshear, TX 77441For SaleMLS ID #3885482, Vladimir Restrepo, HomeSmart. HAR
- $410,0004 bd4 ba2.5k sqft19802 La Portada Dr, Cypress, TX 77433For SaleMLS ID #82853572, David Flory, RE/MAX Universal. HAR
- $425,0004 bd3 ba2.4k sqft7603 Coral Lake Dr, Cypress, TX 77433For SaleMLS ID #17240378, Christina Harris, Styled Real Estate. HAR
- $390,0003 bd2 ba2.1k sqft7331 Mayapple Grove Ln, Katy, TX 77493For SaleMLS ID #43451270, Aaron White, eXp Realty LLC. HAR
- $399,7864 bd4 ba2.9k sqft31326 Whitfield Ct, Fulshear, TX 77441For SaleMLS ID #31640122, Aqeel Virk, Keller Williams Realty Southwest. HAR
- $345,0004 bd3 ba2k sqft1214 Oak Barrell Run, Richmond, TX 77406For SaleMLS ID #49513959, William Lozada, Walzel Properties - Corporate Office. HAR
- $397,1003 bd3 ba2.1k sqft29034 Meadow Terrace Dr, Fulshear, TX 77441For SaleMLS ID #57153321, Laura Patterson, Real Broker, LLC. HAR
- $389,9004 bd3 ba2k sqft29226 Red Rocks Park Dr, Katy, TX 77494For SaleMLS ID #73603724, Cuicui lu, Lei & Associates, LLC. HAR
- $410,0004 bd3 ba2.7k sqft3934 Birtley Bend Way, Fulshear, TX 77441For SaleMLS ID #3946202, Tamika Sneed, Keller Williams Houston Central. HAR
- $455,0005 bd3 ba2.5k sqft23230 Ivory Sedge Trl, Katy, TX 77493For SaleMLS ID #84087037, Mike Elgoher, eXp Realty LLC. HAR
