Skip main navigation
Off market
  • $226,200

    7722 Kettering Dr, Fort Wayne, IN 46816

    2beds
    1,409sqft
    SingleFamily
    Built in 1973
    10,018 Square Feet Lot
    $226,200 Zestimate®
    $161/sqft
    $1,397 Estimated rent

    Home value

    $226,200

    $213,000 - $240,000

    $1,397/mo

    Zestimate® history
    Loading
    Loading...

    Owner options

    List your home for rent

    $1,397/mo

    Rent Zestimate®

    Find your next renter with Zillow Rental Manager. Plus, with online applications, you can quickly screen prospective tenants – for free.

    Learn more

    $1,397/mo

    Rent Zestimate®

    Refinance and save

    $1,447/mo

    Est. payment

    Refinancing to a lower rate could help reduce your monthly payments and save thousands over the life of the loan.

    See today's rates

    $1,447/mo

    Est. payment

    Explore your selling options

    Work with a Zillow partner agent

    Leverage their expertise and Zillow's premium Showcase listings to get your home seen by more buyers.

    Get started

    List with your own agent

    Get your home in front of millions of buyers by listing it on Zillow.

    Learn how to do it

    Sell it yourself

    Take full control of how buyers see your home on Zillow by listing For Sale by Owner (FSBO).

    List your home

    What's special

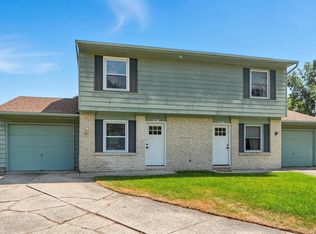
    Rare all brick basement ranch in popular Trier Ridge Park. Hurry out to see this nicely maintained home on a full basement, located on a pretty wooded street. Stroll up the walkway to a pleasant front porch, a perfect place to spend quiet summer evenings. Front door entry has ceramic tile and opens into a large living room with 3 windows across the front. Kitchen features laminate flooring, ample counter space and dining nook. Two generously sized bedrooms. Full basement has some finishing; large rec room area and one enclosed room which could be office, craft room, etc. Storage/mechanical room has washer/dryer hookups, some shelving. Numerous UPDATES include: Roof shingles tear-off 2016; Furnace/CA 2014; HWH 2012; Both baths remodeled 2013; New stamped patio--about 2010; Overhead garage door and opener were new approximately 5 years ago. Washer and Dryer are negotiable with good offer. Garage is larger than average; about half of attic is floored. Privacy fenced back yard and 8 x 12 shed.

    This property is not currently displayed as for sale or rent on Zillow. This may be different from what's on other websites or public sources.
    Facts & features

    Interior

    Bedrooms & bathrooms
    • Bedrooms: 2
    • Bathrooms: 2
    • Full bathrooms: 1
    • 1/2 bathrooms: 1
    Heating
    • Other
    Cooling
    • Central
    Interior area
    • Total interior livable area: 1,409 sqft

    Property

    Parking
    • Parking features: Garage - Attached
    Lot
    • Size: 10,018 Square Feet
    Details
    • Parcel number: 021332103012000077
    • Zoning: R - 1 - Single Family

    Construction

    Type & style
    • Home type: SingleFamily
    • Architectural style: Ranch
    Materials
    • brick
    • Roof: Asphalt
    Condition
    • Year built: 1973

    Utilities & green energy

    • Sewer: City

    Community & HOA

    Location
    • Region: Fort Wayne

    Financial & listing details

    • Price per square foot: $161/sqft
    • Tax assessed value: $244,300
    • Annual tax amount: $2,039

    Price history

    DateEventPrice
    10/23/2018Sold$116,000-3.3%$82/sqft
    Source: Agent Provided Report a problem
    8/7/2018Listed for sale$119,988+50.2%$85/sqft
    Source: North Eastern Group Realty #201835177 Report a problem
    10/9/2008Listing removed$79,900$57/sqft
    Source: Coldwell Banker** #2707740 Report a problem
    9/26/2008Listed for sale$79,900+24.2%$57/sqft
    Source: Coldwell Banker** #2707740 Report a problem
    3/20/2008Sold$64,335$46/sqft
    Source: Public Record Report a problem

    Public tax history

    YearProperty taxesTax assessment
    2025$2,039 +5.5%$244,300 +19.8%
    2024$1,933 +1.3%$203,900 +5.5%
    2023$1,909 +22.9%$193,300 +1.3%
    2022$1,553 +20.7%$190,900 +22.9%
    2021$1,287 +2.2%$155,300 +20.7%
    2020$1,259 +15.2%$128,700 +2.2%
    2019$1,093 $125,900 +15.9%
    2018-- $108,600 +9.6%
    2017$970 +1.5%$99,100 -0.7%
    2016$956 -2.1%$99,800 -1.5%
    2014$976 -0.4%$101,300 -0.4%
    2013$980 +24.2%$101,700 +9.4%
    2011$789 $93,000
    2010-- $93,000 +19.8%
    2007-- $77,600 +10.9%
    2005-- $70,000
    2004-- $70,000 +38.9%
    2001-- $50,400 +200%
    1999-- $16,800
    Find assessor info on the county website

    Neighborhood: Trier Ridge Park

    Nearby schools

    GreatSchools rating
    Schools provided by the listing agent
    • Elementary: Southwick
    • Middle: Prince Chapman
    • High: New Haven
    • District: East Allen County

    Source: The MLS. This data may not be complete. We recommend contacting the local school district to confirm school assignments for this home.

    Sell for more on Zillow
    Get a Zillow Showcase℠ listing at no additional cost and you could sell for .
    $226,200
    2% more
    +$4,524
    With Zillow Showcase(estimated)
    $230,724
    Sell for more on Zillow
    Get a Zillow Showcase℠ listing at no additional cost and you could sell for .
    $226,200
    2% more
    +$4,524
    With Zillow Showcase(estimated)
    $230,724