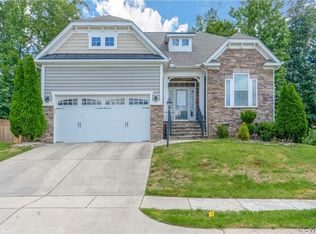
Location, Location, Location.......Don't miss your chance to become a homeowner in BOOMING New Kent County and own this open concept 3 Bedroom, 3 Bath home in a community with a pool, clubhouse, walking trails, and lakes. You are greeted outside by stone accents on the front of the home and a concrete driveway for off street parking that leads into your 2 Car Garage. As you enter the home you will notice fresh paint throughout the home and upgraded LVP flooring. As you pass the formal living room area you will enter the open concept which encompasses a Family Room with chair rail molding, Dining Area, Morning Room and Kitchen. With those high ceilings and open concept you will never feel like you are crowded, here you will be able to entertain,cook,dine and relax all at the same time. Off the Morning Room/Dining Area you have access to the generously sized and private backyard with its own patio oasis. As you head upstairs there will be access to a loft with picture frame molding and NEW Carpet. As you head down the upstairs hall you will notice 2 Bedrooms (One with new carpet) and another full bathroom which leads into a Primary bedroom ensuite that offers a nice sized walk in closet.
The conveniently located home offers easy access to a plethora of amenities and convenience, Easy access to major highways, 20 minutes to Richmond and 30 Minutes to Williamsburg, less than 5 minutes away from grocery stores and restaurants as well as walking distance to a newer VCU medical facility.
Schedule your private showing today.
**Some Rooms may be Virtually Staged**
** Seller Offering a One Year Ultimate Choice Home Warranty**
Sold for $390,000
$390,000
7722 N Franklins Way, Quinton, VA 23141
3beds
2,384sqft
Single Family Residence
Built in 2013
6,098 Square Feet Lot
$428,300 Zestimate®
$164/sqft
$2,576 Estimated rent
Home value
$428,300
$407,000 - $450,000
$2,576/mo
Zestimate® history
Owner options
List your home for rent
$2,576/mo
Rent Zestimate®
Find your next renter with Zillow Rental Manager. Plus, with online applications, you can quickly screen prospective tenants – for free.
$2,576/mo
Rent Zestimate®
Refinance and save
$2,658/mo
Est. payment
Refinancing to a lower rate could help reduce your monthly payments and save thousands over the life of the loan.
$2,658/mo
Est. payment
Explore your selling options
Work with a Zillow partner agent
Leverage their expertise and Zillow's premium Showcase listings to get your home seen by more buyers.
Get startedList with your own agent
Get your home in front of millions of buyers by listing it on Zillow.
Learn how to do itSell it yourself
Take full control of how buyers see your home on Zillow by listing For Sale by Owner (FSBO).
List your homeWhat's special
Zillow last checked:
Listing updated:
Listed by:
Darryl Dunn 804-489-3593,
EXP Realty LLC
Bought with:
Hannah Okraku, 0225262830
BHG Base Camp
Source: CVRMLS,MLS#: 2407486 Originating MLS: Central Virginia Regional MLS
Originating MLS: Central Virginia Regional MLSFacts & features
Interior
Bedrooms & bathrooms
- Bedrooms: 3
- Bathrooms: 3
- Full bathrooms: 2
- 1/2 bathrooms: 1
Primary bedroom
- Description: primary with en-suite, walk in closet
- Level: Second
- Dimensions: 20.7 x 12.0
Bedroom 2
- Description: Bedroom facing front of house
- Level: Second
- Dimensions: 10.10 x 10.5
Bedroom 3
- Description: Computer Room
- Level: Second
- Dimensions: 10.4 x 10.11
Additional room
- Description: Picture Frame Molding, Carpet, Top of stairs
- Level: Second
- Dimensions: 11.8 x 12.2
Additional room
- Description: Ensuite/ Master Bathroom
- Level: Second
- Dimensions: 8.5 x 5.2
Additional room
- Description: Half Bath Downstairs Hall
- Level: First
- Dimensions: 4.10 x 5.1
Family room
- Description: Chair Rail Molding/ Fireplace
- Level: First
- Dimensions: 17.1 x 15.1
Foyer
- Description: Front entrance
- Level: First
- Dimensions: 3.7 x 5.11
Other
- Description: Tub & Shower
- Level: Second
Half bath
- Level: First
Kitchen
- Description: Island
- Level: First
- Dimensions: 18.2 x 11.9
Laundry
- Description: Mudroom off garage entrance
- Level: First
- Dimensions: 9.5 x 10.5
Living room
- Description: Front Room off front Door
- Level: First
- Dimensions: 8.8 x 11.9
Sitting room
- Description: Beamed ceiling and access to backyard
- Level: First
- Dimensions: 9.4 x 15.0
Heating
- Electric
Cooling
- Central Air
Appliances
- Included: Dryer, Dishwasher, Electric Cooking, Gas Water Heater, Microwave, Oven, Refrigerator, Tankless Water Heater, Washer
- Laundry: Washer Hookup, Dryer Hookup
Features
- Beamed Ceilings, Ceiling Fan(s), Dining Area, Double Vanity, Eat-in Kitchen, Fireplace, High Ceilings, Kitchen Island, Laminate Counters, Loft, Bath in Primary Bedroom, Pantry, Recessed Lighting, Walk-In Closet(s)
- Flooring: Partially Carpeted, Vinyl
- Doors: Sliding Doors
- Has basement: No
- Attic: Access Only
- Number of fireplaces: 1
- Fireplace features: Gas
Interior area
- Total interior livable area: 2,384 sqft
- Finished area above ground: 2,384
Property
Parking
- Total spaces: 2
- Parking features: Attached, Garage, Off Street
- Attached garage spaces: 2
Features
- Levels: Two
- Stories: 2
- Patio & porch: Rear Porch, Front Porch, Patio, Porch
- Exterior features: Lighting, Porch
- Pool features: Pool, Community
- Fencing: Back Yard,Privacy,Fenced
- Has view: Yes
- View description: Water
- Has water view: Yes
- Water view: Water
Lot
- Size: 6,098 Square Feet
- Features: Landscaped
Details
- Parcel number: 19G1 5 3 10
- Zoning description: PUD
Construction
Type & style
- Home type: SingleFamily
- Architectural style: Two Story,Transitional
- Property subtype: Single Family Residence
Materials
- Drywall, Frame, Stone, Vinyl Siding
- Roof: Shingle
Condition
- Resale
- New construction: No
- Year built: 2013
Utilities & green energy
- Sewer: Public Sewer
- Water: Public
Community & HOA
Community
- Features: Common Grounds/Area, Clubhouse, Deck/Porch, Pool
- Security: Smoke Detector(s)
- Subdivision: Patriots Landing
HOA
- Has HOA: Yes
- Amenities included: Management
- Services included: Association Management, Common Areas, Pool(s), Recreation Facilities
- HOA fee: $210 quarterly
Location
- Region: Quinton
Financial & listing details
- Price per square foot: $164/sqft
- Tax assessed value: $362,700
- Annual tax amount: $2,430
- Date on market: 1/9/2026
- Ownership: Individuals
- Ownership type: Sole Proprietor
Price history
| Date | Event | Price |
|---|---|---|
| 8/16/2024 | Sold | $390,000-2.5%$164/sqft |
Source:  CVRMLS #2407486 Report a problem CVRMLS #2407486 Report a problem | ||
| 7/9/2024 | Pending sale | $399,995$168/sqft |
Source: CVRMLS #2407486 Report a problem | ||
| 6/28/2024 | Listed for sale | $399,995+59.4%$168/sqft |
Source: CVRMLS #2407486 Report a problem | ||
| 1/16/2014 | Sold | $250,925$105/sqft |
Source: Public Record Report a problem | ||
Public tax history
| Year | Property taxes | Tax assessment |
|---|---|---|
| 2025 | $2,229 +1.7% | $371,500 |
| 2024 | $2,192 -9.8% | $371,500 +2.4% |
| 2023 | $2,430 | $362,700 |
| 2022 | $2,430 -3.4% | $362,700 +13.9% |
| 2021 | $2,515 | $318,300 |
| 2020 | $2,515 -3% | $318,300 +0.7% |
| 2019 | $2,592 | $316,100 |
| 2018 | $2,592 +12.2% | $316,100 +13.5% |
| 2017 | $2,311 | $278,400 |
| 2016 | $2,311 +1.8% | $278,400 +3.1% |
| 2015 | $2,269 | $270,100 |
| 2014 | -- | $270,100 |
Find assessor info on the county website
Neighborhood: 23141
Nearby homes
- $421,7003 bd2 ba1.6k sqft7714 N Franklins Way, Quinton, VA 23141Off Market
- $379,9003 bd2 ba2k sqft7730 N Franklins Way, Quinton, VA 23141Sold
- $6000.62 acresN Franklins Way, Quinton, VA 23141Off Market
- $5000.52 acresN Franklins Way, Quinton, VA 23141Off Market
- $2006,098 sqftN Franklins Way, Quinton, VA 23141Off Market
- $3000.32 acresN Franklins Way, Quinton, VA 23141Off Market
- $5000.54 acresN Franklins Way, Quinton, VA 23141Off Market
- $398,0003 bd3 ba2k sqft7706 N Franklins Way, Quinton, VA 23141Off Market
Nearby schools
GreatSchools rating
- 8/10Quinton Elementary SchoolGrades: PK-5Distance: 1.1 mi
- 8/10New Kent Middle SchoolGrades: 6-8Distance: 11.1 mi
- 7/10New Kent High SchoolGrades: 9-12Distance: 11.2 mi
Schools provided by the listing agent
- Elementary: Quinton
- Middle: New Kent
- High: New Kent
Source: CVRMLS. This data may not be complete. We recommend contacting the local school district to confirm school assignments for this home.
Get a cash offer in 3 minutes
Find out how much your home could sell for in as little as 3 minutes with a no-obligation cash offer.
Estimated market value
$428,300
Get a cash offer in 3 minutes
Find out how much your home could sell for in as little as 3 minutes with a no-obligation cash offer.
Estimated market value
$428,300
- Virginia
- New Kent County
- Quinton
- 23141
- 7722 N Franklins Way
