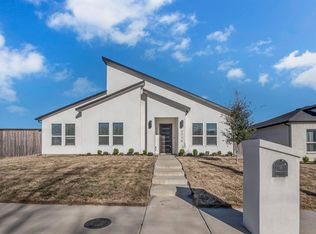
Welcome to your new home! This beautifully designed home offers the perfect blend of modern comfort & classic charm. With 4 bedrooms, 2 bathrooms, & a spacious 2-car garage, this property is an ideal sanctuary for anyone. The story of this house is one of transformation & love. It was once a cherished family home, filled with the laughter of children & the warmth of shared meals. Over the years, it has been given a new lease on life through a thoughtful & comprehensive revitalization & being completely rebuilt in 2022. The journey began with the heart of the home: the kitchen. The countertops were chosen carefully and are made of a luscious contemporary granite. New stainless steel appliances were installed, creating a chef's dream! The living room is opened up to the dining area, creating a seamless flow perfect for entertaining. Each room is repainted in a soothing, neutral palette, filling the spaces with clear vision & natural light. The bathrooms are designed, featuring modern vanities, elegant tile work, & luxurious fixtures that create a spa-like retreat. Outside, the patio is perfect for barbecues & evening gatherings. The lush lawn provides a safe & inviting space for people & pets to play. The two-car garage is oversized! Now, it's ready for its next chapter. Come see why this house is more than just a place to live—it's a place to call home! BEAUTIFUL and ONLY 4 years OLD! Dine & shop close by too! BRING ALL REASONABLE OFFERS AS HOME IS ALREADY
TO DISCUSS PROCESS OF OFFERS AND THEN LENDERS TIMEFRAME TO CONSIDER OFFERS, ETC
Sold
Price Unknown
7722 Oak Garden Trl, Dallas, TX 75232
4beds
1,970sqft
Single Family Residence
Built in 2022
7,666 Square Feet Lot
$339,500 Zestimate®
$--/sqft
$2,671 Estimated rent
Home value
$339,500
$312,000 - $367,000
$2,671/mo
Zestimate® history
Owner options
List your home for rent
$2,671/mo
Rent Zestimate®
Find your next renter with Zillow Rental Manager. Plus, with online applications, you can quickly screen prospective tenants – for free.
$2,671/mo
Rent Zestimate®
Refinance and save
Refinancing to a lower rate could help reduce your monthly payments and save thousands over the life of the loan.
Explore your selling options
Work with a Zillow partner agent
Leverage their expertise and Zillow's premium Showcase listings to get your home seen by more buyers.
Get startedList with your own agent
Get your home in front of millions of buyers by listing it on Zillow.
Learn how to do itSell it yourself
Take full control of how buyers see your home on Zillow by listing For Sale by Owner (FSBO).
List your homeWhat's special
Natural lightNew stainless steel appliancesElegant tile workModern vanities
Zillow last checked:
Listing updated:
Listed by:
Shalene Morrison 0578478 972-343-8987,
Serhant Texas, LLC 346-310-4739
Bought with:
Christie Cannon, 0456906
LPT Realty LLC
Source: NTREIS,MLS#: 21301904
Facts & features
Interior
Bedrooms & bathrooms
- Bedrooms: 4
- Bathrooms: 2
- Full bathrooms: 2
Primary bedroom
- Features: Ceiling Fan(s), Double Vanity, En Suite Bathroom, Garden Tub/Roman Tub, Sitting Area in Primary, Separate Shower, Walk-In Closet(s)
- Level: First
- Dimensions: 15 x 14
Bedroom
- Features: Ceiling Fan(s)
- Level: First
- Dimensions: 11 x 12
Bedroom
- Features: Ceiling Fan(s)
- Level: First
- Dimensions: 12 x 11
Bedroom
- Features: Ceiling Fan(s)
- Level: First
- Dimensions: 10 x 11
Kitchen
- Features: Breakfast Bar, Built-in Features, Eat-in Kitchen, Granite Counters
- Level: First
- Dimensions: 14 x 16
Living room
- Features: Ceiling Fan(s)
- Level: First
- Dimensions: 17 x 18
Heating
- Central, Electric
Cooling
- Central Air, Electric
Appliances
- Included: Dishwasher, Disposal, Microwave
- Laundry: Washer Hookup, Dryer Hookup, ElectricDryer Hookup, Laundry in Utility Room
Features
- Decorative/Designer Lighting Fixtures, Eat-in Kitchen, Granite Counters, High Speed Internet, Kitchen Island, Multiple Staircases, Open Floorplan, Wired for Sound
- Flooring: Vinyl
- Windows: Window Coverings
- Has basement: No
- Has fireplace: No
Interior area
- Total interior livable area: 1,970 sqft
Property
Parking
- Total spaces: 2
- Parking features: Covered, Driveway, Garage, Garage Door Opener, Garage Faces Rear
- Attached garage spaces: 2
Features
- Levels: One
- Stories: 1
- Patio & porch: Covered
- Exterior features: Outdoor Living Area, Permeable Paving, Private Yard, Rain Gutters
- Pool features: None
- Fencing: Wood
Lot
- Size: 7,666 Square Feet
Details
- Parcel number: 00756600030210000
- Other equipment: DC Well Pump
Construction
Type & style
- Home type: SingleFamily
- Architectural style: Detached
- Property subtype: Single Family Residence
Materials
- Board & Batten Siding, Brick
- Foundation: Slab
- Roof: Composition
Condition
- Year built: 2022
Community & HOA
Community
- Security: Carbon Monoxide Detector(s), Fire Alarm
- Subdivision: Creekside At Carter Square
HOA
- Has HOA: No
Location
- Region: Dallas
Financial & listing details
- Tax assessed value: $409,750
- Annual tax amount: $9,124
- Date on market: 6/15/2026
- Cumulative days on market: 135 days
- Listing terms: Cash,Conventional,FHA,Texas Vet,VA Loan
- Exclusions: All window coverings, curtains, curtain rods, TV, Personal Electronics, futnirniture, a dn=
Price history
| Date | Event | Price |
|---|---|---|
| 7/23/2026 | Sold | -- |
Source: NTREIS #21301904 Report a problem | ||
| 7/21/2026 | Pending sale | $350,000$178/sqft |
Source: NTREIS #21301904 Report a problem | ||
| 6/19/2026 | Contingent | $350,000$178/sqft |
Source: NTREIS #21301904 Report a problem | ||
| 6/15/2026 | Price change | $350,000-4.1%$178/sqft |
Source: NTREIS #21301904 Report a problem | ||
| 4/27/2026 | Price change | $365,000-2.7%$185/sqft |
Source: NTREIS #21165957 Report a problem | ||
| 1/31/2026 | Price change | $375,000-8.5%$190/sqft |
Source: NTREIS #21165957 Report a problem | ||
| 3/28/2025 | Listing removed | $2,650$1/sqft |
Source: Zillow Rentals Report a problem | ||
| 3/11/2025 | Price change | $2,650-14.5%$1/sqft |
Source: Zillow Rentals Report a problem | ||
| 2/26/2025 | Listed for rent | $3,100$2/sqft |
Source: Zillow Rentals Report a problem | ||
| 2/17/2025 | Price change | $410,000-1.2%$208/sqft |
Source: NTREIS #20793903 Report a problem | ||
| 1/23/2025 | Price change | $415,000-2.4%$211/sqft |
Source: NTREIS #20793903 Report a problem | ||
| 12/12/2024 | Listed for sale | $425,000+3.7%$216/sqft |
Source: NTREIS #20793903 Report a problem | ||
| 5/10/2023 | Sold | -- |
Source: NTREIS #20306931 Report a problem | ||
| 5/4/2023 | Pending sale | $409,900$208/sqft |
Source: NTREIS #20306931 Report a problem | ||
| 4/18/2023 | Contingent | $409,900+200.6%$208/sqft |
Source: NTREIS #20306931 Report a problem | ||
| 9/23/2016 | Listed for sale | $136,350$69/sqft |
Source: HomesUSA.com #13467346 Report a problem | ||
Public tax history
| Year | Property taxes | Tax assessment |
|---|---|---|
| 2025 | $9,124 -0.4% | $409,750 |
| 2024 | $9,158 | $409,750 |
Find assessor info on the county website
Neighborhood: 75232
Nearby homes
- $367,2003 bd2 ba1.4k sqft7726 Oak Garden Trl, Dallas, TX 75232Off Market

- $374,5003 bd2 ba1.6k sqft7718 Oak Garden Trl, Dallas, TX 75232Off Market
- $--3 bd2 ba2k sqft7739 Indian Ridge Trl, Dallas, TX 75232Sold
- $290,9003 bd2 ba2k sqft7730 Oak Garden Trl, Dallas, TX 75232Off Market
- $--4 bd2 ba1.9k sqft7714 Oak Garden Trl, Dallas, TX 75232Sold
- $398,1004 bd2 ba2k sqft7733 Indian Ridge Trl, Dallas, TX 75232Off Market
- $327,5003 bd2 ba2.2k sqft7721 Oak Garden Trl, Dallas, TX 75232Off Market
- $243,0003 bd2 ba1.9k sqft7753 Indian Ridge Trl, Dallas, TX 75232Off Market
Nearby schools
GreatSchools rating
- 3/10Birdie Alexander Elementary SchoolGrades: PK-5Distance: 0.2 mi
- 3/10Judge Louis A Bedford Jr Law AcademyGrades: 6-8Distance: 1.7 mi
- 3/10David W Carter High SchoolGrades: 9-12Distance: 0.3 mi
Schools provided by the listing agent
- Elementary: Alexander
- Middle: Atwell
- High: Carter
- District: Dallas ISD
Source: NTREIS. This data may not be complete. We recommend contacting the local school district to confirm school assignments for this home.
Get a cash offer in 3 minutes
Find out how much your home could sell for in as little as 3 minutes with a no-obligation cash offer.
Estimated market value
$339,500
Get a cash offer in 3 minutes
Find out how much your home could sell for in as little as 3 minutes with a no-obligation cash offer.
Estimated market value
$339,500
- Texas
- Dallas County
- Dallas
- 75232
- 7722 Oak Garden Trl
