STUNNING, FULLY UPDATED HOME WITH RESORT-STYLE BACKYARD — AN ENTERTAINER’S DREAM!
2,979 SQ. FT. | 3 BEDROOMS | 2.5 BATHROOMS | 3-CAR GARAGE | POOL & SPA
WELCOME TO YOUR OWN PRIVATE PARADISE! This fully updated home offers nearly 3,000 square feet of living space, exceptional finishes, and a spectacular resort-style backyard!
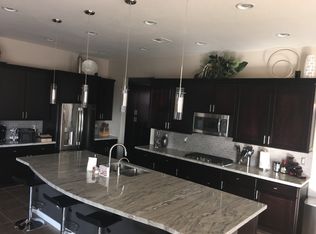
Enjoy the spacious layout and inviting atmosphere. The showstopping gourmet kitchen is the heart of the home, featuring quartz countertops, an oversized island with seating, stainless steel appliances, a walk-in pantry, and a dedicated bar and wine area—perfect for entertaining! A separate office or tech space provides the ideal spot for working from home.
The expansive family room is designed for both comfort and entertaining, showcasing built-ins and a cozy fireplace. Plantation-style shutters throughout add timeless elegance and sophistication.
The luxurious primary suite is your personal retreat, complete with a spa-inspired bathroom featuring a separate soaking tub, spacious walk-in shower with rainfall showerhead, and an incredible custom-designed closet. Two additional generously sized bedrooms share a convenient Jack-and-Jill bathroom.
BUT THE REAL SHOWSTOPPER IS THE BACKYARD! Step outside into your very own private resort, featuring an oversized pool, relaxing spa, and spectacular fire pit feature. Whether hosting unforgettable gatherings, enjoying evenings under the stars, or simply unwinding in your own backyard oasis, this incredible outdoor space delivers the ultimate Las Vegas lifestyle!
Tucked away on a quiet street, yet conveniently located near fantastic shopping, dining, the I-215 Beltway, and Harry Reid International Airport, this exceptional property offers the perfect combination of luxury, comfort, convenience, and entertainment.
BEAUTIFULLY UPDATED. INCREDIBLE FLOOR PLAN. BREATHTAKING BACKYARD. THIS IS THE ONE YOU’VE BEEN WAITING FOR!
Active
$1,000,000
7722 Rainbow Rising St, Las Vegas, NV 89113
3beds
2,979sqft
Single Family Residence
Built in 2015
0.28 Acres Lot
$959,400 Zestimate®
$336/sqft
$50/mo HOA
What's special
Pool and spaResort-style backyardSpacious layoutQuartz countertopsOversized poolCustom-designed closetSpa-inspired bathroom
- 3 days
- 248
- 33
Likely to sell faster than
Zillow last checked:
Listing updated:
Listed by:
Adam Schwartz S.0182279 (702)286-5400,
Signature Real Estate Group
Source: LVR,MLS#: 2826114 Originating MLS: Greater Las Vegas Association of Realtors Inc
Facts & features
Interior
Bedrooms & bathrooms
- Bedrooms: 3
- Bathrooms: 3
- Full bathrooms: 2
- 1/2 bathrooms: 1
Primary bedroom
- Description: Walk-In Closet(s)
- Dimensions: 20x15
Bedroom 2
- Description: Ceiling Fan
- Dimensions: 13x13
Bedroom 3
- Description: Ceiling Fan
- Dimensions: 13x13
Primary bathroom
- Description: Double Sink,Separate Shower,Separate Tub
Den
- Description: Other
- Dimensions: 15x12
Kitchen
- Description: Granite Countertops,Island,Lighting Recessed,Pantry
Living room
- Description: Rear
- Dimensions: 16x16
Heating
- Central, Gas
Cooling
- Central Air, Electric
Appliances
- Included: Built-In Gas Oven, Double Oven, Dryer, Disposal, Refrigerator, Washer
- Laundry: Electric Dryer Hookup, Gas Dryer Hookup, Main Level
Features
- Ceiling Fan(s), Primary Downstairs, Window Treatments
- Flooring: Carpet, Tile
- Windows: Plantation Shutters
- Has fireplace: No
Interior area
- Total structure area: 2,979
- Total interior livable area: 2,979 sqft
Video & virtual tour
Property
Parking
- Total spaces: 3
- Parking features: Attached, Garage, Private
- Attached garage spaces: 3
Features
- Stories: 1
- Patio & porch: Covered, Patio
- Exterior features: Built-in Barbecue, Barbecue, Patio, Private Yard
- Has private pool: Yes
- Pool features: In Ground, Private, Solar Heat
- Has spa: Yes
- Fencing: Block,Back Yard
Lot
- Size: 0.28 Acres
- Features: Desert Landscaping, Landscaped, Rocks, < 1/4 Acre
Details
- Parcel number: 17610715016
- Zoning description: Single Family
- Horse amenities: None
Construction
Type & style
- Home type: SingleFamily
- Architectural style: One Story
- Property subtype: Single Family Residence
Materials
- Roof: Tile
Condition
- Resale
- Year built: 2015
Utilities & green energy
- Electric: Photovoltaics None
- Sewer: Public Sewer
- Water: Public
- Utilities for property: Cable Available
Community & HOA
Community
- Subdivision: Barcelona Pb146-83
HOA
- Has HOA: Yes
- Services included: Association Management
- HOA fee: $50 monthly
- HOA name: Barcelona
- HOA phone: 702-737-8580
Location
- Region: Las Vegas
Financial & listing details
- Price per square foot: $336/sqft
- Tax assessed value: $746,589
- Annual tax amount: $6,122
- Date on market: 10/15/2026
- Listing agreement: Exclusive Right To Sell
- Listing terms: Cash,Conventional,FHA,VA Loan
Estimated market value
$959,400
$911,000 - $1.01M
$3,712/mo
Price history
| Date | Event | Price |
|---|---|---|
| 10/15/2026 | Listed for sale | $1,000,000+111.4%$336/sqft |
Source:  LVR #2826114 Report a problem | ||
| 2/20/2015 | Sold | $473,011$159/sqft |
Source: Public Record Report a problem | ||
Public tax history
| Year | Property taxes | Tax assessment |
|---|---|---|
| 2026 | $6,125 +3% | $261,306 -0.1% |
| 2025 | $5,946 +3% | $261,496 +9.1% |
| 2024 | $5,774 +3% | $239,590 +11.7% |
| 2023 | $5,605 -1.3% | $214,497 +10.8% |
| 2022 | $5,680 +7.5% | $193,557 +7.5% |
| 2021 | $5,283 +1.1% | $180,060 -0.5% |
| 2020 | $5,225 +4.8% | $180,963 +1.9% |
| 2019 | $4,986 +22.3% | $177,578 |
| 2018 | $4,076 | $177,578 +25% |
| 2017 | $4,076 | $142,057 -6.4% |
| 2016 | $4,076 +1103.1% | $151,754 +1213.9% |
| 2015 | $339 | $11,550 |
Find assessor info on the county website
Monthly payment
Est. payment
Payment breakdown
Explore the cost of this home by adjusting the details. Changes won't be saved.Climate risks
Neighborhood: Enterprise
Nearby schools
Schools provided by the listing agent
- Elementary: Steele, Judith D.,Steele, Judith D.
- Middle: Canarelli Lawrence & Heidi
- High: Sierra Vista High
Source: LVR. This data may not be complete. We recommend contacting the local school district to confirm school assignments for this home.
- $796,2004 bd3 ba3.1k sqft7712 Rainbow Rising St, Las Vegas, NV 89113Off Market
- $789,1004 bd3 ba3.1k sqft7732 Rainbow Rising St, Las Vegas, NV 89113Off Market

- $794,6003 bd2 ba3.1k sqft7702 Rainbow Rising St, Las Vegas, NV 89113Off Market
- $915,3003 bd3 ba2.9k sqft7742 Rainbow Rising St, Las Vegas, NV 89113Off Market
Similar homes
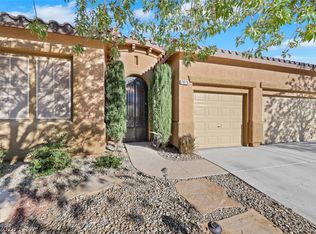
- $1,000,0003 bd3 ba2.8k sqft7904 Galloping Hills St, Las Vegas, NV 89113For Sale
 MLS ID #2820998, Steve P. Hawks, Platinum Real Estate Prof. LVR
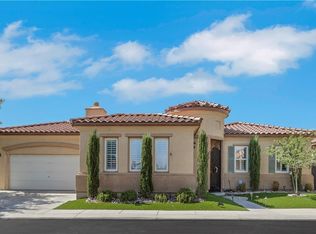
- $775,0004 bd3 ba2.8k sqft7970 Carson Creek St, Las Vegas, NV 89113For Sale
 MLS ID #2827618, Melania Sandra, Simply Vegas. LVR
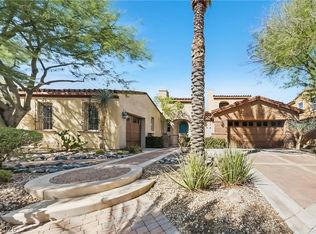
- $799,9005 bd3 ba3.2k sqft7135 Comanche Canyon Ave, Las Vegas, NV 89113For Sale
 MLS ID #2826468, Stan Hicks, Coldwell Banker Premier. LVR
- $949,9004 bd4 ba3.2k sqft7763 Roaring Springs Cir, Las Vegas, NV 89113For Sale
 MLS ID #2822693, Robert E. Jones, Offerpad. LVR
