Welcome home to this beautifully maintained townhouse offering two levels of spacious living in Tinley Park! Step inside to the renovated kitchen, featuring two skylights, granite countertops, tiled backsplash, custom cabinetry, and stainless steel appliances. The formal dining room, with its soaring ceilings, is perfect for hosting meals, while the inviting living room boasts vaulted ceilings, a timeless brick fireplace, and exterior access. Unwind in the elegant main level primary suite, complete with a walk-in closet and a luxurious ensuite bath with a jetted tub. A convenient half bath and laundry room complete the main level. Upstairs, you'll find a generously sized bedroom, a full bath, and a versatile loft space-ideal for a home office or the potential for a 3rd bedroom. The full, unfinished basement offers endless possibilities for storage or future living space. Outside, relax or grill on the large maintenance-free deck. Located just minutes from shopping, dining, parks, and top-rated Lincoln Way schools-this home has it all! A preferred lender offers a reduced interest rate for this listing. Schedule your showing today!
Closed
$332,500
7722 Richardson Ln, Tinley Park, IL 60487
2beds
1,977sqft
Townhouse, Single Family Residence
Built in 2001
2,707 Square Feet Lot
$349,300 Zestimate®
$168/sqft
$2,957 Estimated rent
Home value
$349,300
$321,000 - $381,000
$2,957/mo
Zestimate® history
Owner options
List your home for rent
$2,957/mo
Rent Zestimate®
Find your next renter with Zillow Rental Manager. Plus, with online applications, you can quickly screen prospective tenants – for free.
$2,957/mo
Rent Zestimate®
Refinance and save
$2,629/mo
Est. payment
Refinancing to a lower rate could help reduce your monthly payments and save thousands over the life of the loan.
$2,629/mo
Est. payment
Explore your selling options
Work with a Zillow partner agent
Leverage their expertise and Zillow's premium Showcase listings to get your home seen by more buyers.
Get startedList with your own agent
Get your home in front of millions of buyers by listing it on Zillow.
Learn how to do itSell it yourself
Take full control of how buyers see your home on Zillow by listing For Sale by Owner (FSBO).
List your homeWhat's special
Brick fireplaceVersatile loft spaceSoaring ceilingsGenerously sized bedroomHalf bathLaundry roomCustom cabinetry
Zillow last checked:
Listing updated:
Listed by:
Melissa Kingsbury 224-699-5002,
Redfin Corporation
Bought with:
Thomas Cummings
Keller Williams Preferred Rlty
Source: MRED as distributed by MLS GRID,MLS#: 12324176
Facts & features
Interior
Bedrooms & bathrooms
- Bedrooms: 2
- Bathrooms: 3
- Full bathrooms: 2
- 1/2 bathrooms: 1
Rooms
- Room types: Loft
Primary bedroom
- Features: Flooring (Wood Laminate), Bathroom (Full)
- Level: Main
- Area: 182 Square Feet
- Dimensions: 14X13
Bedroom 2
- Features: Flooring (Carpet)
- Level: Second
- Area: 182 Square Feet
- Dimensions: 14X13
Dining room
- Features: Flooring (Wood Laminate)
- Level: Main
- Area: 425 Square Feet
- Dimensions: 25X17
Kitchen
- Features: Kitchen (Eating Area-Breakfast Bar, Custom Cabinetry, SolidSurfaceCounter), Flooring (Wood Laminate)
- Level: Main
- Area: 143 Square Feet
- Dimensions: 13X11
Laundry
- Features: Flooring (Vinyl)
- Level: Main
- Area: 35 Square Feet
- Dimensions: 7X5
Living room
- Features: Flooring (Wood Laminate)
- Level: Main
- Area: 234 Square Feet
- Dimensions: 18X13
Loft
- Features: Flooring (Carpet)
- Level: Second
- Area: 306 Square Feet
- Dimensions: 18X17
Heating
- Natural Gas, Electric
Cooling
- Central Air
Appliances
- Included: Range, Microwave, Dishwasher, Refrigerator, Washer, Dryer, Stainless Steel Appliance(s)
- Laundry: Main Level, Gas Dryer Hookup, Electric Dryer Hookup, In Kitchen
Features
- 1st Floor Bedroom, Storage, Walk-In Closet(s)
- Flooring: Laminate
- Windows: Skylight(s)
- Basement: Unfinished,Full
- Number of fireplaces: 1
- Fireplace features: Gas Log, Gas Starter, Living Room
Interior area
- Total structure area: 2,779
- Total interior livable area: 1,977 sqft
Property
Parking
- Total spaces: 2
- Parking features: Asphalt, Garage Door Opener, Garage Owned, Attached, Garage
- Attached garage spaces: 2
- Has uncovered spaces: Yes
Accessibility
- Accessibility features: No Disability Access
Features
- Patio & porch: Deck
Lot
- Size: 2,707 Square Feet
Details
- Parcel number: 1909121010460000
- Special conditions: None
- Other equipment: Ceiling Fan(s), Sump Pump
Construction
Type & style
- Home type: Townhouse
- Property subtype: Townhouse, Single Family Residence
Materials
- Vinyl Siding, Brick
- Roof: Asphalt
Condition
- New construction: No
- Year built: 2001
Utilities & green energy
- Electric: Circuit Breakers
- Sewer: Public Sewer
- Water: Lake Michigan
Community & HOA
HOA
- Has HOA: Yes
- Services included: Lawn Care, Scavenger, Snow Removal
- HOA fee: $203 monthly
Location
- Region: Tinley Park
Financial & listing details
- Price per square foot: $168/sqft
- Tax assessed value: $307,764
- Annual tax amount: $8,513
- Date on market: 4/3/2025
- Listing terms: Cash
- Ownership: Fee Simple w/ HO Assn.
Price history
| Date | Event | Price |
|---|---|---|
| 4/30/2025 | Sold | $332,500-0.7%$168/sqft |
Source:  MRED as distributed by MLS GRID #12324176 Report a problem MRED as distributed by MLS GRID #12324176 Report a problem | ||
| 4/7/2025 | Contingent | $335,000$169/sqft |
Source: MRED as distributed by MLS GRID #12324176 Report a problem | ||
| 4/3/2025 | Listed for sale | $335,000+48.2%$169/sqft |
Source: MRED as distributed by MLS GRID #12324176 Report a problem | ||
| 8/6/2004 | Sold | $226,000+30.6%$114/sqft |
Source: Public Record Report a problem | ||
| 7/14/1999 | Sold | $173,000$88/sqft |
Source: Public Record Report a problem | ||
Public tax history
| Year | Property taxes | Tax assessment |
|---|---|---|
| 2024 | $8,124 -4.6% | $102,588 +12% |
| 2023 | $8,513 +8.4% | $91,621 +9.8% |
| 2022 | $7,853 +10.4% | $83,451 +6.9% |
| 2021 | $7,112 +0.7% | $78,072 +2.9% |
| 2020 | $7,059 +2.8% | $75,871 +2.7% |
| 2019 | $6,870 +6.2% | $73,841 +2.6% |
| 2018 | $6,469 +0.1% | $71,994 +2.4% |
| 2017 | $6,460 +1.3% | $70,313 +3.5% |
| 2016 | $6,379 +4.5% | $67,903 +3.6% |
| 2015 | $6,101 | $65,512 +0.7% |
| 2014 | $6,101 -1.2% | $65,057 -5.3% |
| 2013 | $6,175 -1.6% | $68,717 -11% |
| 2012 | $6,275 +1.4% | $77,181 -3.5% |
| 2011 | $6,188 +1.4% | $79,997 -4.4% |
| 2010 | $6,104 +3.8% | $83,708 -2.3% |
| 2009 | $5,881 -2.5% | $85,722 -5% |
| 2008 | $6,034 | $90,234 +2.5% |
| 2007 | -- | $88,034 +7.5% |
| 2006 | $5,571 +5% | $81,892 +8.4% |
| 2005 | $5,305 +8.9% | $75,532 +8% |
| 2004 | $4,873 +5.1% | $69,937 +5.1% |
| 2003 | $4,636 +4.5% | $66,531 +9.2% |
| 2002 | $4,434 +6.3% | $60,901 +1.9% |
| 2001 | $4,171 -28.2% | $59,783 +7% |
| 2000 | $5,808 | $55,872 |
Find assessor info on the county website
Neighborhood: Brookside Glen
Nearby homes
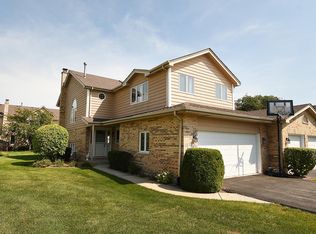
- $381,3003 bd3 ba2.1k sqft7724 Richardson Ln, Tinley Park, IL 60487Off Market
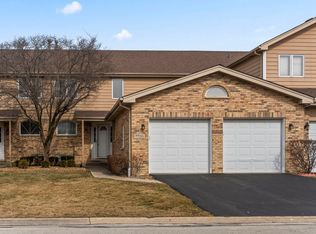
- $419,0004 bd3 ba2.3k sqft7720 Richardson Ln, Tinley Park, IL 60487For Sale
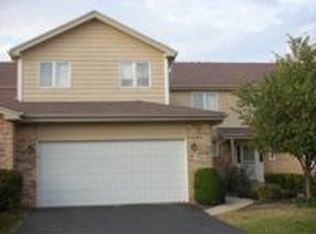
- $344,1002 bd2 ba2.1k sqft7718 Richardson Ln, Tinley Park, IL 60487Off Market
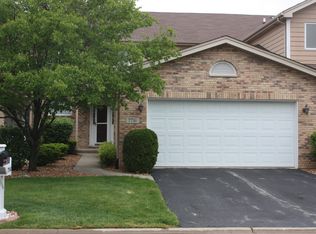
- $348,5002 bd1 ba1.9k sqft7716 Richardson Ln, Tinley Park, IL 60487Off Market
- $343,0002 bd2 ba2k sqft7727 Northfield Ln, Tinley Park, IL 60487Off Market
- $340,7002 bd2 ba1.9k sqft7725 Northfield Ln, Tinley Park, IL 60487Off Market
- $380,2002 bd2 ba1.9k sqft7729 Northfield Ln, Tinley Park, IL 60487Off Market
- $340,8002 bd2 ba1.9k sqft7723 Northfield Ln, Tinley Park, IL 60487Off Market
Nearby schools
GreatSchools rating
- 6/10Walker Intermediate SchoolGrades: 5-6Distance: 0.9 mi
- 9/10Summit Hill Junior High SchoolGrades: 7-8Distance: 1.9 mi
- 8/10Lincoln-Way East High SchoolGrades: 9-12Distance: 3.1 mi
Schools provided by the listing agent
- Elementary: Dr Julian Rogus School
- Middle: Summit Hill Junior High School
- High: Lincoln-Way East High School
- District: 161
Source: MRED as distributed by MLS GRID. This data may not be complete. We recommend contacting the local school district to confirm school assignments for this home.
Get a cash offer in 3 minutes
Find out how much your home could sell for in as little as 3 minutes with a no-obligation cash offer.
Estimated market value
$349,300
Get a cash offer in 3 minutes
Find out how much your home could sell for in as little as 3 minutes with a no-obligation cash offer.
Estimated market value
$349,300
- Illinois
- Will County
- Tinley Park
- 60487
- Brookside Glen
- 7722 Richardson Ln
Nearby cities
Nearby neighborhoods
Nearby zip codes
Other Tinley Park Topics
