Discover the Wellton by LGI Homes at Star Valley, a beautifully designed two-story home that perfectly blends space, style, and comfort. With five-bedrooms, three-and-a-half bathrooms and an open-concept layout, this home was crafted with your family's lifestyle in mind. The heart of the home features a spacious kitchen, dining area, and family room that flow effortlessly together, making everyday living and entertaining a breeze. A downstairs guest bedroom offers added flexibility, while the upstairs loft provides the perfect retreat for movie nights, playtime, or a home office. Enjoy peaceful mornings and relaxing evenings on the private back patio, all in the amenity-rich community of Star Valley. The Wellton comes fully upgraded with LGI Homes' CompleteHome Plus" package, delivering modern features and designer finishes at no extra cost. The chef-ready kitchen boasts sleek granite countertops, Whirlpool® stainless steel appliances, and upgraded wood cabinetry, offering style and functionality in every detail. Throughout the home, you'll find soaring ten-foot ceilings, energy-efficient upgrades, and luxury finishes that add value and comfort. Whether you're hosting family, relaxing in your spacious loft, or cooking your favorite meals, the Wellton provides everything you need to love where you live. This is more than just a home, it's your space to thrive.
Sold for $456,900
$456,900
7722 S Wild Prairie Dr, Tucson, AZ 85757
5beds
2,486sqft
Single Family Residence
Built in 2025
5,227 Square Feet Lot
$449,000 Zestimate®
$184/sqft
$2,496 Estimated rent
Home value
$449,000
$413,000 - $489,000
$2,496/mo
Zestimate® history
Owner options
List your home for rent
$2,496/mo
Rent Zestimate®
Find your next renter with Zillow Rental Manager. Plus, with online applications, you can quickly screen prospective tenants – for free.
$2,496/mo
Rent Zestimate®
Refinance and save
$2,782/mo
Est. payment
Refinancing to a lower rate could help reduce your monthly payments and save thousands over the life of the loan.
$2,782/mo
Est. payment
Explore your selling options
Work with a Zillow partner agent
Leverage their expertise and Zillow's premium Showcase listings to get your home seen by more buyers.
Get startedList with your own agent
Get your home in front of millions of buyers by listing it on Zillow.
Learn how to do itSell it yourself
Take full control of how buyers see your home on Zillow by listing For Sale by Owner (FSBO).
List your homeWhat's special
Open-concept layoutSpacious kitchenSpacious loftSoaring ten-foot ceilingsLuxury finishesDining areaPrivate back patio
Zillow last checked:
Listing updated:
Listed by:
Tracy A Norton 480-216-2386,
LGI Realty Southwest
Bought with:
Tracy A Norton, BR570728000
LGI Realty Southwest
Source: MLS of Southern Arizona,MLS#: 22515339
Facts & features
Interior
Bedrooms & bathrooms
- Bedrooms: 5
- Bathrooms: 4
- Full bathrooms: 3
- 1/2 bathrooms: 1
Heating
- ENERGY STAR Qualified Equipment
Cooling
- Central Air, ENERGY STAR Qualified Equipment, Ceiling Fan(s), Ceiling Fans Pre-Wired
Appliances
- Included: Dishwasher, Disposal, Refrigerator, Gas Range, Microwave
- Laundry: Laundry Room, Gas Dryer Hookup, Electric Dryer Hookup
Features
- Kitchen Island, Walk-In Closet(s)
- Flooring: Carpet, Vinyl
- Windows: Double Pane Windows
- Has fireplace: No
- Fireplace features: None
Interior area
- Total structure area: 2,486
- Total interior livable area: 2,486 sqft
Property
Parking
- Total spaces: 2
- Parking features: Garage Door Opener
- Attached garage spaces: 2
Accessibility
- Accessibility features: None
Features
- Levels: Two
- Stories: 2
- Patio & porch: Covered
- Exterior features: None
- Spa features: None
- Fencing: Block
- Has view: Yes
- View description: Mountain(s), Sunset, Sunrise, Desert
Lot
- Size: 5,227 Square Feet
- Dimensions: 45'x115'
- Features: Sprinklers In Front, East/West Exposure
Details
- Parcel number: 210600030
- Zoning: Pima County - SP
- Special conditions: None
Construction
Type & style
- Home type: SingleFamily
- Architectural style: Contemporary
- Property subtype: Single Family Residence
Materials
- Frame - Stucco
- Roof: Tile
Condition
- New Construction
- New construction: Yes
- Year built: 2025
Details
- Builder name: LGI Homes
Utilities & green energy
- Sewer: Sewer Connected
Community & HOA
Community
- Features: Tennis Court(s), Jogging/Bike Path, Basketball Court, Paved Street, Sidewalks, Park, Walking Trail, Pickleball
- Security: Smoke Detector(s), Carbon Monoxide Detector(s)
HOA
- Has HOA: Yes
- Amenities included: Maintenance, Park, Tennis Court(s), Pickleball
- Services included: Common Area Maint, Street Maint
- HOA fee: $38 monthly
Location
- Region: Tucson
Financial & listing details
- Price per square foot: $184/sqft
- Annual tax amount: $3,504
- Date on market: 6/4/2025
- Cumulative days on market: 47 days
- Listing terms: FHA,VA Loan,Conventional,Cash
- Road surface type: Paved
Price history
| Date | Event | Price |
|---|---|---|
| 9/8/2025 | Sold | $456,900$184/sqft |
Source:  MLS of Southern Arizona #22515339 Report a problem MLS of Southern Arizona #22515339 Report a problem | ||
| 7/17/2025 | Pending sale | $456,900$184/sqft |
Source: MLS of Southern Arizona #22515339 Report a problem | ||
| 7/3/2025 | Price change | $456,900+1.1%$184/sqft |
Source: MLS of Southern Arizona #22515339 Report a problem | ||
| 6/4/2025 | Listed for sale | $451,900$182/sqft |
Source: MLS of Southern Arizona #22515339 Report a problem | ||
Public tax history
Tax history is unavailable.
Neighborhood: Valencia West
Nearby homes
- $419,9004 bd3 ba2.2k sqft7714 S Wild Prairie Dr, Tucson, AZ 85757Pending
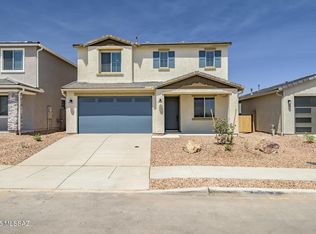
- $381,9004 bd2 ba1.7k sqft7730 S Wild Prairie Dr, Tucson, AZ 85757Sold
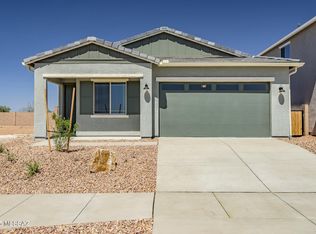
- $455,0005 bd4 ba2.4k sqft7738 S Wild Prairie Dr, Tucson, AZ 85757Sold
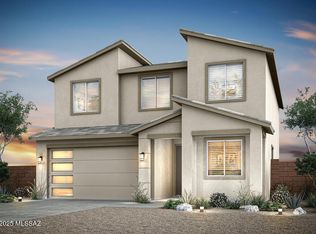
- $359,9003 bd2 ba1.5k sqft7706 S Wild Prairie Dr, Tucson, AZ 85757Sold
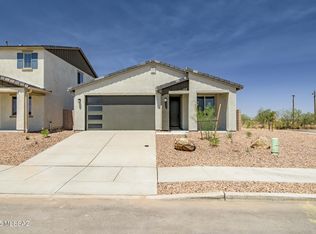
- $385,0004 bd2 ba1.7k sqft7770 S Wild Prairie Dr S, Tucson, AZ 85757Sold
- $260,100-- bd-- ba1.5k sqft7808 S Victor Dr, Tucson, AZ 85757Off Market
- $312,9003 bd2 ba1.2k sqft7690 S Wild Prairie Dr, Tucson, AZ 85757New Construction
- $387,9004 bd2 ba1.7k sqft7786 S Wild Prairie Dr S, Tucson, AZ 85757New Construction
Nearby schools
GreatSchools rating
- 2/10Vesey Elementary SchoolGrades: PK-6Distance: 4.4 mi
- 3/10Valencia Middle SchoolGrades: 6-8Distance: 5.3 mi
- 5/10Cholla High Magnet SchoolGrades: 8-12Distance: 9.3 mi
Schools provided by the listing agent
- Elementary: Vesey
- Middle: Valencia
- High: Cholla
Source: MLS of Southern Arizona. This data may not be complete. We recommend contacting the local school district to confirm school assignments for this home.
Get a cash offer in 3 minutes
Find out how much your home could sell for in as little as 3 minutes with a no-obligation cash offer.
Estimated market value
$449,000
Get a cash offer in 3 minutes
Find out how much your home could sell for in as little as 3 minutes with a no-obligation cash offer.
Estimated market value
$449,000
- Arizona
- Pima County
- Tucson
- 85757
- Valencia West
- 7722 S Wild Prairie Dr
Nearby cities
Nearby neighborhoods
Nearby zip codes
Other Tucson Topics
