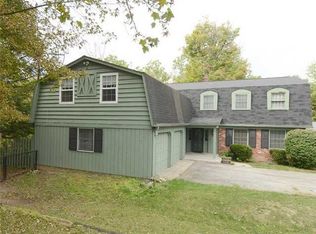
Unique property. House on the hill at Traders Point. NEW ROOF on house and storage building! Home also has circular driveway in addition to extra parking at the top of driveway. Originally 2 lots totaling 1.37 acres that can be subdivided. 12x16 Storage Building plus mini barn. 16x16 free standing screened porch. Inground heated Gunite pool. Large Sunny Rooms! 5th bdrm with NEW remodeled full bathroom. A/C is 4 yrs old. NEW carpet in living room and dining room. New window panes in LR & DR bay windows. Home has water softener and water filtration system. Washer and Dryer stay. New well pump. Separate hot tub room/pool changing room with half bath. Hardwood floors throughout entire second floor, on staircase, and in family room. Newer laminate flooring in kitchen. Unique bonus room off master bedroom with vaulted ceiling can be used in so many ways with beautiful views of pool and newly redone wood balcony.
Sold
$425,000
7722 Shady Hills Dr W, Indianapolis, IN 46278
5beds
3,546sqft
Residential, Single Family Residence
Built in 1965
1.37 Acres Lot
$427,000 Zestimate®
$120/sqft
$3,181 Estimated rent
Home value
$427,000
$397,000 - $461,000
$3,181/mo
Zestimate® history
Owner options
List your home for rent
$3,181/mo
Rent Zestimate®
Find your next renter with Zillow Rental Manager. Plus, with online applications, you can quickly screen prospective tenants – for free.
$3,181/mo
Rent Zestimate®
Refinance and save
$2,267/mo
Est. payment
Refinancing to a lower rate could help reduce your monthly payments and save thousands over the life of the loan.
$2,267/mo
Est. payment
Explore your selling options
Work with a Zillow partner agent
Leverage their expertise and Zillow's premium Showcase listings to get your home seen by more buyers.
Get startedList with your own agent
Get your home in front of millions of buyers by listing it on Zillow.
Learn how to do itSell it yourself
Take full control of how buyers see your home on Zillow by listing For Sale by Owner (FSBO).
List your homeWhat's special
Mini barnInground heated gunite poolExtra parkingHouse on the hillCircular drivewayVaulted ceilingLarge sunny rooms
Zillow last checked:
Listing updated:
Listed by:
Christina Campins 317-460-0140,
John Edward Schneider
Bought with:
Jared Cowan
eXp Realty, LLC
Source: MIBOR as distributed by MLS GRID,MLS#: 22005663
Facts & features
Interior
Bedrooms & bathrooms
- Bedrooms: 5
- Bathrooms: 4
- Full bathrooms: 3
- 1/2 bathrooms: 1
- Main level bathrooms: 2
- Main level bedrooms: 1
Primary bedroom
- Level: Upper
- Area: 238 Square Feet
- Dimensions: 17x14
Bedroom 2
- Level: Upper
- Area: 209 Square Feet
- Dimensions: 19x11
Bedroom 3
- Level: Upper
- Area: 156 Square Feet
- Dimensions: 13x12
Bedroom 4
- Level: Upper
- Area: 132 Square Feet
- Dimensions: 12x11
Bedroom 5
- Level: Main
- Area: 132 Square Feet
- Dimensions: 12x11
Bonus room
- Level: Upper
- Area: 240 Square Feet
- Dimensions: 12x20
Bonus room
- Features: Other
- Level: Main
- Area: 121 Square Feet
- Dimensions: 11x11
Dining room
- Features: Other
- Level: Main
- Area: 169 Square Feet
- Dimensions: 13x13
Family room
- Level: Main
- Area: 255 Square Feet
- Dimensions: 17x15
Kitchen
- Level: Main
- Area: 240 Square Feet
- Dimensions: 16x15
Living room
- Features: Other
- Level: Main
- Area: 247 Square Feet
- Dimensions: 19x13
Sun room
- Features: Parquet
- Level: Main
- Area: 240 Square Feet
- Dimensions: 12x20
Heating
- Forced Air, Natural Gas
Cooling
- Central Air
Appliances
- Included: Electric Cooktop, Dishwasher, Dryer, Microwave, Oven, Refrigerator, Water Heater, Water Purifier, Water Softener Owned
- Laundry: Laundry Closet
Features
- Attic Pull Down Stairs, Built-in Features, Kitchen Island, Hardwood Floors
- Flooring: Hardwood
- Has basement: No
- Attic: Pull Down Stairs
- Number of fireplaces: 1
- Fireplace features: Library, Masonry, Wood Burning
Interior area
- Total structure area: 3,546
- Total interior livable area: 3,546 sqft
Property
Parking
- Total spaces: 2
- Parking features: Attached
- Attached garage spaces: 2
Features
- Levels: Two
- Stories: 2
- Patio & porch: Covered, Screened
- Exterior features: Balcony, Storage, Other
- Pool features: Fenced, Heated, In Ground, Outdoor Pool, Pool Cover
- Has spa: Yes
- Spa features: Above Ground, Heated
Lot
- Size: 1.37 Acres
- Features: Cul-De-Sac, Rural - Subdivision, Mature Trees, Wooded
Details
- Additional structures: Barn Mini
- Parcel number: 490428100010000682
- Special conditions: As Is
- Horse amenities: None
Construction
Type & style
- Home type: SingleFamily
- Architectural style: Colonial
- Property subtype: Residential, Single Family Residence
Materials
- Brick
- Foundation: Crawl Space
Condition
- Fixer
- New construction: No
- Year built: 1965
Utilities & green energy
- Electric: 200+ Amp Service
- Water: Well, Private
- Utilities for property: Electricity Connected, Sewer Connected, See Remarks
Community & HOA
Community
- Subdivision: Shady Hills
HOA
- Has HOA: Yes
- Services included: Sewer, Other
- HOA fee: $130 monthly
Location
- Region: Indianapolis
Financial & listing details
- Price per square foot: $120/sqft
- Annual tax amount: $5,030
- Date on market: 10/24/2024
- Cumulative days on market: 195 days
- Electric utility on property: Yes
Price history
| Date | Event | Price |
|---|---|---|
| 11/26/2025 | Sold | $425,000-5.5%$120/sqft |
Source:  MIBOR as distributed by MLS GRID #22005663 Report a problem MIBOR as distributed by MLS GRID #22005663 Report a problem | ||
| 11/5/2025 | Pending sale | $449,900$127/sqft |
Source: MIBOR as distributed by MLS GRID #22005663 Report a problem | ||
| 7/15/2025 | Price change | $449,900-2.2%$127/sqft |
Source: MIBOR as distributed by MLS GRID #22005663 Report a problem | ||
| 6/14/2025 | Price change | $459,900-4.2%$130/sqft |
Source: MIBOR as distributed by MLS GRID #22005663 Report a problem | ||
| 6/7/2025 | Price change | $479,900-1.2%$135/sqft |
Source: MIBOR as distributed by MLS GRID #22005663 Report a problem | ||
| 5/2/2025 | Price change | $485,900-2%$137/sqft |
Source: MIBOR as distributed by MLS GRID #22005663 Report a problem | ||
| 3/22/2025 | Listed for sale | $495,900$140/sqft |
Source: MIBOR as distributed by MLS GRID #22005663 Report a problem | ||
| 3/6/2025 | Pending sale | $495,900$140/sqft |
Source: MIBOR as distributed by MLS GRID #22005663 Report a problem | ||
| 3/4/2025 | Price change | $495,900-0.8%$140/sqft |
Source: MIBOR as distributed by MLS GRID #22005663 Report a problem | ||
| 3/1/2025 | Listed for sale | $499,999$141/sqft |
Source: MIBOR as distributed by MLS GRID #22005663 Report a problem | ||
| 11/20/2024 | Listing removed | $499,999$141/sqft |
Source: MIBOR as distributed by MLS GRID #22005663 Report a problem | ||
| 11/4/2024 | Price change | $499,999-7.2%$141/sqft |
Source: MIBOR as distributed by MLS GRID #22005663 Report a problem | ||
| 10/25/2024 | Listed for sale | $539,000$152/sqft |
Source: MIBOR as distributed by MLS GRID #22005663 Report a problem | ||
Public tax history
Tax history is unavailable.
Neighborhood: Trader's Point
Nearby homes
- $425,0004 bd2 ba3.5k sqft7722 Shady Hls, Indianapolis, IN 46278Sold
- $354,6005 bd2 ba1.9k sqft7732 Shady Hls, Indianapolis, IN 46278Off Market
- $444,1005 bd4 ba3.6k sqft7734 Shady Hls, Indianapolis, IN 46278Off Market
- $347,4003 bd2 ba1.6k sqft7742 E Shady Hills Dr E, Indianapolis, IN 46278Off Market
- $321,6004 bd2 ba2.5k sqft7742 Shady Hills Dr E, Indianapolis, IN 46278Off Market
- $337,0004 bd-- ba2.1k sqft7752 Shady Hills Dr E, Indianapolis, IN 46278Off Market
- $---- bd-- ba-- sqft7760 Shady Hills Dr E, Indianapolis, IN 46278Off Market
- $371,6004 bd3 ba2.5k sqft7744 Shady Hls, Indianapolis, IN 46278Off Market
Nearby schools
GreatSchools rating
- 5/10Central Elementary School (Pike)Grades: K-5Distance: 2.6 mi
- 2/10Lincoln Middle SchoolGrades: 6-8Distance: 2.9 mi
- 4/10Pike High SchoolGrades: 9-12Distance: 2.9 mi
Schools provided by the listing agent
- High: Pike High School
Source: MIBOR as distributed by MLS GRID. This data may not be complete. We recommend contacting the local school district to confirm school assignments for this home.
Get a cash offer in 3 minutes
Find out how much your home could sell for in as little as 3 minutes with a no-obligation cash offer.
Estimated market value
$427,000
Get a cash offer in 3 minutes
Find out how much your home could sell for in as little as 3 minutes with a no-obligation cash offer.
Estimated market value
$427,000
- Indiana
- Marion County
- Indianapolis
- 46278
- Trader's Point
- 7722 Shady Hills Dr W
Nearby cities
Nearby neighborhoods
Nearby zip codes
Other Indianapolis Topics
