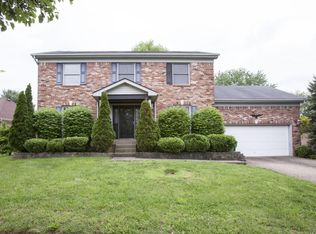
Welcome to Westwood Farms—known for its beautiful homes, mature landscaping, and convenient location. Situated on a beautiful lot with an expansive wraparound covered front porch, this meticulously maintained home offers a solid foundation with major system updates already completed, giving you the perfect opportunity to bring your own cosmetic vision to life. Step inside to a dramatic two-story staircase and a light-filled living room with a fireplace and sunny bay window. The adjoining formal dining room is perfectly sized for both intimate dinners and larger gatherings. The spacious kitchen features abundant cabinetry, a bright dining area, and easy access to the laundry room with extra storage and hanging space. A guest powder room with pedestal sink completes the main level. Upstairs, hardwood floors continue through the hallway where you'll find three generous bedrooms. The primary suite offers another bay window ideal for a sitting nook, dramatic vaulted ceiling detail, a large en suite bath with double vanity, garden tub, and a walk-in wardrobe closet. Two additional bedrooms--one with dual closets and the other with a generous walk-in--share a full bath with extended vanity. The finished lower level includes a large family room, recreation or billiards space, and plenty of unfinished storage for your seasonal items. Outside, enjoy alfresco dining on the expansive deck, or use the extended driveway pad as bonus patio space. The oversized rear-entry two-car garage includes built-in storage, perfect for hobbies or organization. Recent improvements include furnace and AC (2022 and regularly serviced), water heater (2022), second floor bathroom tub (2021), roof replaced (2019), windows replaced (2016 except garage), deck replaced (2016--also just sanded/painted), new chimney cap (2022), garage overhead motor (2022), new landscaping (2024), toilets replaced (2025), garbage disposal replaced (2024), house exterior painted (2015), radon mitigation (2023), and more! Don't miss this incredible opportunity to create your dream home!
Sold for $362,000
Zillow last checked:
Listing updated:
Bought with:
Senahid Bektas, 295475
Key Point Realty
Source: Metro Search Inc. LLC DBA Apex MLS,MLS#: 1693562
Price history
| Date | Event | Price |
|---|---|---|
| 8/28/2025 | Sold | $362,000+3.4%$132/sqft |
Source:  Metro Search Inc. LLC DBA Apex MLS #1693562 Report a problem Metro Search Inc. LLC DBA Apex MLS #1693562 Report a problem | ||
| 7/29/2025 | Pending sale | $350,000$128/sqft |
Source: Metro Search Inc. LLC DBA Apex MLS #1693562 Report a problem | ||
| 7/25/2025 | Listed for sale | $350,000+75%$128/sqft |
Source: Metro Search Inc. LLC DBA Apex MLS #1693562 Report a problem | ||
| 5/17/2012 | Sold | $200,000$73/sqft |
Source: Metro Search Inc. LLC DBA Apex MLS #1303277 Report a problem | ||
Nearby homes
- $398,0005 bd4 ba2.9k sqft7718 Shaker Mill Rd, Louisville, KY 40220Off Market
- $345,000-- bd2 ba1.4k sqft7724 Shaker Mill Rd, Louisville, KY 40220Off Market
- $402,0003 bd3 ba3.5k sqft7700 Westwood Farms Ct, Louisville, KY 40220Off Market
- $330,3003 bd2 ba1.5k sqft7716 Shaker Mill Rd, Louisville, KY 40220Off Market
Sell for more on Zillow
Get a Zillow Showcase℠ listing at no additional cost and you could sell for .
$367,800
2% more
+$7,356
With Zillow Showcase(estimated)
$375,156
