Beautifully crafted former model home blends elegance, comfort and privacy! In a private, gated neighborhood, this full-brick end-unit faces a lush green space and backs to a peaceful wooded area. Inside, enjoy rich hardwoods, plantation shutters, and soaring two-story windows that fill the great room with natural light, anchored by a cozy fireplace. The kitchen features granite counters, SS appliances, abundant cabinetry, and a pantry - flowing into a dining area with coffered ceilings. Great layout includes two owner’s suites (main & upper), a 3rd bedroom with a Romeo & Juliet balcony, a Jack & Jill bath, a huge loft, and a third-floor bonus/4th bedroom with walk-in storage. Large closets aligned for a future elevator. Private backyard framed by brick walls and iron fencing. Hardwoods added (Primary 2020, 3rd Floor 2023), New paint (2023); New roof (2022); Ductwork cleaned & new insulation (2023); No water bills! Prime location near Uptown transit and just minutes to shopping/dining.
Closed
$669,000
7722 Springs Village Ln #40, Charlotte, NC 28226
4beds
3,209sqft
Townhouse
Built in 2004
0.06 Acres Lot
$666,900 Zestimate®
$208/sqft
$3,275 Estimated rent
Home value
$666,900
$614,000 - $720,000
$3,275/mo
Zestimate® history
Owner options
List your home for rent
$3,275/mo
Rent Zestimate®
Find your next renter with Zillow Rental Manager. Plus, with online applications, you can quickly screen prospective tenants – for free.
$3,275/mo
Rent Zestimate®
Refinance and save
$4,348/mo
Est. payment
Refinancing to a lower rate could help reduce your monthly payments and save thousands over the life of the loan.
$4,348/mo
Est. payment
Explore your selling options
Work with a Zillow partner agent
Leverage their expertise and Zillow's premium Showcase listings to get your home seen by more buyers.
Get startedList with your own agent
Get your home in front of millions of buyers by listing it on Zillow.
Learn how to do itSell it yourself
Take full control of how buyers see your home on Zillow by listing For Sale by Owner (FSBO).
List your homeWhat's special
Iron fencingHuge loftCozy fireplaceCoffered ceilingsPeaceful wooded areaRich hardwoodsLush green space
Zillow last checked:
Listing updated:
Listed by:
Chloe Huang chloehuang@kw.com,
Keller Williams South Park,
Zhengzheng Wiley,
Keller Williams South Park
Bought with:
Winnie Simmons
Dickens Mitchener & Associates Inc
Source: Canopy MLS as distributed by MLS GRID,MLS#: 4253233
Facts & features
Interior
Bedrooms & bathrooms
- Bedrooms: 4
- Bathrooms: 4
- Full bathrooms: 3
- 1/2 bathrooms: 1
- Main level bedrooms: 1
Primary bedroom
- Level: Main
Primary bedroom
- Level: Upper
Bedroom s
- Level: Upper
Bathroom half
- Level: Main
Bathroom full
- Level: Upper
Bathroom full
- Level: Upper
Other
- Level: Third
Dining area
- Level: Main
Great room
- Level: Main
Kitchen
- Level: Main
Laundry
- Level: Upper
Loft
- Level: Upper
Heating
- Forced Air, Natural Gas
Cooling
- Central Air
Appliances
- Included: Convection Oven, Dishwasher, Disposal, Double Oven, Electric Cooktop, Exhaust Hood
- Laundry: Electric Dryer Hookup, Laundry Closet, Upper Level, Washer Hookup
Features
- Breakfast Bar, Soaking Tub, Open Floorplan, Storage, Walk-In Closet(s), Walk-In Pantry
- Has basement: No
- Attic: Walk-In
- Fireplace features: Gas Log, Great Room
Interior area
- Total structure area: 2,666
- Total interior livable area: 3,209 sqft
- Finished area above ground: 3,209
- Finished area below ground: 0
Property
Parking
- Total spaces: 2
- Parking features: Attached Garage, Garage Door Opener, Keypad Entry, Garage on Main Level
- Attached garage spaces: 2
Features
- Levels: Three Or More
- Stories: 3
- Entry location: Main
- Patio & porch: Front Porch, Patio
- Pool features: Community
- Fencing: Fenced
Lot
- Size: 0.06 Acres
- Features: End Unit, Wooded
Details
- Parcel number: 21127546
- Zoning: R8MFCD
- Special conditions: Standard
Construction
Type & style
- Home type: Townhouse
- Property subtype: Townhouse
Materials
- Brick Full
- Foundation: Slab
Condition
- New construction: No
- Year built: 2004
Utilities & green energy
- Sewer: Public Sewer
- Water: City
- Utilities for property: Cable Available
Community & HOA
Community
- Features: Gated, Other
- Subdivision: Springs Village
HOA
- Has HOA: Yes
- HOA fee: $400 monthly
- HOA name: NHE Inc
- HOA phone: 704-200-9740
Location
- Region: Charlotte
Financial & listing details
- Price per square foot: $208/sqft
- Tax assessed value: $534,200
- Date on market: 5/20/2025
- Cumulative days on market: 2 days
- Road surface type: Concrete
Price history
| Date | Event | Price |
|---|---|---|
| 6/20/2025 | Sold | $669,000+4.7%$208/sqft |
Source:  Canopy MLS as distributed by MLS GRID #4253233 Report a problem Canopy MLS as distributed by MLS GRID #4253233 Report a problem | ||
| 5/23/2025 | Pending sale | $639,000$199/sqft |
Source: Canopy MLS as distributed by MLS GRID #4253233 Report a problem | ||
| 5/20/2025 | Listed for sale | $639,000$199/sqft |
Source: Canopy MLS as distributed by MLS GRID #4253233 Report a problem | ||
Public tax history
Tax history is unavailable.
Neighborhood: Wessex Square
Nearby homes
- $669,0004 bd4 ba3.2k sqft7722 Springs Village Ln, Charlotte, NC 28226Sold
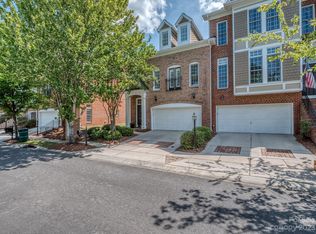
- $---- bd-- ba-- sqft7726 Springs Village Ln, Charlotte, NC 28226Off Market
- $1,0003 bd4 ba2.8k sqft7718 Springs Village Ln, Charlotte, NC 28226Sold

- $609,1003 bd5 ba3.8k sqft7730 Springs Village Ln, Charlotte, NC 28226Off Market

- $606,1003 bd3 ba2.7k sqft7714 Springs Village Ln, Charlotte, NC 28226Off Market
- $593,0003 bd2 ba2.8k sqft7734 Springs Village Ln, Charlotte, NC 28226Off Market
- $599,9003 bd4 ba2.8k sqft7710 Springs Village Ln, Charlotte, NC 28226Off Market
- $560,3002 bd4 ba2.7k sqft7738 Springs Village Ln, Charlotte, NC 28226Off Market
Nearby schools
GreatSchools rating
- 7/10Olde Providence ElementaryGrades: K-5Distance: 1.1 mi
- 9/10South Charlotte MiddleGrades: 6-8Distance: 1.3 mi
- 9/10Providence HighGrades: 9-12Distance: 1.1 mi
Schools provided by the listing agent
- Elementary: Olde Providence
- Middle: South Charlotte
- High: Providence Grove
Source: Canopy MLS as distributed by MLS GRID. This data may not be complete. We recommend contacting the local school district to confirm school assignments for this home.
Get a cash offer in 3 minutes
Find out how much your home could sell for in as little as 3 minutes with a no-obligation cash offer.
Estimated market value
$666,900
Get a cash offer in 3 minutes
Find out how much your home could sell for in as little as 3 minutes with a no-obligation cash offer.
Estimated market value
$666,900
- North Carolina
- Mecklenburg County
- Charlotte
- 28226
- Wessex Square
- 7722 Springs Village Ln Unit 40
Nearby cities
Nearby neighborhoods
Nearby zip codes
Other Charlotte Topics
