Skip main navigation
Off market
Street View
  • $453,200

    7722 Summit 19.55 Dr, Gladstone, MI 49837

    4beds
    3baths
    3,654sqft
    SingleFamily
    Built in 1998
    0.55 Acres Lot
    $453,200 Zestimate®
    $124/sqft
    $3,512 Estimated rent

    Home value

    $453,200

    $408,000 - $503,000

    $3,512/mo

    Zestimate® history
    Loading
    Loading...

    Owner options

    List your home for rent

    $3,512/mo

    Rent Zestimate®

    Find your next renter with Zillow Rental Manager. Plus, with online applications, you can quickly screen prospective tenants – for free.

    Learn more

    $3,512/mo

    Rent Zestimate®

    Refinance and save

    $2,881/mo

    Est. payment

    Refinancing to a lower rate could help reduce your monthly payments and save thousands over the life of the loan.

    See today's rates

    $2,881/mo

    Est. payment

    Explore your selling options

    Work with a Zillow partner agent

    Leverage their expertise and Zillow's premium Showcase listings to get your home seen by more buyers.

    Get started

    List with your own agent

    Get your home in front of millions of buyers by listing it on Zillow.

    Learn how to do it

    Sell it yourself

    Take full control of how buyers see your home on Zillow by listing For Sale by Owner (FSBO).

    List your home

    What's special

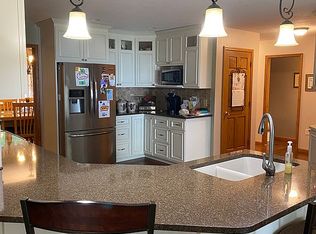
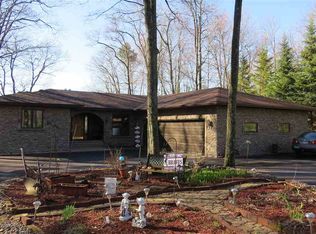
    Beautiful, custom-built home, 3,600 sq ft. and 3 ½ car garage with additional unfinished space. Desirable bluff edge water views between Escanaba and Gladstone in Michigan’s beautiful Upper Peninsula, over-looking Lake Michigan. Wake up to breath-taking sunrises and end your day serenely over-looking beautiful Little Bay De Noc through multiple, large, east-facing windows. This home is designed taking advantage of private water views, and offers comfort and easy living. It has four bedrooms and 3.5 bathes, including a large master suite with views, sitting area, and custom wall unit AC. for a few warmer nights in summer. The big master bath has separate toilet, tub and Jacuzzi, shower and walk-in closet. The large living room has a tall, vaulted ceiling and gas fireplace. The Oak kitchen is open to eat-in bay window area and living area. House has oak trim, six panel solid oak doors, and two pockets sliders. All doorways and halls are extra wide for comfort and future possible handicap access. A formal dining area could also serve as a nice office space. Multiple rooms have cable connections, phone hook ups, and ceiling fans. Three bedrooms and 2.5 baths with laundry and mud room with large coat closet are all on one floor. Extra insulation for quiet rooms, updated carpet and paint, and excellent maintenance make this home completely ready to move in. Walk out basement has patio and windows for bright feel. Finished rec room includes maple cabinets and wet bar, great for entertaining. A 4th bedroom with walk-in is currently used as an office. The whole finished space has more views of water. A custom cedar sauna is next to the basement bath. Additional, large, unfinished areas have endless storage, work room, furnace room, etc. Home uses natural gas hot water heat and is set up on four heat zones with water softener. Beautiful landscaping includes rocks and perennials with water feature in back, secluded, shaded back yard and large low-maintenance deck and concrete patio. All on .55 acres. Paved drive brings you to this secluded home on quiet street, but close to two towns, enjoys lower township taxes, and is within cart distance of two golf courses and restaurants. Motivated sellers.

    This property is not currently displayed as for sale or rent on Zillow. This may be different from what's on other websites or public sources.
    Facts & features

    Interior

    Bedrooms & bathrooms
    • Bedrooms: 4
    • Bathrooms: 3.5
    Heating
    • Baseboard, Gas
    Cooling
    • Wall
    Features
    • Has fireplace: No
    Interior area
    • Total interior livable area: 3,654 sqft

    Property

    Parking
    • Total spaces: 3
    • Parking features: Garage - Attached
    Features
    • Exterior features: Vinyl
    • Has view: Yes
    • View description: Water
    • Has water view: Yes
    • Water view: Water
    Lot
    • Size: 0.55 Acres
    Details
    • Parcel number: 00743334800

    Construction

    Type & style
    • Home type: SingleFamily
    Materials
    • Roof: Asphalt
    Condition
    • Year built: 1998

    Community & HOA

    Location
    • Region: Gladstone

    Financial & listing details

    • Price per square foot: $124/sqft
    • Tax assessed value: $385,000
    • Annual tax amount: $4,708

    Price history

    DateEventPrice
    11/7/2014Listing removed$299,500$82/sqft
    Source: PREMIER REAL ESTATE, INC. #1079315 Report a problem
    5/7/2014Listed for sale$299,500$82/sqft
    Source: PREMIER REAL ESTATE, INC. #1079315 Report a problem

    Public tax history

    YearProperty taxesTax assessment
    2025$4,708 -64.7%$192,500 +7.2%
    2024$13,354 +211.8%$179,600 +8%
    2023$4,283 +2.2%$166,300 -2.6%
    2022$4,191 +10.3%$170,700 +19.5%
    2021$3,798 $142,800 -1.7%
    2020-- $145,200 +1.4%
    2019-- $143,200 +9.8%
    2018-- $130,400 +0.4%
    2017-- $129,900 -2%
    2016-- $132,600 +5.3%
    2014-- $125,982 -1%
    2013-- $127,301 -2.7%
    2012-- $130,834
    2011-- $130,834
    Find assessor info on the county website

    Neighborhood: 49837

    Nearby schools

    GreatSchools rating
    Get pre-qualified for a loan
    At Zillow Home Loans, we can pre-qualify you in as little as 5 minutes with no impact to your credit score.

    An equal housing lender. NMLS #10287.
