Skip main navigation
Sold for $2,450,000
  • $2,450,000

    7722 Trent CT, NAPLES, FL 34113

    3beds
    3,021sqft
    Single Family Residence
    Built in 2006
    0.51 Acres Lot
    $2,439,300 Zestimate®
    $811/sqft
    $7,325 Estimated rent

    Home value

    $2,439,300

    $2.22M - $2.68M

    $7,325/mo

    Zestimate® history
    Loading
    Loading...

    Owner options

    List your home for rent

    $7,325/mo

    Rent Zestimate®

    Find your next renter with Zillow Rental Manager. Plus, with online applications, you can quickly screen prospective tenants – for free.

    Learn more

    $7,325/mo

    Rent Zestimate®

    Refinance and save

    $21,239/mo

    Est. payment

    Refinancing to a lower rate could help reduce your monthly payments and save thousands over the life of the loan.

    See today's rates

    $21,239/mo

    Est. payment

    Explore your selling options

    Work with a Zillow partner agent

    Leverage their expertise and Zillow's premium Showcase listings to get your home seen by more buyers.

    Get started

    List with your own agent

    Get your home in front of millions of buyers by listing it on Zillow.

    Learn how to do it

    Sell it yourself

    Take full control of how buyers see your home on Zillow by listing For Sale by Owner (FSBO).

    List your home

    What's special

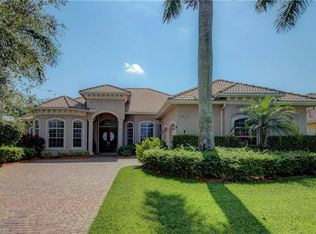
    It’s FINALLY available! Your DREAM home on an oversized pie shaped lot with lake views that wrap around this luxurious Divco CUSTOM home! Located in the desired, Classics Plantation Estates, known for its properties of grandeur and lush tropical landscape as well as access to world class amenities! Gorgeous paver circular driveway matches the newly added pathway around the property. Sparkling from top to bottom this home has had many updates to brag about!! Starting with NEW exterior lighting, FRESH paint and landscaping enhanced to create a private oasis. New Equipment includes 2 AC units, 2 water heaters and all new pool equipment for the 25’ infinity saltwater pool/spa! Roof 2018. Interior shines with NEW lighting, door hardware and paint throughout! Fully upgraded kitchen with custom design features such as steel and glass cabinetry, NEW quartzite (natural) countertops including large waterfall island! New glass tile herringbone backsplash with hidden under counter power outlets for a clean look! NEW range hood, WOLF oven and induction stovetop! NEW Cove dishwasher, extra large sink, faucet and garbage disposal finish the space nicely. NEW lighting illuminates every surface of this beautiful indoor/outdoor kitchen with ZERO-CORNER slider feature! PRIVATE primary suite awakens to morning sunrise w/access to the lanai from 2 sets of French doors, so pretty. NEW Custom design walk in closets with chandelier! Each bedroom has its own en-suite full bath! Scullery redesigned with new cabinetry, large counter for placement of appliances and prep with a combination of shelves and drawers. Laundry room updated with custom cabinetry, sink, faucet and NEW washer and dryer! 3 car garage space even received updates; tiled garage floor, new garage doors and opener! LANAI features include outdoor dining room for 10, living room w/ tv and gas fireplace as well as an outdoor bathroom and shower! Located just minutes to shopping, dining, beaches or fifth avenue this location is TOP NOTCH! Schedule a private showing or join us for an upcoming open house this is a must see!

    Zillow last checked:

    Listing updated:

    Listed by:

    Ryan Chiodo 239-248-0551,

    Compass Florida LLC,

    Tricia Kowaleski 239-238-8277,

    Compass Florida LLC

    Bought with:

    Cheryl Chadwick

    Downing Frye Realty Inc.

    Source: SWFLMLS,MLS#: 224068249MLS LogoOriginating MLS: Naples

    Facts & features

    Interior

    Bedrooms & bathrooms
    • Bedrooms: 3
    • Bathrooms: 4
    • Full bathrooms: 3
    • 1/2 bathrooms: 1
    Primary bedroom
    • Dimensions: 22 x 16
    Bedroom
    • Dimensions: 12 x 12
    Bedroom
    • Dimensions: 14 x 12
    Den
    • Dimensions: 15 x 14
    Dining room
    • Dimensions: 20 x 14
    Family room
    • Dimensions: 16 x 16
    Garage
    • Dimensions: 34 x 22
    Kitchen
    • Dimensions: 20 x 20
    Other
    • Dimensions: 50 x 16
    Living room
    • Dimensions: 20 x 20
    Utility room
    • Dimensions: 10 x 10
    Heating
    • Central
    Cooling
    • Ceiling Fan(s), Central Air, Zoned
    Appliances
    • Included: Cooktop, Dishwasher, Disposal, Dryer, Grill - Gas, Microwave, Refrigerator/Icemaker, Self Cleaning Oven, Oven, Washer, Wine Cooler
    • Laundry: Inside
    Features
    • Bar, Built-In Cabinets, Custom Mirrors, Foyer, French Doors, Pantry, Tray Ceiling(s), Volume Ceiling, Walk-In Closet(s), Great Room, Guest Bath, Guest Room, Laundry in Residence, Screened Lanai/Porch
    • Flooring: Tile
    • Doors: French Doors, Impact Resistant Doors
    • Windows: Thermal, Shutters - Manual
    • Has fireplace: No
    • Furnished: Yes
    Interior area
    • Total structure area: 4,162
    • Total interior livable area: 3,021 sqft

    Property

    Parking
    • Total spaces: 3
    • Parking features: Circular Driveway, Attached
    • Attached garage spaces: 3
    • Has uncovered spaces: Yes
    Features
    • Stories: 1
    • Patio & porch: Deck, Screened Lanai/Porch
    • Exterior features: Outdoor Shower
    • Has private pool: Yes
    • Pool features: Community, In Ground, Electric Heat, Gas Heat, Infinity, Pool Bath, Screen Enclosure
    • Has spa: Yes
    • Spa features: Community, In Ground, Heated
    • Has view: Yes
    • View description: Lake
    • Has water view: Yes
    • Water view: Lake
    • Waterfront features: Lake
    • Frontage type: Lakefront
    Lot
    • Size: 0.51 Acres
    • Features: Cul-De-Sac, Irregular Lot, Oversize
    Details
    • Additional structures: Tennis Court(s)
    • Parcel number: 26107000783
    • Other equipment: Satellite Dish

    Construction

    Type & style
    • Home type: SingleFamily
    • Architectural style: Ranch
    • Property subtype: Single Family Residence
    Materials
    • Block, Stucco
    • Foundation: Concrete Block
    • Roof: Tile
    Condition
    • New construction: No
    • Year built: 2006

    Utilities & green energy

    • Gas: Propane
    • Water: Central

    Community & neighborhood

    Security
    • Security features: Security System, Smoke Detector(s), Gated Community
    Community
    • Community features: Clubhouse, Pool, Dog Park, Fitness Center, Golf, Restaurant, Sidewalks, Street Lights, Tennis Court(s), Gated
    Location
    • Region: Naples
    • Subdivision: CLASSICS PLANTATION ESTATES

    HOA & financial

    HOA
    • Has HOA: Yes
    • HOA fee: $6,099 annually
    • Amenities included: Bike And Jog Path, Billiard Room, Bocce Court, Clubhouse, Pool, Spa/Hot Tub, Concierge, Dog Park, Fitness Center, Full Service Spa, Golf Course, Hobby Room, Internet Access, Play Area, Private Membership, Restaurant, Sidewalk, Streetlight, Tennis Court(s), Theater

    Other

    Other facts
    • Road surface type: Paved
    • Contingency: Inspection

    Price history

    DateEventPrice
    9/24/2024Sold$2,450,000$811/sqft
    Source: SWFLMLS #224068249 Report a problem
    9/6/2024Pending sale$2,450,000$811/sqft
    Source: SWFLMLS #224068249 Report a problem
    9/2/2024Listed for sale$2,450,000+109.4%$811/sqft
    Source: SWFLMLS #224068249 Report a problem
    3/16/2017Sold$1,170,000-9.7%$387/sqft
    Source: Public Record Report a problem
    1/28/2017Price change$1,295,000-7.2%$429/sqft
    Source: John R. Wood Properties #216019404 Report a problem
    9/21/2016Listed for sale$1,395,000$462/sqft
    Source: John R. Wood Properties #216019404 Report a problem
    5/19/2016Listing removed$1,395,000$462/sqft
    Source: John R. Wood Properties #216019404 Report a problem
    3/14/2016Listed for sale$1,395,000+32.9%$462/sqft
    Source: John R. Wood Properties #216019404 Report a problem
    4/1/2008Sold$1,050,000+409.7%$348/sqft
    Source: Public Record Report a problem
    7/24/2003Sold$206,000$68/sqft
    Source: Public Record Report a problem

    Public tax history

    YearProperty taxesTax assessment
    2025$21,296 +14.7%$2,002,162 +7.8%
    2024$18,565 -11.1%$1,857,492 -10%
    2023$20,879 +69.4%$2,064,419 +98.2%
    2022$12,323 +14%$1,041,751 +10%
    2021$10,814 +0.5%$947,046 -0.4%
    2020$10,758 -14%$951,299 -13.4%
    2019$12,516 -1.7%$1,098,823 -1.8%
    2018$12,730 -1.6%$1,119,522 -9.8%
    2017$12,944 -10.3%$1,241,701 +27.6%
    2016$14,438 +32%$972,909 +0.7%
    2015$10,938 -0.7%$966,146 +6.3%
    2014$11,019 -4%$908,478 -5%
    2013$11,483 +9.3%$956,146 +10%
    2012$10,505 +2.7%$869,224 +2.1%
    2011$10,232 -8.5%$851,136 -4.1%
    2010$11,179 -3.7%$887,639 -5.9%
    2009$11,608 $943,215 -10.2%
    2008$11,608 +96.4%$1,050,143 -14.2%
    2007$5,910 +43.1%$1,223,776 +157.5%
    2006$4,130 $475,200 +51.9%
    2005$4,130 +81.4%$312,840 +82.9%
    2004$2,277 +615.1%$171,072 +632%
    2003$318 $23,372

    Find assessor info on the county website

    Neighborhood: Lely Resort

    Nearby schools

    GreatSchools rating
    Schools provided by the listing agent
    • Elementary: LELY ELEMENTARY SCHOOL
    • Middle: MANATEE MIDDLE SCHOOL
    • High: LELY HIGH SCHOOL

    Source: SWFLMLS. This data may not be complete. We recommend contacting the local school district to confirm school assignments for this home.

    Sell for more on Zillow
    Get a Zillow Showcase℠ listing at no additional cost and you could sell for .
    $2,439,300
    2% more
    +$48,786
    With Zillow Showcase(estimated)
    $2,488,086