This is a move in ready 1610 Sq Ft 3 bedroom 2 bath home with a 2 car garage that has an added utility room in the garage. There are so many amenities with this home, vinyl siding, roof shingle replacement, free and clear roof solar panels for a reduction of utility cost, recently replaced water heater in the garage about 8 months ago, upgraded countertops in the kitchen, upgraded windows, built in book shelves in the living room, and kitchen cabinets galore for all of your storage needs. The home is also equipped with an irrigation system to keep your yard looking healthy and green. There is a storage shed, covered patio, new retaining wall on the side of the home and the best thing is a Generac Generator, that is also paid for, so that you will always have electricity in your home. The home also comes with the washer/dryer and refrigerator. There is also an upright freezer in the garage that is available for purchase. The home is located close to JBSA Randolph AFB and Fort Sam Houston, nearby shopping in the Forum and IKEA, WalMart and HEB plus, and all different kinds of eateries to choose from. Also nearby is North East Methodist Hospital and Baptist Emergency clinic. This is a well kept home with all the upgrades. Owners are still in the process of moving, so some items in the pictures do not convey.. All room sizes approximate. Come by for our Open house May 31st from 12 pm to 3 pm. All offers will be considered.
Sold
Price Unknown
7722 Village Oaks Dr, Live Oak, TX 78233
3beds
1,610sqft
Single Family Residence
Built in 1969
8,476 Square Feet Lot
$269,700 Zestimate®
$--/sqft
$1,767 Estimated rent
Home value
$269,700
$254,000 - $286,000
$1,767/mo
Zestimate® history
Owner options
List your home for rent
$1,767/mo
Rent Zestimate®
Find your next renter with Zillow Rental Manager. Plus, with online applications, you can quickly screen prospective tenants – for free.
$1,767/mo
Rent Zestimate®
Refinance and save
Refinancing to a lower rate could help reduce your monthly payments and save thousands over the life of the loan.
Explore your selling options
Work with a Zillow partner agent
Leverage their expertise and Zillow's premium Showcase listings to get your home seen by more buyers.
Get startedList with your own agent
Get your home in front of millions of buyers by listing it on Zillow.
Learn how to do itSell it yourself
Take full control of how buyers see your home on Zillow by listing For Sale by Owner (FSBO).
List your homeWhat's special
Zillow last checked:
Listing updated:
Listed by:
James Bolding TREC #722028 (954) 526-1383,
Dalton Wade, Inc
Source: LERA MLS,MLS#: 1861169
Facts & features
Interior
Bedrooms & bathrooms
- Bedrooms: 3
- Bathrooms: 2
- Full bathrooms: 2
Primary bedroom
- Area: 192
- Dimensions: 16 x 12
Bedroom 2
- Area: 100
- Dimensions: 10 x 10
Bedroom 3
- Area: 110
- Dimensions: 11 x 10
Primary bathroom
- Features: Tub/Shower Combo
- Area: 40
- Dimensions: 8 x 5
Dining room
- Area: 224
- Dimensions: 16 x 14
Family room
- Area: 456
- Dimensions: 24 x 19
Kitchen
- Area: 85
- Dimensions: 17 x 5
Living room
- Area: 456
- Dimensions: 24 x 19
Heating
- Central, Electric, Natural Gas, Solar, Other
Cooling
- Central Air
Appliances
- Included: Washer, Dryer, Range, Refrigerator, Dishwasher, Gas Water Heater
Features
- One Living Area, Separate Dining Room, Breakfast Bar, High Speed Internet, Master Downstairs, Ceiling Fan(s)
- Flooring: Carpet, Marble, Vinyl
- Windows: Window Coverings
- Has basement: No
- Number of fireplaces: 1
- Fireplace features: One
Interior area
- Total structure area: 1,610
- Total interior livable area: 1,610 sqft
Property
Parking
- Total spaces: 2
- Parking features: Two Car Garage, Utility Area in Garage
- Garage spaces: 2
Features
- Stories: 1
- Patio & porch: Covered
- Exterior features: Sprinkler System
- Pool features: None, Community
- Fencing: Privacy
Lot
- Size: 8,476 Square Feet
- Residential vegetation: Mature Trees
Details
- Additional structures: Shed(s)
- Parcel number: 050481240020
Construction
Type & style
- Home type: SingleFamily
- Architectural style: Traditional
- Property subtype: Single Family Residence
Materials
- Vinyl Siding
- Foundation: Slab
- Roof: Composition
Condition
- Pre-Owned
- New construction: No
- Year built: 1969
Utilities & green energy
- Electric: CPS
- Gas: CPS
- Sewer: Live Oak, Sewer System
- Water: Live Oak, Water System
- Utilities for property: Cable Available
Community & HOA
Community
- Features: Playground
- Subdivision: Live Oak Village
Location
- Region: Live Oak
Financial & listing details
- Tax assessed value: $236,580
- Annual tax amount: $5,477
- Date on market: 4/25/2025
- Cumulative days on market: 39 days
- Listing terms: Conventional,FHA,VA Loan,TX Vet,Cash,Investors OK
Price history
| Date | Event | Price |
|---|---|---|
| 6/27/2025 | Sold | -- |
Source:  LERA MLS #1861169 Report a problem LERA MLS #1861169 Report a problem | ||
| 6/2/2025 | Pending sale | $280,000$174/sqft |
Source: LERA MLS #1861169 Report a problem | ||
| 5/26/2025 | Contingent | $280,000$174/sqft |
Source: LERA MLS #1861169 Report a problem | ||
| 4/25/2025 | Listed for sale | $280,000$174/sqft |
Source: LERA MLS #1861169 Report a problem | ||
Public tax history
| Year | Property taxes | Tax assessment |
|---|---|---|
| 2025 | $802 -3.6% | $236,580 -5.6% |
| 2024 | $832 -4.4% | $250,707 +10% |
| 2023 | $870 -35.9% | $227,915 +10% |
| 2022 | $1,358 +3.8% | $207,195 +10% |
| 2021 | $1,309 | $188,359 +10% |
| 2020 | $1,309 +3.6% | $171,235 +10% |
| 2019 | $1,263 | $155,668 +10% |
| 2018 | $1,263 +4.4% | $141,516 +10% |
| 2017 | $1,209 +2.9% | $128,651 +10% |
| 2016 | $1,175 -6.6% | $116,955 +10% |
| 2015 | $1,257 | $106,323 +10% |
| 2014 | $1,257 | $96,657 +10% |
| 2013 | -- | $87,870 -0.5% |
| 2012 | -- | $88,300 -2.2% |
| 2011 | -- | $90,310 -1.2% |
| 2010 | -- | $91,430 -3.1% |
| 2009 | -- | $94,380 -7.1% |
| 2008 | -- | $101,600 +1.3% |
| 2007 | -- | $100,260 +8.5% |
| 2006 | -- | $92,400 +4.6% |
| 2005 | -- | $88,310 |
| 2004 | -- | -- |
| 2003 | -- | -- |
| 2002 | -- | -- |
| 2001 | -- | -- |
| 2000 | -- | -- |
Find assessor info on the county website
Neighborhood: 78233
Nearby homes
- $246,4004 bd2 ba1.7k sqft7718 Village Oak Dr, Live Oak, TX 78233Off Market
- $274,0004 bd2 ba1.6k sqft7724 Village Oak Dr, Live Oak, TX 78233Off Market
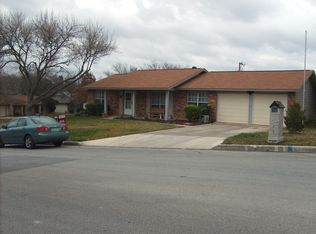
- $194,3003 bd2 ba1.1k sqft109 Little Oaks St, Live Oak, TX 78233Off Market
- $164,0003 bd1 ba980 sqft105 Little Oaks St, Live Oak, TX 78233Off Market
- $238,4005 bd2 ba1.8k sqft7714 Village Oak Dr, Live Oak, TX 78233Off Market
- $221,3003 bd2 ba1.4k sqft7721 Village Oak Dr, Live Oak, TX 78233Off Market
- $546,1004 bd4 ba2.9k sqft3110 Little Willow, San Antonio, TX 78245Off Market
- $658,8004 bd3 ba2.9k sqft3412 Little Willow, San Antonio, TX 78245Off Market
Nearby schools
GreatSchools rating
- 6/10Franz Leadership AcademyGrades: PK-5Distance: 0.3 mi
- 5/10Kitty Hawk Middle SchoolGrades: 6-8Distance: 1.4 mi
- 3/10Veterans Memorial High SchoolGrades: 9-12Distance: 3.7 mi
Schools provided by the listing agent
- Elementary: Ed Franz
- Middle: Kitty Hawk
- High: Judson
- District: Judson
Source: LERA MLS. This data may not be complete. We recommend contacting the local school district to confirm school assignments for this home.
Get a cash offer in 3 minutes
Find out how much your home could sell for in as little as 3 minutes with a no-obligation cash offer.
Estimated market value
$269,700
Get a cash offer in 3 minutes
Find out how much your home could sell for in as little as 3 minutes with a no-obligation cash offer.
Estimated market value
$269,700
- Texas
- Bexar County
- Live Oak
- 78233
- 7722 Village Oaks Dr
Nearby cities
Nearby zip codes
Other Live Oak Topics
