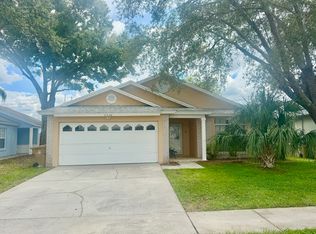
One or more photo(s) has been virtually staged. Step into this beautifully updated 3-bedroom home with short-term rental zoning and no HOA fees, offering flexibility and savings in a charming community filled with mature trees and natural beauty. Step inside to a bright and spacious open floor plan with high ceilings, complemented by new laminate wood floors in the main living areas, kitchen, and bathrooms. The kitchen is beautifully remodeled with black appliances, granite countertops, white cabinetry, and a stylish backsplash, plus a closet pantry to keep everything organized. Newer carpet in all three bedrooms offers a cozy touch, and both bathrooms have been tastefully updated. Outside, a new driveway and front path enhance curb appeal, while the fenced backyard, shaded by mature trees, is perfect for enjoying the outdoors in privacy. This neighborhood is full of character, with large, beautiful trees throughout and amenities like a community pool, playground, and sports courts—all tucked among the greenery. The community pool is perfect for those who love to swim without the hassle of maintaining their own pool, offering a convenient spot to cool off and relax. Adding to its appeal, this community is zoned for short-term rentals, meaning you could turn this property into your own Airbnb if you enjoy hosting or furnishing spaces. Located just 14 houses down from the community park and pool, this home offers convenience and comfort. Close to Highway 429 for quick commuting. Plus, lively Margaritaville Resort, US 192 and ChampionsGate are all about 10 minutes away and boast a slew of shopping and dinning options. And, if you’re looking for more nearby fun, Disney is less than 15 minutes away, with Universal Studios just under 25. This home combines practical updates with the charm of a well-established community—don’t miss out on a chance to see it!
Sold for $385,000
$385,000
7722 Water Oak Ct, Kissimmee, FL 34747
3beds
1,456sqft
Single Family Residence
Built in 1994
6,706 Square Feet Lot
$365,100 Zestimate®
$264/sqft
$2,220 Estimated rent
Home value
$365,100
$329,000 - $405,000
$2,220/mo
Zestimate® history
Owner options
List your home for rent
$2,220/mo
Rent Zestimate®
Find your next renter with Zillow Rental Manager. Plus, with online applications, you can quickly screen prospective tenants – for free.
$2,220/mo
Rent Zestimate®
Refinance and save
$2,598/mo
Est. payment
Refinancing to a lower rate could help reduce your monthly payments and save thousands over the life of the loan.
$2,598/mo
Est. payment
Explore your selling options
Work with a Zillow partner agent
Leverage their expertise and Zillow's premium Showcase listings to get your home seen by more buyers.
Get startedList with your own agent
Get your home in front of millions of buyers by listing it on Zillow.
Learn how to do itSell it yourself
Take full control of how buyers see your home on Zillow by listing For Sale by Owner (FSBO).
List your homeWhat's special
Granite countertopsHigh ceilingsMature treesNewer carpetShaded by mature treesFront pathFenced backyard
Zillow last checked:
Listing updated:
Listed by:
Irena Aistrop 321-443-7535,
LA ROSA REALTY LLC 321-939-3748,
Suzanne Aistrop 321-443-7257,
LA ROSA REALTY LLC
Bought with:
Uzi Husain, 3301389
KELLER WILLIAMS REALTY AT THE PARKS
Source: Stellar MLS,MLS#: S5115899 Originating MLS: Osceola
Originating MLS: Osceola
Facts & features
Interior
Bedrooms & bathrooms
- Bedrooms: 3
- Bathrooms: 2
- Full bathrooms: 2
Primary bedroom
- Description: Room4
- Features: Walk-In Closet(s)
- Level: First
- Dimensions: 16x11
Bedroom 2
- Description: Room5
- Features: Built-in Closet
- Level: First
- Dimensions: 10x10
Bedroom 3
- Description: Room6
- Features: Built-in Closet
- Level: First
- Dimensions: 13x10
Dining room
- Description: Room3
- Level: First
- Dimensions: 10x9
Kitchen
- Description: Room1
- Features: Pantry
- Level: First
- Dimensions: 14x12
Living room
- Description: Room2
- Level: First
- Dimensions: 20x17
Heating
- Central, Electric
Cooling
- Central Air
Appliances
- Included: Dishwasher, Dryer, Electric Water Heater, Microwave, Range, Washer
- Laundry: In Garage
Features
- Ceiling Fan(s), Eating Space In Kitchen, High Ceilings, Kitchen/Family Room Combo, Living Room/Dining Room Combo, Open Floorplan, Split Bedroom, Thermostat, Walk-In Closet(s)
- Flooring: Carpet, Laminate
- Doors: Sliding Doors
- Windows: Blinds, Drapes, Rods
- Has fireplace: No
Interior area
- Total structure area: 2,108
- Total interior livable area: 1,456 sqft
Property
Parking
- Total spaces: 2
- Parking features: Driveway
- Attached garage spaces: 2
- Has uncovered spaces: Yes
- Details: Garage Dimensions: 20x20
Features
- Levels: One
- Stories: 1
- Patio & porch: Front Porch, Patio
- Exterior features: Irrigation System, Lighting, Sidewalk
- Fencing: Vinyl
Lot
- Size: 6,706 Square Feet
- Dimensions: 121 x 42 + 18 x 121 x 49
- Features: Sidewalk
- Residential vegetation: Mature Landscaping, Trees/Landscaped
Details
- Parcel number: 152527353700010140
- Zoning: OPUD
- Special conditions: None
Construction
Type & style
- Home type: SingleFamily
- Architectural style: Other
- Property subtype: Single Family Residence
Materials
- Block, Stucco, Wood Siding
- Foundation: Slab
- Roof: Shingle
Condition
- Completed
- New construction: No
- Year built: 1994
Utilities & green energy
- Sewer: Public Sewer
- Water: Public
- Utilities for property: Electricity Connected, Public, Sewer Connected, Street Lights, Water Connected
Community & HOA
Community
- Features: Deed Restrictions, Park, Playground, Pool, Sidewalks
- Security: Smoke Detector(s)
- Pet fee: $0 monthly
- Subdivision: INDIAN RIDGE VILLAS PH 1
HOA
- Has HOA: No
- Amenities included: Playground, Pool, Tennis Court(s)
Location
- Region: Kissimmee
Financial & listing details
- Price per square foot: $264/sqft
- Tax assessed value: $301,100
- Annual tax amount: $2,427
- Date on market: 11/18/2024
- Cumulative days on market: 45 days
- Listing terms: Cash,Conventional,FHA,VA Loan
- Ownership: Fee Simple
- Total actual rent: 0
- Electric utility on property: Yes
- Road surface type: Paved, Asphalt
Price history
| Date | Event | Price |
|---|---|---|
| 1/24/2025 | Sold | $385,000$264/sqft |
Source:  Stellar MLS #S5115899 Report a problem Stellar MLS #S5115899 Report a problem | ||
| 1/4/2025 | Contingent | $385,000$264/sqft |
Source: My State MLS #11365486 Report a problem | ||
| 1/3/2025 | Pending sale | $385,000$264/sqft |
Source: Stellar MLS #S5115899 Report a problem | ||
| 11/19/2024 | Listed for sale | $385,000+196.2%$264/sqft |
Source: Stellar MLS #S5115899 Report a problem | ||
| 2/1/2016 | Sold | $130,000$89/sqft |
Source: Public Record Report a problem | ||
| 7/17/2015 | Listing removed | -- |
Source: Auction.com Report a problem | ||
| 6/24/2015 | Listed for sale | -- |
Source: Auction.com Report a problem | ||
Public tax history
| Year | Property taxes | Tax assessment |
|---|---|---|
| 2025 | $5,708 +113.4% | $301,100 -3.7% |
| 2024 | $2,676 +10.2% | $312,700 +4.6% |
| 2023 | $2,427 +4.3% | $299,000 +21.6% |
| 2022 | $2,326 +12.8% | $245,800 +29.3% |
| 2021 | $2,062 +2.6% | $190,100 +7.5% |
| 2020 | $2,010 +1.2% | $176,800 +12.4% |
| 2019 | $1,986 | $157,300 +27.4% |
| 2018 | $1,986 +5.8% | $123,465 +2.1% |
| 2017 | $1,876 +0.7% | $120,926 -1.8% |
| 2016 | $1,864 -31.1% | $123,200 +35.5% |
| 2015 | $2,704 +70.6% | $90,939 +0.8% |
| 2014 | $1,585 | $90,218 +1.5% |
| 2013 | -- | $88,885 +1.7% |
| 2012 | -- | $87,400 -2.9% |
| 2011 | -- | $90,000 -4.4% |
| 2010 | -- | $94,100 -28.4% |
| 2009 | -- | $131,500 -23.9% |
| 2008 | -- | $172,800 -20.7% |
| 2007 | -- | $217,800 +12.9% |
| 2006 | -- | $192,900 +44.4% |
| 2005 | -- | $133,600 +28.2% |
| 2004 | -- | $104,200 |
| 2003 | -- | $104,200 +20.4% |
| 2002 | $1,004 +2.3% | $86,510 +1.6% |
| 2001 | $981 -11.3% | $85,148 +3% |
| 2000 | $1,106 | $82,668 |
Find assessor info on the county website
Neighborhood: 34747
Nearby homes
- $368,3003 bd2 ba1.6k sqft7724 Water Oak Ct, Kissimmee, FL 34747Off Market
- $282,3002 bd2 ba1.2k sqft7720 Water Oak Ct, Kissimmee, FL 34747Off Market
- $321,2004 bd2 ba1.9k sqft7726 Water Oak Ct, Kissimmee, FL 34747Off Market
- $364,8004 bd2 ba1.7k sqft7718 Water Oak Ct, Kissimmee, FL 34747Off Market
- $302,9003 bd2 ba1.4k sqft7728 Water Oak Ct, Kissimmee, FL 34747Off Market
- $356,2003 bd2 ba1.6k sqft7716 Water Oak Ct, Kissimmee, FL 34747Off Market
- $344,0003 bd2 ba1.4k sqft7721 Water Oak Ct, Kissimmee, FL 34747Sold
- $271,7002 bd2 ba1.2k sqft7723 Water Oak Ct, Kissimmee, FL 34747Off Market
Nearby schools
GreatSchools rating
- 3/10Island Village Elementary SchoolGrades: PK-5Distance: 1.3 mi
- 5/10Westside K-8 SchoolGrades: PK-8Distance: 3.2 mi
- 4/10Poinciana High SchoolGrades: 9-12Distance: 8 mi
Schools provided by the listing agent
- Middle: Horizon Middle
- High: Poinciana High School
Source: Stellar MLS. This data may not be complete. We recommend contacting the local school district to confirm school assignments for this home.
Get a cash offer in 3 minutes
Find out how much your home could sell for in as little as 3 minutes with a no-obligation cash offer.
Estimated market value
$365,100
Get a cash offer in 3 minutes
Find out how much your home could sell for in as little as 3 minutes with a no-obligation cash offer.
Estimated market value
$365,100
- Florida
- Osceola County
- Kissimmee
- 34747
- 7722 Water Oak Ct
Nearby cities
Nearby neighborhoods
Nearby zip codes
Other Kissimmee Topics
