Skip main navigation
Sold for $799,990
  • $799,990

    7722 Yalta Way, Gainesville, VA 20155

    4beds
    3,195sqft
    Single Family Residence
    Built in 2010
    8,115 Square Feet Lot
    $808,400 Zestimate®
    $250/sqft
    $4,023 Estimated rent

    Home value

    $808,400

    $752,000 - $873,000

    $4,023/mo

    Zestimate® history
    Loading
    Loading...

    Owner options

    List your home for rent

    $4,023/mo

    Rent Zestimate®

    Find your next renter with Zillow Rental Manager. Plus, with online applications, you can quickly screen prospective tenants – for free.

    Learn more

    $4,023/mo

    Rent Zestimate®

    Refinance and save

    $4,943/mo

    Est. payment

    Refinancing to a lower rate could help reduce your monthly payments and save thousands over the life of the loan.

    See today's rates

    $4,943/mo

    Est. payment

    Explore your selling options

    Work with a Zillow partner agent

    Leverage their expertise and Zillow's premium Showcase listings to get your home seen by more buyers.

    Get started

    List with your own agent

    Get your home in front of millions of buyers by listing it on Zillow.

    Learn how to do it

    Sell it yourself

    Take full control of how buyers see your home on Zillow by listing For Sale by Owner (FSBO).

    List your home

    What's special

    Fenced backyardOpen floor planBright welcoming entranceOpen foyerThree spacious bedroomsCharming center islandHandy pantry
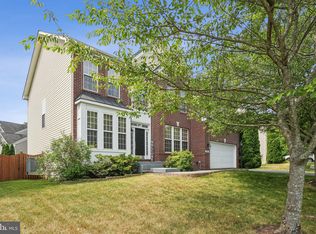
    This Home has just what you're looking for! From the moment you arrive, you'll be embraced by a sense of warmth and welcome that makes this house truly feel like home. Imagine family and friends gatherings that flow effortlessly from the open foyer to the spacious living areas. Step inside and enjoy the radiant natural light pouring into the foyer, soaring all the way to the second floor and creating a bright, welcoming entrance. In front of you, the open floor plan stretches out with gleaming tile floors, perfect for entertaining guests or enjoying quiet moments with family. The kitchen is just right, not too big, not too small, with sleek stainless-steel appliances, a charming center island for casual meals or chatting over coffee, and a handy pantry to keep everything organized. Upstairs, discover three spacious bedrooms alongside a luxurious owner's suite, where comfort and convenience come together. You'll find a roomy laundry room and a hall bath with double sinks, making mornings easy for everyone. The owner's suite feels like a personal retreat, featuring two walk-in closets, dual sinks, a relaxing soaker tub, and a separate shower. Downstairs, the basement offers a large open area with a full bath and two flexible rooms-perfect for a playroom, home office, or anything you dream up! Step outside to a fenced backyard on a sunny corner lot, ideal for gatherings and outdoor fun. Plus, there's plenty of parking out front to welcome all your visitors. This home truly invites you to settle in, savor every moment, and make it your own.

    Zillow last checked:

    Listing updated:

    Listed by:

    Sharon Mastrianna 703-622-3909,

    Pearson Smith Realty, LLC

    Bought with:

    Harold Schmidt, 0225242902

    Huntington Real Estate Services, Inc.

    Source: Bright MLS,MLS#: VAPW2108262MLS Logo

    Facts & features

    Interior

    Bedrooms & bathrooms
    • Bedrooms: 4
    • Bathrooms: 4
    • Full bathrooms: 3
    • 1/2 bathrooms: 1
    • Main level bathrooms: 1
    Bedroom 1
    • Level: Upper
    Bedroom 2
    • Level: Upper
    Bedroom 3
    • Level: Upper
    Bedroom 4
    • Level: Upper
    Bathroom 1
    • Level: Upper
    Bathroom 1
    • Level: Lower
    Bathroom 2
    • Level: Upper
    Basement
    • Level: Lower
    Bonus room
    • Level: Lower
    Bonus room
    • Level: Lower
    Half bath
    • Level: Main
    Heating
    • Forced Air, Natural Gas
    Cooling
    • Central Air, Electric
    Appliances
    • Included: Dishwasher, Disposal, Dryer, Exhaust Fan, Ice Maker, Microwave, Oven/Range - Gas, Refrigerator, Washer, Gas Water Heater
    • Laundry: Dryer In Unit, Washer In Unit
    Features
    • Breakfast Area, Crown Molding, Family Room Off Kitchen, Open Floorplan, Primary Bath(s), 9'+ Ceilings, Dry Wall
    • Flooring: Carpet, Hardwood, Marble, Ceramic Tile
    • Windows: Window Treatments
    • Basement: Exterior Entry,Interior Entry,Finished
    • Number of fireplaces: 1
    • Fireplace features: Gas/Propane
    Interior area
    • Total structure area: 3,592
    • Total interior livable area: 3,195 sqft
    • Finished area above ground: 2,462
    • Finished area below ground: 733

    Property

    Parking
    • Total spaces: 6
    • Parking features: Inside Entrance, Garage Faces Front, Attached, Driveway, Off Street
    • Attached garage spaces: 2
    • Uncovered spaces: 4
    Accessibility
    • Accessibility features: Other
    Features
    • Levels: Three
    • Stories: 3
    • Pool features: Community
    • Fencing: Full
    Lot
    • Size: 8,115 sqft
    • Features: Corner Lot, Cul-De-Sac, SideYard(s)
    Details
    • Additional structures: Above Grade, Below Grade
    • Parcel number: 7297825433
    • Zoning: R4
    • Special conditions: Standard

    Construction

    Type & style
    • Home type: SingleFamily
    • Architectural style: Colonial
    • Property subtype: Single Family Residence
    Materials
    • Brick, Combination
    • Foundation: Concrete Perimeter
    • Roof: Asphalt
    Condition
    • Excellent
    • New construction: No
    • Year built: 2010

    Utilities & green energy

    • Sewer: Public Sewer
    • Water: Public

    Community & neighborhood

    Community
    • Community features: Pool
    Location
    • Region: Gainesville
    • Subdivision: Hopewells Landing

    HOA & financial

    HOA
    • Has HOA: Yes
    • HOA fee: $92 monthly
    • Amenities included: Common Grounds, Pool, Tot Lots/Playground
    • Services included: Snow Removal, Trash
    • Association name: HOPEWELLS LANDING

    Other

    Other facts
    • Listing agreement: Exclusive Right To Sell
    • Ownership: Fee Simple

    Price history

    DateEventPrice
    1/22/2026Sold$799,990$250/sqft
    Source: Bright MLS #VAPW2108262 Report a problem
    12/10/2025Pending sale$799,990$250/sqft
    Source: Bright MLS #VAPW2108262 Report a problem
    11/26/2025Listed for sale$799,990-2.4%$250/sqft
    Source: Bright MLS #VAPW2108262 Report a problem
    11/4/2025Listing removed$820,000$257/sqft
    Source: Bright MLS #VAPW2101606 Report a problem
    8/15/2025Listed for sale$820,000+92.9%$257/sqft
    Source: Bright MLS #VAPW2101606 Report a problem
    6/11/2025Listing removed$3,750$1/sqft
    Source: Zillow Rentals Report a problem
    5/21/2025Listed for rent$3,750+1.4%$1/sqft
    Source: Zillow Rentals Report a problem
    11/7/2024Listing removed$3,700$1/sqft
    Source: Zillow Rentals Report a problem
    10/30/2024Listed for rent$3,700$1/sqft
    Source: Zillow Rentals Report a problem
    11/19/2012Sold$425,000-2.3%$133/sqft
    Source: Public Record Report a problem
    10/28/2012Pending sale$434,900$136/sqft
    Source: Lee Beaver & Associates Inc. #PW7943823 Report a problem
    10/10/2012Listed for sale$434,900+8.2%$136/sqft
    Source: Lee Beaver & Associates Inc. #PW7943823 Report a problem
    3/28/2011Sold$401,990$126/sqft
    Source: Public Record Report a problem

    Public tax history

    YearProperty taxesTax assessment
    2025$7,429 +10.5%$757,700 +12.1%
    2024$6,722 +0.1%$675,900 +4.7%
    2023$6,714 -3.8%$645,300 +4.1%
    2022$6,982 +10.9%$620,100 +20%
    2021$6,297 +12.9%$516,700 +14.1%
    2020$5,576 +108.7%$452,700 +2.3%
    2019$2,672 -47.8%$442,500 +4.5%
    2018$5,114 +101.6%$423,500 -0.3%
    2017$2,537 $424,900 +2.3%
    2016$2,537 $415,400 +1.2%
    2015-- $410,500 +1.9%
    2014-- $403,000 +7.5%
    2013-- $375,000 +11.3%
    2012-- $336,800

    Find assessor info on the county website

    Neighborhood: 20155

    Nearby schools

    GreatSchools rating
    Schools provided by the listing agent
    • Elementary: Buckland Mills
    • Middle: Ronald Wilson Regan
    • High: Gainesville
    • District: Prince William County Public Schools

    Source: Bright MLS. This data may not be complete. We recommend contacting the local school district to confirm school assignments for this home.

    Get a cash offer in 3 minutes
    Find out how much your home could sell for in as little as 3 minutes with a no-obligation cash offer.
    Estimated market value
    $808,400
    Get a cash offer in 3 minutes
    Find out how much your home could sell for in as little as 3 minutes with a no-obligation cash offer.
    Estimated market value
    $808,400