Skip main navigation
Sold
  • Listed by: Windermere Real Estate Co. • Devon Kruse • 425-681-9347
    Bought with: COMPASS
    $907,100

    7723 33rd Ave NE, Seattle, WA 98115

    3beds
    1,680sqft
    Single Family Residence
    Built in 1946
    5,100 Square Feet Lot
    $906,900 Zestimate®
    $540/sqft
    $3,265 Estimated rent

    Home value

    $906,900

    $843,000 - $979,000

    $3,265/mo

    Zestimate® history
    Loading
    Loading...

    Owner options

    List your home for rent

    $3,265/mo

    Rent Zestimate®

    Find your next renter with Zillow Rental Manager. Plus, with online applications, you can quickly screen prospective tenants – for free.

    Learn more

    $3,265/mo

    Rent Zestimate®

    Refinance and save

    $5,820/mo

    Est. payment

    Refinancing to a lower rate could help reduce your monthly payments and save thousands over the life of the loan.

    See today's rates

    $5,820/mo

    Est. payment

    Explore your selling options

    Work with a Zillow partner agent

    Leverage their expertise and Zillow's premium Showcase listings to get your home seen by more buyers.

    Get started

    List with your own agent

    Get your home in front of millions of buyers by listing it on Zillow.

    Learn how to do it

    Sell it yourself

    Take full control of how buyers see your home on Zillow by listing For Sale by Owner (FSBO).

    List your home

    What's special

    Easy street parkingGenerous off-street parkingSpacious lower levelLight-filled kitchenDetached garageSeparate entranceWarm hardwood floors
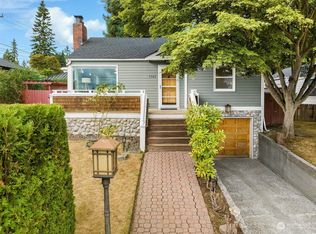
    Cute as a button and not one you’ll want to miss! This charming 1940s Wedgwood classic sits on a large, level lot on a quiet street, just a few blocks from neighborhood coffee shops, parks, schools, restaurants, and grocery stores. Inside, warm hardwood floors and double-pane wood-frame windows add timeless character and elegance throughout. The light-filled kitchen features a skylight, while the updated bathroom offers the comfort of heated floors. French doors off the primary bedroom open to a private composite deck—perfect for morning coffee or evening relaxation. Thoughtful updates include new carpet, new light fixtures, updated wiring (no knob-and-tube!), and a brand-new roof. The spacious lower level offers plenty of room for movie nights, games, entertaining, or simply unwinding. With 7ft+ ceilings and a separate entrance, this versatile space also offers exciting future potential. A detached garage, generous off-street parking, and easy street parking make city living convenient. All this, with easy access to University Village, the Burke-Gilman Trail, and so much more. A classic Wedgwood home with charm, updates, flexibility, and an unbeatable neighborhood setting—come see why this one is special!

    Zillow last checked:

    Listing updated:

    Offers reviewed: Sep 22
    Listed by:

    Devon Kruse 425-681-9347 dkruse@windermere.com,

    Windermere Real Estate Co.

    Bought with:

    Matthew J Miner, 95447

    COMPASS

    Ryan T Palardy, 21024995

    COMPASS

    Source: NWMLS as distributed by MLS GRID,MLS#: 2582489MLS Logo

    Facts & features

    Interior

    Bedrooms & bathrooms
    • Bedrooms: 3
    • Bathrooms: 1
    • Full bathrooms: 1
    • Main level bathrooms: 1
    • Main level bedrooms: 2
    Bedroom
    • Level: Lower
    Bedroom
    • Level: Main
    Bedroom
    • Level: Main
    Bathroom full
    • Level: Main
    Other
    • Level: Lower
    Den office
    • Level: Lower
    Dining room
    • Level: Main
    Entry hall
    • Level: Main
    Kitchen without eating space
    • Level: Main
    Living room
    • Level: Main
    Utility room
    • Level: Lower
    Heating
    • Fireplace, Forced Air, Electric, Natural Gas, Oil
    Cooling
    • None
    Appliances
    • Included: Dishwasher, Disposal, Dryer, Microwave, Refrigerator, Stove(s)/Range(s), Washer, Dishwasher(s), Dryer(s), Garbage Disposal, Microwave(s), Refrigerator(s), Washer(s), Water Heater Location: Laundry room
    Features
    • Dining Room
    • Flooring: Hardwood, Laminate, Carpet
    • Doors: French Doors
    • Windows: Dbl Pane/Storm Window, Skylight(s)
    • Basement: Daylight,Finished
    • Number of fireplaces: 1
    • Fireplace features: Wood Burning, Main Level: 1, Fireplace
    Interior area
    • Total structure area: 1,680
    • Total interior livable area: 1,680 sqft

    Property

    Parking
    • Total spaces: 3
    • Parking features: Driveway, Detached Garage
    • Has garage: Yes
    • Covered spaces: 1
    • Uncovered spaces: 2
    Features
    • Levels: One
    • Stories: 1
    • Entry location: Main
    • Patio & porch: Dbl Pane/Storm Window, Dining Room, Fireplace, French Doors, Skylight(s)
    Lot
    • Size: 5,100 Square Feet
    • Features: Curbs, Paved, Sidewalk, Deck, Fenced-Fully, Gas Available
    • Topography: Level
    • Residential vegetation: Garden Space, Wooded
    Details
    • Parcel number: 7977200935
    • Special conditions: Standard

    Construction

    Type & style
    • Home type: SingleFamily
    • Architectural style: Cape Cod,1 Story w/Bsmnt.
    • Property subtype: Single Family Residence
    Materials
    • Wood Siding, Wood Products
    • Foundation: Poured Concrete
    • Roof: Composition
    Condition
    • Good
    • Year built: 1946

    Utilities & green energy

    • Electric: Company: Seattle City Light
    • Sewer: Sewer Connected, Company: SPU
    • Water: Public, Company: SPU

    Community & HOA

    Community
    • Subdivision: Wedgwood
    Location
    • Region: Seattle

    Financial & listing details

    • Price per square foot: $540/sqft
    • Tax assessed value: $857,000
    • Annual tax amount: $9,219
    • Offers reviewed: 09/22/2026
    • Date on market: 9/16/2026
    • Listing terms: Conventional,FHA,VA Loan
    • Inclusions: Dishwasher(s), Dryer(s), Garbage Disposal, Microwave(s), Refrigerator(s), Stove(s)/Range(s), Washer(s)

    Price history

    DateEventPrice
    10/13/2026Sold$907,100+6.7%$540/sqft
    Source: NWMLS as distributed by MLS GRID #2582489 Report a problem
    9/23/2026Pending sale$850,000$506/sqft
    Source: NWMLS as distributed by MLS GRID #2582489 Report a problem
    9/16/2026Listed for sale$850,000+7627.3%$506/sqft
    Source: NWMLS as distributed by MLS GRID #2582489 Report a problem
    5/18/2016Sold$11,000-95.3%$7/sqft
    Source: Public Record Report a problem
    1/15/1999Sold$235,000$140/sqft
    Source: Public Record Report a problem

    Public tax history

    YearProperty taxesTax assessment
    2025$9,220 +11.6%$857,000 +4.1%
    2024$8,259 +12.8%$823,000 +13%
    2023$7,322 -1.6%$728,000 -12.5%
    2022$7,443 +9.4%$832,000 +19.4%
    2021$6,804 +9.7%$697,000 +16.2%
    2020$6,204 +2.9%$600,000 +1.5%
    2019$6,030 +17.5%$591,000 +6.5%
    2018$5,130 -3.6%$555,000 +9.9%
    2017$5,322 +31.9%$505,000 +7%
    2016$4,036 $472,000 +10%
    2015$4,036 $429,000 +8.3%
    2014$4,036 $396,000 +9.1%
    2013$4,036 $363,000 +8.4%
    2012-- $335,000 -2.3%
    2011-- $343,000 -3.1%
    2010-- $354,000
    2009-- $354,000 +5.7%
    2007-- $335,000 +5.3%
    2006-- $318,000 +8.2%
    2005-- $294,000 +36.1%
    2001$2,578 +6.2%$216,000 +11.9%
    2000$2,427 $193,000
    Find assessor info on the county website

    Neighborhood: Wedgwood

    Nearby schools

    GreatSchools rating
    Get a cash offer in 3 minutes
    Find out how much your home could sell for in as little as 3 minutes with a no-obligation cash offer.
    Estimated market value
    $906,900
    Get a cash offer in 3 minutes
    Find out how much your home could sell for in as little as 3 minutes with a no-obligation cash offer.
    Estimated market value
    $906,900