Step inside to a bright, open layout that feels comfortable, functional, and easy to live in from day one. The main level features beautiful hardwood floors, great natural light, and a seamless flow between the living room, dining area, and kitchen. The living room is anchored by a cozy fireplace with built-in niches, while the kitchen offers stainless steel appliances, plenty of cabinet storage, generous counter space, and direct access to the backyard patio. The open floor plan makes everyday living simple, whether you are relaxing at home, hosting dinner, or enjoying indoor-outdoor living. The backyard is designed for low-maintenance enjoyment, with a spacious concrete patio and minimal yard upkeep, giving you more time to enjoy the space and less time maintaining it. Upstairs, the large primary suite offers the space buyers are looking for, complete with an ensuite bathroom featuring dual sinks, a soaking tub, separate shower, and a walk-in closet. Additional bedrooms and bathrooms provide flexibility for guests, office space, hobbies, or whatever your lifestyle needs. The finished basement adds even more usable square footage with LVP flooring and a large bonus living area, perfect for a media room, game room, workout space, office, or second living room. With newer furnace and A/C, hardwood floors, a finished basement, an open main-level layout, and an easy-maintenance backyard, this home checks the boxes for comfort, function, and long-term value.
Sold for $390,000
Zillow last checked:
Listing updated:
Bought with:
Cheryle Burgess EPRO PSA
REMAX PROPERTIES
Source: elevateMLS,MLS#: 6000913
Price history
| Date | Event | Price |
|---|---|---|
| 10/7/2026 | Sold | $390,000-2.5%$171/sqft |
Source:  elevateMLS #6000913 Report a problem elevateMLS #6000913 Report a problem | ||
| 9/3/2026 | Pending sale | $400,000$175/sqft |
Source: elevateMLS #6000913 Report a problem | ||
| 8/19/2026 | Price change | $400,000-2.4%$175/sqft |
Source: elevateMLS #6000913 Report a problem | ||
| 7/29/2026 | Price change | $409,900-1.8%$179/sqft |
Source:  REcolorado as distributed by MLS GRID #9448320 Report a problem REcolorado as distributed by MLS GRID #9448320 Report a problem | ||
| 6/4/2026 | Price change | $417,500-2.3%$183/sqft |
Source: elevateMLS #6000913 Report a problem | ||
| 5/22/2026 | Listed for sale | $427,500+0.6%$187/sqft |
Source: elevateMLS #6000913 Report a problem | ||
| 2/25/2025 | Listing removed | $2,195$1/sqft |
Source: Zillow Rentals Report a problem | ||
| 2/18/2025 | Price change | $2,195-4.4%$1/sqft |
Source: Zillow Rentals Report a problem | ||
| 2/12/2025 | Price change | $2,295-1.3%$1/sqft |
Source: Zillow Rentals Report a problem | ||
| 2/4/2025 | Price change | $2,325-4.9%$1/sqft |
Source: Zillow Rentals Report a problem | ||
| 1/29/2025 | Listed for rent | $2,445+14%$1/sqft |
Source: Zillow Rentals Report a problem | ||
| 12/19/2022 | Listing removed | -- |
Source: Zillow Rentals Report a problem | ||
| 12/15/2022 | Price change | $2,145-2.5%$1/sqft |
Source: Zillow Rentals Report a problem | ||
| 12/9/2022 | Price change | $2,199-2.2%$1/sqft |
Source: Zillow Rentals Report a problem | ||
| 12/1/2022 | Price change | $2,249-2%$1/sqft |
Source: Zillow Rental Network Premium Report a problem | ||
| 11/17/2022 | Price change | $2,295-6.3%$1/sqft |
Source: Zillow Rental Network Premium Report a problem | ||
| 9/2/2022 | Listed for rent | $2,450$1/sqft |
Source: Zillow Rental Network Premium Report a problem | ||
| 12/27/2021 | Listing removed | -- |
Source: Zillow Rental Manager Report a problem | ||
| 12/6/2021 | Listed for rent | $2,450$1/sqft |
Source: Zillow Rental Manager Report a problem | ||
| 10/1/2021 | Sold | $425,000+113.6%$186/sqft |
Source: Public Record Report a problem | ||
| 1/28/2014 | Sold | $199,000$87/sqft |
Source: Public Record Report a problem | ||
| 9/15/2013 | Listing removed | $199,000$87/sqft |
Source: Merit Co., Inc. #741766 Report a problem | ||
| 7/18/2013 | Price change | $199,000-0.5%$87/sqft |
Source: Merit Co., Inc. #741766 Report a problem | ||
| 7/9/2013 | Price change | $200,000-2.4%$88/sqft |
Source: Merit Co., Inc. #741766 Report a problem | ||
| 6/29/2013 | Listed for sale | $205,000-2.4%$90/sqft |
Source: Merit Co., Inc. #741766 Report a problem | ||
| 1/17/2013 | Listing removed | $210,000$92/sqft |
Source: Merit Co., Inc. #755316 Report a problem | ||
| 12/28/2012 | Price change | $210,000-1.4%$92/sqft |
Source: Merit Co., Inc. #755316 Report a problem | ||
| 12/15/2012 | Listed for sale | $213,000+4.3%$93/sqft |
Source: Merit Co., Inc. #755316 Report a problem | ||
| 8/8/2007 | Sold | $204,300$89/sqft |
Source: Public Record Report a problem | ||
Nearby homes
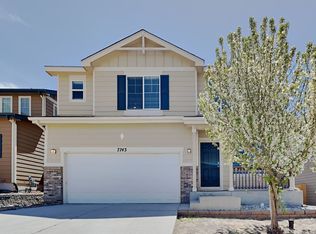
- $405,9003 bd3 ba2k sqft7743 Autumn Leaf Way, Colorado Springs, CO 80922Off Market
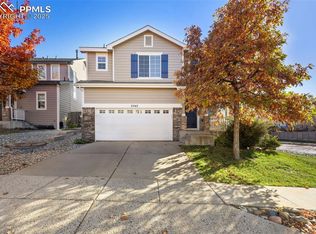
- $425,3504 bd3 ba2.8k sqft7703 Autumn Leaf Way, Colorado Springs, CO 80922Sold
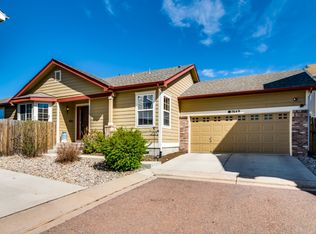
- $409,1003 bd2 ba3k sqft7649 Shimmer Cir, Colorado Springs, CO 80922Off Market
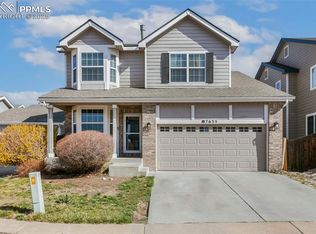
- $449,0003 bd3 ba2.8k sqft7635 Shimmer Cir, Colorado Springs, CO 80922Sold
Get a cash offer in 3 minutes
Find out how much your home could sell for in as little as 3 minutes with a no-obligation cash offer.
Estimated market value
$390,000
